


$143,800
 2 Beds
 1 Bath
 938 sqft
6034 E 127th St, Grandview, MO 64030
Est. Refi. Payment $1,006/mo*
Refinance Your HomeHome Value
Trulia Estimate
$144KSince last month
Increased$600 (+0.4%)Since last year
Increased$4K (+2.6%)Since last sale
Increased$21K (+17.2%)Learn more about this home's value by checking out its Trulia Estimate, the value of nearby homes, and how much similar homes have sold for.
Trulia Estimate
The of this home's value increased by +315% in the last 10 years
| Month | Estimated value |
|---|---|
2026 | |
| October 2026 | $144K |
| September 2026 | $144K |
| August 2026 | $144K |
| July 2026 | $144K |
| June 2026 | $142K |
| May 2026 | $144K |
| March 2026 | $145K |
| February 2026 | $144K |
| January 2026 | $145K |
2025 | |
2024 | |
2023 | |
2022 | |
2021 | |
2020 | |
2019 | |
2018 | |
2017 | |
2016 | |
Comparable sales
These are recently sold homes that have a similar location or other similar features to this home, like bedrooms, bathrooms, and square footage. Get a sense of the expected prices in the area by viewing these homes.Address | Distance | Property Type | Sold Price | Sold Date | Bed | Bath | Sqft |
|---|---|---|---|---|---|---|---|
0.05 | Townhouse | - | 11/12/25 | 2 | 1 | 938 | |
0.04 | Townhouse | - | 05/14/26 | 2 | 1 | 938 | |
0.11 | Townhouse | - | 02/13/26 | 2 | 1 | 1,046 | |
0.11 | Townhouse | - | 10/30/25 | 2 | 1.5 | 1,200 | |
0.13 | Townhouse | - | 04/08/26 | 2 | 1.5 | 1,513 | |
0.14 | Townhouse | - | 05/22/26 | 3 | 2.5 | 1,300 | |
0.01 | Townhouse | - | 01/12/26 | 3 | 2.5 | 1,984 | |
0.19 | Townhouse | - | 07/24/26 | 2 | 2.5 | 1,940 | |
0.21 | Townhouse | - | 12/29/25 | 3 | 2.5 | 1,180 |
Nearby home prices
Get a sense of expected prices in the area by checking the value of nearby homes.Address | Distance | Price | Bed | Bath | Sqft | Status |
|---|---|---|---|---|---|---|
0.01 | $165,300 | 5 | 2 | 1,788 | Off Market | |
0.01 | $172,500 | 3 | 2.5 | 2,064 | Off Market | |
0.01 | - | 3 | 2.5 | 1,984 | Recently Sold | |
0.01 | $128,800 | 2 | 1 | 938 | Off Market | |
0.01 | $126,800 | 2 | 2 | 1,104 | Off Market | |
0.02 | $90,600 | 2 | 1 | 1,200 | Off Market | |
0.02 | $149,600 | 2 | 1.5 | 1,688 | Off Market | |
0.02 | $152,200 | 3 | 3.5 | 1,606 | Off Market | |
0.02 | - | 3 | 3 | 1,464 | Recently Sold | |
0.03 | $138,500 | 2 | 1 | 982 | Off Market | |
0.03 | $116,000 | 2 | 1 | 996 | Off Market | |
0.03 | $142,300 | 2 | 1 | 1,046 | Off Market | |
0.03 | $134,000 | 2 | 1 | 988 | Off Market | |
0.03 | $114,900 | 2 | 1 | 982 | Off Market | |
0.03 | $124,400 | 2 | 2 | 1,200 | Off Market | |
0.03 | $161,500 | 3 | 3 | 1,630 | Off Market | |
0.03 | $131,100 | Studio | - | - | Off Market | |
0.03 | $150,900 | 3 | 3 | 1,536 | Off Market | |
0.04 | $99,800 | 3 | 2.5 | 1,536 | Off Market | |
0.04 | $138,400 | 3 | 2.5 | 1,300 | Off Market |
Local Information
- Map ViewExplore the area around 6034 E 127th St.

- Schools1 Elementary School1 Middle School1 High School

- Shop & Eat

-- mins to
Home Highlights

Townhouse

Built in 1975

938 sqft

$153/sqft

1 Car Garage

HOA $130/mo
About this House
What's unique:New deckSleek granite countertopsMove-in readyModern finishesStylish stainless steel appliancesNatural light
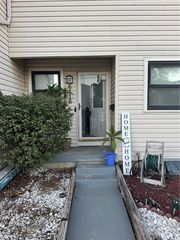
Step into comfort and convenience with this beautifully updated, move-in ready townhouse.
Thoughtfully maintained and recently renovated, this home features modern finishes throughout— including sleek granite countertops, stylish stainless steel appliances, newly painted cabinets, and durable vinyl plank flooring that adds warmth and elegance to the space.
Natural light fills the home, enhanced by added recessed lighting that keeps every room bright and inviting—no dark corners here! Both bedrooms are generously sized with spacious closets, offering comfort and practicality.
Enjoy outdoor living on the new deck, perfect for relaxing, entertaining, or simply soaking up the sunshine. An attached garage provides secure parking plus bonus storage space—ideal for bikes, tools, or seasonal items.
Located just minutes from major highways, you'll be within 15–20 minutes of virtually anywhere in Kansas City, making this the perfect home base for work, errands, and fun.
The HOA takes care of snow removal, exterior maintenance, and trash. If you’re looking for a stylish, low-maintenance home in a prime location, this townhouse is a must-see!
6034 E 127th St, Grandview, MO 64030 is a 2 bedroom, 1 bathroom, 938 sqft townhouse built in 1975. It was last sold on Jul 8, 2025. More recently, it was listed as a rental in September 2021 with an asking price of $800 per month. That rental listing was removed on September 16, 2021. This property is not currently displayed as for sale or rent on Trulia. The Trulia Estimate is $143,800, with a rent estimate of $1,187/month.
Last check for updates: about 15 hours ago
Listed by Carol Tran Reynolds, (816) 446-7227
Keller Williams Platinum Prtnr
Bought with: Carie Averill, (816) 500-1679, RE/MAX Heritage
Source: Heartland MLS as distributed by MLS GRID, MLS#2553073
Home Details for 6034 E 127th St

|
|---|
Interior Details Basement: SlabNumber of Rooms: 5Types of Rooms: Bedroom 1, Bedroom 2, Bathroom 1, Great Room, Kitchen |
Beds & Baths Number of Bedrooms: 2Number of Bathrooms: 1Number of Bathrooms (full): 1 |
Dimensions and Layout Living Area: 938 Square Feet |
Appliances & Utilities Appliances: Dishwasher, Disposal, Microwave, Refrigerator, Built-In Electric Oven, Stainless Steel Appliance(s)DishwasherDisposalLaundry: Bedroom Level,In HallMicrowaveRefrigerator |
Heating & Cooling Heating: Forced AirHas CoolingAir Conditioning: Attic Fan,ElectricHas HeatingHeating Fuel: Forced Air |
Fireplace & Spa Number of Fireplaces: 1Fireplace: Gas Starter, Great Room, Fireplace EquipHas a Fireplace |
Windows, Doors, Floors & Walls Window: Thermal WindowsDoor: Storm Door(s)Flooring: Carpet, Luxury Vinyl, Tile |
Levels, Entrance, & Accessibility Floors: Carpet, Luxury Vinyl, Tile |

|
|---|
Exterior Home Features Roof: CompositionPatio / Porch: DeckNo Private Pool |
Parking & Garage Number of Garage Spaces: 1Number of Covered Spaces: 1No CarportHas a GarageHas an Attached GarageParking Spaces: 1Parking: Attached,Garage Door Opener,Garage Faces Front |
Frontage Responsible for Road Maintenance: Public Maintained RoadRoad Surface Type: Paved |
Water & Sewer Sewer: Public Sewer |
Finished Area Finished Area (above surface): 938 |

|
|---|
Year Built Year Built: 1975 |
Property Type / Style Property Type: ResidentialProperty Subtype: TownhouseArchitecture: Traditional |
Building Construction Materials: Vinyl Siding |
Property Information Parcel Number: 64720062700000000 |

|
|---|
Price List Price: $137,500 |

|
|---|
MLS Status: Sold |

|
|---|
Direction & Address City: GrandviewCommunity: Raintree |
School Information Jr High / Middle School: Grandview EastHigh School: GrandviewHigh School District: Grandview |

|
|---|
Building Area Building Area: 938 Square Feet |

|
|---|
Not Senior Community |

|
|---|
HOA Fee Includes: Maintenance Grounds, Snow Removal, TrashHas an HOAHOA Fee: $130/Monthly |

|
|---|
Lot Area: 1065 sqft |

|
|---|
Listing Terms: Cash, Conventional, FHA, VA Loan |

|
|---|
Business Information Ownership: Private |

|
|---|
Mls Number: 2553073Attribution Contact: 816-446-7227Above Grade Unfinished Area: 938 |
Price and Tax history
| Date | Event | Price |
|---|---|---|
Jul 8, 2025 Source: Heartland MLS as distributed by MLS GRID #2553073 | Sold | -- |
Jun 20, 2025 Source: Heartland MLS as distributed by MLS GRID #2553073 | Pending | $137,500 |
Jun 4, 2025 Source: Heartland MLS as distributed by MLS GRID #2553073 | Contingent | $137,500 |
May 31, 2025 Source: Heartland MLS as distributed by MLS GRID #2553073 | Listed For Sale | $137,500 |
Jun 6, 2023 Source: Heartland MLS as distributed by MLS GRID #45001_2433610 | Sold | -- |
May 8, 2023 Source: Heartland MLS as distributed by MLS GRID #2433610 | Pending | $115,000 |
May 5, 2023 Source: Heartland MLS as distributed by MLS GRID #2433610 | Listed For Sale | $115,000 |
Sep 16, 2021 Source: Zillow Rental Manager | ListingRemoved | |
Sep 16, 2021 Source: Zillow Rental Manager | PriceChange | $775 Price decreased by 3% |
Sep 10, 2021 Source: Zillow Rental Manager | Listed For Rent | $800 |
Oct 7, 2014 Source: Agent Provided | ListingRemoved | $650 |
Sep 6, 2014 Source: Agent Provided | Listed For Rent | $650 |
| Year | Property tax | Tax assessment |
|---|---|---|
| 2025 | $1,054 | $68,770 |
Home facts updated by county records
Market trends in Grandview
Last updated September 2026
Avg. sale price
$252K
$10.53KMoM
Sale-to-List Price
—
Price per sq ft
$148
$4MoM
Available listings
70
1MoM
Sourced by Trulia Market Trends
Around this home
What Locals Say about Grandview
This October
Trick-or-Treat Score
Built from what locals say about this neighborhood.- 62% say there's holiday spirit
- 60% say there are sidewalks
- 51% say neighbors are friendly
Trulia Trick or TreatStart Ghost Hunt
At least 193 Trulia users voted on each feature.

90 % Say car is needed

85 % Say parking is easy

81 % Say it's dog friendly

76 % Say yards are well-kept

65 % Say kids play outside

62 % Say there's holiday spirit

61 % Say it's quiet

60 % Say there are sidewalks

52 % Say there's wildlife

51 % Say neighbors are friendly

42 % Say they plan to stay for at least 5 years

41 % Say streets are well-lit

37 % Say people would walk alone at night

28 % Say it's walkable to restaurants

25 % Say it's walkable to grocery stores

25 % Say there are community events
Sourced by Trulia users. Learn more about our methodology.
LGBTQ Local Legal Protections
LGBTQ Local Legal Protections


Based on information submitted to the MLS GRID as of 2026-10-19 00:03:13 PDT. All data is obtained from various sources and may not have been verified by broker or MLS GRID. Supplied Open House Information is subject to change without notice. All information should be independently reviewed and verified for accuracy. Properties may or may not be listed by the office/agent presenting the information. Some IDX listings have been excluded from this website. Prices displayed on all Sold listings are the Last Known Listing Price and may not be the actual selling price. Click here for more information
Listing Information presented by local MLS brokerage: Zillow, Inc., local REALTOR®- Terry York - (913) 213-6604
Listing Information presented by local MLS brokerage: Zillow, Inc., local REALTOR®- Terry York - (913) 213-6604
Frequently asked questions about 6034 E 127th St
- What is 6034 E 127th St estimated to be worth?Trulia's estimated value for 6034 E 127th St in Grandview, MO is $143,800.
- What is the price history for 6034 E 127th St?6034 E 127th St in Grandview, MO last sold in July 2025.
- Is Grandview a buyer's or seller's market?Grandview is currently a buyer's market, based on recent for-sale activity.
- What's the median sale price in Grandview?The median sale price in Grandview is $252K. That is down $10.53K from the prior month.
- Does 6034 E 127th St have air conditioning?Yes, 6034 E 127th St in Grandview, MO has air conditioning.
- Does 6034 E 127th St have laundry facilities?Yes, 6034 E 127th St in Grandview, MO has laundry facilities.
Explore by feature - Pet Friendly
 SPECIAL OFFERSENIOR HOUSINGPET FRIENDLY
 NEW - 2 DAYS AGOPET FRIENDLY
 SPECIAL OFFERPET FRIENDLY
 PET FRIENDLY
 PET FRIENDLY
 APPLY INSTANTLYPET FRIENDLY
 PET FRIENDLY
 PET FRIENDLY
 PET FRIENDLY
 PET FRIENDLY
Explore by feature - Garage
- SPECIAL OFFERPET FRIENDLY
- APPLY INSTANTLYPET FRIENDLY
- PET FRIENDLY
- PET FRIENDLY
 PET FRIENDLY
 PET FRIENDLY
 PET FRIENDLY
 PET FRIENDLY
 PET FRIENDLY
 NEW - 6 HRS AGOAPPLY INSTANTLYPET FRIENDLY
Explore by feature - Air Conditioning
 FURNISHED$865 - $1,150/mo1-2 bd1-2 baThe Fairways at Grand Summit | 15319 Grand Summit Ext,
Grandview, MO 64030- NEW - 2 DAYS AGOPET FRIENDLY
- SPECIAL OFFERPET FRIENDLY

- PET FRIENDLY
 PET FRIENDLY
- PET FRIENDLY

 APPLY INSTANTLY
 APPLY INSTANTLY
Explore by feature - Washer/dryer
- FURNISHED$865 - $1,150/mo1-2 bd1-2 baThe Fairways at Grand Summit | 15319 Grand Summit Ext,
Grandview, MO 64030 - PET FRIENDLY
- PET FRIENDLY
- APPLY INSTANTLY
- APPLY INSTANTLYPET FRIENDLY
 FURNISHED
- PET FRIENDLY
- PET FRIENDLY
Explore by feature - Outdoor Space
- APPLY INSTANTLYPET FRIENDLY
- PET FRIENDLY
- PET FRIENDLY
 PET FRIENDLY
- NEW - 6 HRS AGOAPPLY INSTANTLYPET FRIENDLY
 APPLY INSTANTLYPET FRIENDLY
 APPLY INSTANTLYPET FRIENDLY
 APPLY INSTANTLYFURNISHED
 APPLY INSTANTLYPET FRIENDLY
 PET FRIENDLY
Apartments for Rent
 PET FRIENDLY
- PET FRIENDLY
- SENIOR HOUSINGPET FRIENDLY
 PET FRIENDLY
 PET FRIENDLY
- PET FRIENDLY
 PET FRIENDLY
- PET FRIENDLY
 PET FRIENDLY
- NEW - 2 DAYS AGOPET FRIENDLY
 PET FRIENDLYFURNISHED
 PET FRIENDLY
 SENIOR HOUSINGPET FRIENDLY
 See more homes for rent inGrandview
Off Market Homes Near 6034 E 127th St
 SOLDSEP 30, 2026Greater Kansas City Realty
- SOLDAUG 18, 2026
- SOLDAUG 17, 2026
 SOLDAUG 15, 2026
 SOLDJUL 10, 2026
 SOLDJUL 6, 2026
- SOLDJUN 27, 2026
- SOLDJUN 23, 2026
- SOLDJUN 16, 2026
 See more homes for sale inGrandview

Homes for sale near 6034 E 127th St




- Results are loading