

$362,700
 4 Beds
 2 Baths
 2,026 sqft
603 Ember Ln, Mansfield, TX 76063
Home Value
Trulia Estimate
$363KSince last month
Decreased$2K (-0.4%)Since last year
Increased$5K (+1.3%)Learn more about this home's value by checking out its Trulia Estimate, the value of nearby homes, and how much similar homes have sold for.
Trulia Estimate
The of this home's value increased by +82% in the last 10 years
| Month | Estimated value |
|---|---|
2026 | |
| August 2026 | $363K |
| August 2026 | $363K |
| July 2026 | $365K |
| June 2026 | $359K |
| May 2026 | $366K |
| April 2026 | $368K |
| March 2026 | $358K |
| February 2026 | $354K |
| January 2026 | $352K |
2025 | |
2024 | |
2023 | |
2022 | |
2021 | |
2020 | |
2019 | |
2018 | |
2017 | |
2016 | |
Comparable sales
These are recently sold homes that have a similar location or other similar features to this home, like bedrooms, bathrooms, and square footage. Get a sense of the expected prices in the area by viewing these homes.Address | Distance | Property Type | Sold Price | Sold Date | Bed | Bath | Sqft |
|---|---|---|---|---|---|---|---|
0.06 | Single-Family Home | - | 11/17/25 | 3 | 2 | 1,919 | |
0.02 | Single-Family Home | - | 04/02/26 | 3 | 2 | 1,556 | |
0.07 | Single-Family Home | - | 12/10/25 | 3 | 2 | 2,002 | |
0.10 | Single-Family Home | - | 03/05/26 | 3 | 2 | 2,112 | |
0.16 | Single-Family Home | - | 06/18/26 | 4 | 2 | 1,842 | |
0.03 | Single-Family Home | - | 09/12/25 | 3 | 2 | 1,530 | |
0.13 | Single-Family Home | - | 10/23/25 | 4 | 2 | 2,334 | |
0.12 | Single-Family Home | - | 09/05/25 | 3 | 2 | 1,920 | |
0.10 | Single-Family Home | - | 03/11/26 | 3 | 2 | 1,961 |
Nearby home prices
Get a sense of expected prices in the area by checking the value of nearby homes.Address | Distance | Price | Bed | Bath | Sqft | Status |
|---|---|---|---|---|---|---|
0.05 | $335,100 | 3 | 2 | 1,655 | Off Market | |
0.05 | - | 5 | 2.5 | 2,940 | Recently Sold | |
0.02 | - | 3 | 2 | 1,556 | Recently Sold | |
0.03 | $291,800 | 3 | 2 | 1,530 | Off Market | |
0.10 | $309,300 | 3 | 2 | 1,983 | Off Market | |
0.10 | $387,900 | 5 | 2.5 | 2,955 | Off Market | |
0.09 | $323,300 | 3 | 2 | 1,698 | Off Market | |
0.10 | $338,600 | 3 | 2 | 1,536 | Off Market | |
0.10 | $310,700 | 4 | 2 | 1,809 | Off Market | |
0.07 | - | 3 | 2 | 2,002 | Recently Sold | |
0.06 | - | 3 | 2 | 1,919 | Recently Sold |
Local Information
- Map ViewExplore the area around 603 Ember Ln.

- Schools1 Preschool School2 Elementary Schools1 Middle School1 High School

- Shop & Eat

-- mins to
Home Highlights

Single-Family Home

Built in 1999

2,026 sqft

$179/sqft

2 Car Garage

HOA $7/mo
About this House
This custom home was built to the owners’ exact specifications and designed with years of family living in mind. With four bedrooms, there was always room for grandchildren and friends to visit comfortably.
At the heart of the home is a spacious kitchen featuring granite countertops, a walk-in pantry, abundant cabinetry, and a convenient eating bar overlooking the pergola and backyard living area. The split-bedroom arrangement provides privacy for the primary suite, while a centrally located bath serves the additional bedrooms. After a day spent gardening or working in the yard, the inviting sunken tub offers the perfect place to relax and unwind. All information is deemed reliable but not guaranteed and should be verified by the buyer.
The home also includes formal living and dining areas that can easily function as one large entertaining space. A comfortable family room with fireplace is tucked near the breakfast area and covered patio, creating a warm gathering place with views of the beautifully landscaped backyard. Thoughtfully designed landscape formations provide both beauty and ease of maintenance for the next owner who appreciates a well-groomed yard.
Location is another premier feature of this property — conveniently close to restaurants, grocery stores, schools, the country club, and offering easy access to both Dallas and Fort Worth.
At the heart of the home is a spacious kitchen featuring granite countertops, a walk-in pantry, abundant cabinetry, and a convenient eating bar overlooking the pergola and backyard living area. The split-bedroom arrangement provides privacy for the primary suite, while a centrally located bath serves the additional bedrooms. After a day spent gardening or working in the yard, the inviting sunken tub offers the perfect place to relax and unwind. All information is deemed reliable but not guaranteed and should be verified by the buyer.
The home also includes formal living and dining areas that can easily function as one large entertaining space. A comfortable family room with fireplace is tucked near the breakfast area and covered patio, creating a warm gathering place with views of the beautifully landscaped backyard. Thoughtfully designed landscape formations provide both beauty and ease of maintenance for the next owner who appreciates a well-groomed yard.
Location is another premier feature of this property — conveniently close to restaurants, grocery stores, schools, the country club, and offering easy access to both Dallas and Fort Worth.
603 Ember Ln, Mansfield, TX 76063 is a 4 bedroom, 2 bathroom, 2,026 sqft single-family home in Ember Creek, built in 1999. It last sold for the $365,000 asking price on Jul 15, 2026. This property is not currently displayed as for sale or rent on Trulia. The Trulia Estimate is $362,700, with a rent estimate of $2,626/month.
Last check for updates: 16 minutes ago
Listed by Dee Davey 0283607, (817) 539-9434
Davey Goosmann Realty, (817) 539-9434
Bob Goosmann 0619710, (817) 980-0870
Davey Goosmann Realty, (817) 539-9434
Bought with: Miranda Baligad 0783550, Fathom Realty, LLC, (888) 455-6040
Source: NTREIS, MLS#21270526
Home Details for 603 Ember Ln

|
|---|
Interior Details Number of Rooms: 9Types of Rooms: Master Bedroom, Bedroom, Breakfast Room Nook, Dining Room, Kitchen, Living Room, Utility Room |
Beds & Baths Number of Bedrooms: 4Number of Bathrooms: 2Number of Bathrooms (full): 2 |
Dimensions and Layout Living Area: 2026 Square Feet |
Appliances & Utilities Utilities: Cable Available, Natural Gas Available, Sewer Available, Separate Meters, Underground Utilities, Water AvailableAppliances: Dishwasher, Electric Range, Electric Water Heater, Disposal, Microwave, WasherDishwasherDisposalLaundry: Washer Hookup,Electric Dryer Hookup,Laundry in Utility RoomMicrowaveWasher |
Heating & Cooling Heating: Central,ElectricHas CoolingAir Conditioning: Central Air,Ceiling Fan(s),ElectricHas HeatingHeating Fuel: Central |
Fireplace & Spa Number of Fireplaces: 1Fireplace: Living Room, Wood BurningHas a Fireplace |
Windows, Doors, Floors & Walls Window: Window CoveringsFlooring: Carpet, Ceramic Tile |
Levels, Entrance, & Accessibility Stories: 1Levels: OneFloors: Carpet, Ceramic Tile |

|
|---|
Exterior Home Features Roof: CompositionPatio / Porch: CoveredFencing: WoodFoundation: Slab |
Parking & Garage Number of Garage Spaces: 2Number of Covered Spaces: 2No CarportHas a GarageHas an Attached GarageParking Spaces: 2Parking: Concrete,Door-Single,Driveway,Garage Faces Front,Garage,Garage Door Opener |
Pool Pool: None |
Frontage Not on Waterfront |
Water & Sewer Sewer: Public Sewer |

|
|---|
Cumulative Days on Market: 18 |

|
|---|
Year Built Year Built: 1999 |
Property Type / Style Property Type: ResidentialProperty Subtype: Single Family ResidenceStructure Type: HouseArchitecture: Traditional,Detached |
Building Construction Materials: BrickNot Attached Property |
Property Information Parcel Number: 07188897 |

|
|---|
Price List Price: $365,000 |
Status Change & Dates Possession Timing: Close Of Escrow |

|
|---|
MLS Status: Closed |

|
|---|

|
|---|
Direction & Address City: MansfieldCommunity: Ember Creek Estates Add |
School Information Elementary School: TippsElementary School District: Mansfield ISDJr High / Middle School: WorleyJr High / Middle School District: Mansfield ISDHigh School: MansfieldHigh School District: Mansfield ISD |

|
|---|
Community Features: CurbsNot Senior Community |

|
|---|
HOA Fee Includes: Maintenance GroundsHOA Name: Ember Creek EstatesHOA Phone: 817-453-2125Has an HOAHOA Fee: $80/Annually |

|
|---|
Lot Area: 8886.24 sqft |

|
|---|
Listing Terms: Cash, Conventional, FHA, VA Loan |

|
|---|
Mls Number: 21270526Living Area Range Units: Square FeetAttribution Contact: 817-539-9434 |

|
|---|
Curbs |
Price and Tax history
| Date | Event | Price |
|---|---|---|
Jul 15, 2026 Source: NTREIS #21270526 | Sold | -- |
Jun 22, 2026 Source: NTREIS #21270526 | Pending | $365,000 |
Jun 16, 2026 Source: NTREIS #21270526 | Contingent | $365,000 |
May 27, 2026 Source: NTREIS #21270526 | Listed For Sale | $365,000 |
| Year | Property tax | Tax assessment |
|---|---|---|
| 2025 | $1,360 | $354,055 |
Home facts updated by county records
Market trends in Mansfield
Last updated July 2026
Avg. sale price
$455K
$167MoM
Sale-to-List Price
99.2%
0.4%MoM
Price per sq ft
$178
$0MoM
Available listings
335
7MoM
Around this home
Neighborhood Overview

Neighborhood stats provided by third party data sources.
What Locals Say about Ember Creek
LGBTQ Local Legal Protections
LGBTQ Local Legal Protections



IDX information is provided exclusively for personal, non-commercial use, and may not be used for any purpose other than to identify prospective properties consumers may be interested in purchasing. Information is deemed reliable but not guaranteed.
Frequently asked questions about 603 Ember Ln
- What is 603 Ember Ln estimated to be worth?Trulia's estimated value for 603 Ember Ln in Mansfield, TX is $362,700.
- What is the price history for 603 Ember Ln?603 Ember Ln in Mansfield, TX last sold in July 2026.
- Is Mansfield a buyer's or seller's market?Mansfield is currently a balanced market, based on recent for-sale activity.
- What's the median sale price in Mansfield?The median sale price in Mansfield is $455K. That is up $167 from the prior month.
- Does 603 Ember Ln have air conditioning?Yes, 603 Ember Ln in Mansfield, TX has air conditioning.
- Does 603 Ember Ln have laundry facilities?Yes, 603 Ember Ln in Mansfield, TX has laundry facilities.
Explore by feature - Pet Friendly
 NEW - 1 DAY AGOSPECIAL OFFERPET FRIENDLYTotal price$1,304 - $2,237/moStudio-2 bd1-2 baHaven at Mansfield | 269 N State Hwy,
Mansfield, TX 76063 NEW - 1 DAY AGOSPECIAL OFFERPET FRIENDLY
 PET FRIENDLY
 SPECIAL OFFERPET FRIENDLYFURNISHED
 SPECIAL OFFERPET FRIENDLYFURNISHED
 SPECIAL OFFERPET FRIENDLY
- NEW - 20 HRS AGOSPECIAL OFFERPET FRIENDLY
 NEW - 2 DAYS AGOSPECIAL OFFERPET FRIENDLY
 SPECIAL OFFERPET FRIENDLY
 PET FRIENDLY
Explore by feature - Garage
- PET FRIENDLY
- SPECIAL OFFERPET FRIENDLYFURNISHED
- SPECIAL OFFERPET FRIENDLY
- NEW - 20 HRS AGOSPECIAL OFFERPET FRIENDLY
- SPECIAL OFFERPET FRIENDLY
 PET FRIENDLY$1,356 - $2,266/mo1-3 bd1-2 baMansfield on the Green Apartments | 250 N State Highway 209,
Mansfield, TX 76063 SPECIAL OFFERPET FRIENDLY$1,175 - $2,550/mo1-3 bd1-2 baThe Landing at Mansfield Apartments | 1701 Towne Crossing Blvd,
Mansfield, TX 76063 SPECIAL OFFERPET FRIENDLY
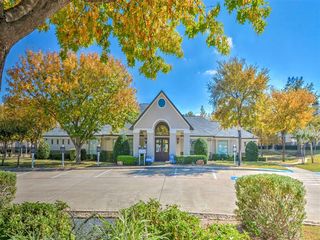 SPECIAL OFFERPET FRIENDLY
 APPLY INSTANTLYPET FRIENDLY
Explore by feature - Air Conditioning
- SPECIAL OFFERPET FRIENDLY
- NEW - 20 HRS AGOSPECIAL OFFERPET FRIENDLY
- NEW - 2 DAYS AGOSPECIAL OFFERPET FRIENDLY
- PET FRIENDLY
- PET FRIENDLY$1,356 - $2,266/mo1-3 bd1-2 baMansfield on the Green Apartments | 250 N State Highway 209,
Mansfield, TX 76063  SPECIAL OFFERPET FRIENDLY
- SPECIAL OFFERPET FRIENDLY$1,175 - $2,550/mo1-3 bd1-2 baThe Landing at Mansfield Apartments | 1701 Towne Crossing Blvd,
Mansfield, TX 76063 - SPECIAL OFFERPET FRIENDLY
 SPECIAL OFFERPET FRIENDLY
- APPLY INSTANTLYPET FRIENDLY
Explore by feature - Pool
- NEW - 1 DAY AGOSPECIAL OFFERPET FRIENDLYTotal price$1,304 - $2,237/moStudio-2 bd1-2 baHaven at Mansfield | 269 N State Hwy,
Mansfield, TX 76063 - NEW - 1 DAY AGOSPECIAL OFFERPET FRIENDLY
- PET FRIENDLY
- SPECIAL OFFERPET FRIENDLYFURNISHED
- SPECIAL OFFERPET FRIENDLYFURNISHED
- SPECIAL OFFERPET FRIENDLY
- NEW - 20 HRS AGOSPECIAL OFFERPET FRIENDLY
- NEW - 2 DAYS AGOSPECIAL OFFERPET FRIENDLY
- SPECIAL OFFERPET FRIENDLY
- PET FRIENDLY$1,356 - $2,266/mo1-3 bd1-2 baMansfield on the Green Apartments | 250 N State Highway 209,
Mansfield, TX 76063
Explore by feature - Washer/dryer
- PET FRIENDLY
- PET FRIENDLY$1,356 - $2,266/mo1-3 bd1-2 baMansfield on the Green Apartments | 250 N State Highway 209,
Mansfield, TX 76063 - SPECIAL OFFERPET FRIENDLY
- SPECIAL OFFERPET FRIENDLY
- SPECIAL OFFERPET FRIENDLY
- APPLY INSTANTLYPET FRIENDLY
 APPLY INSTANTLYPET FRIENDLY
 APPLY INSTANTLY
 APPLY INSTANTLYPET FRIENDLY
 PET FRIENDLYFURNISHED
Explore by feature - Outdoor Space
- APPLY INSTANTLYPET FRIENDLY
 APPLY INSTANTLYPET FRIENDLY
- APPLY INSTANTLYPET FRIENDLY
- APPLY INSTANTLY
 PET FRIENDLY
 PET FRIENDLY
 PET FRIENDLY
 PET FRIENDLY
 PET FRIENDLY
 PET FRIENDLY
Apartments for Rent
- PET FRIENDLY
 PET FRIENDLY
 PET FRIENDLY
 NEW - 1 DAY AGOPET FRIENDLY
- PET FRIENDLYFURNISHED
- PET FRIENDLY
 SENIOR HOUSINGPET FRIENDLY$1,524 - $2,799/mo1-2 bd1-2 baThe Luxe at Matlock | 55 + Active Adult | 750 W Turner Warnell Rd,
Arlington, TX 76001- NEW - 2 DAYS AGOPET FRIENDLY
- PET FRIENDLY
- PET FRIENDLY$1,175 - $2,550/mo1-3 bd1-2 baThe Landing at Mansfield Apartments | 1701 Towne Crossing Blvd,
Mansfield, TX 76063 - PET FRIENDLYFURNISHED
 PET FRIENDLY
 NEW - 1 DAY AGOPET FRIENDLY
- PET FRIENDLY
 PET FRIENDLY
 See more homes for rent inMansfield
Off Market Homes Near 603 Ember Ln
 SOLDSEP 3, 2026
 SOLDSEP 3, 2026
 SOLDSEP 3, 2026
 SOLDSEP 2, 2026
 SOLDSEP 2, 2026
 SOLDSEP 1, 2026
 SOLDSEP 1, 2026
 SOLDSEP 1, 2026
 SOLDSEP 1, 2026
 SOLDSEP 1, 2026
 See more homes for sale inMansfield
Homes for sale near 603 Ember Ln


 OPEN FRI, 3-6PM
 NEWOPEN FRI, 3:30-6PM
 0.31 ACRES
 0.26 ACRES


- See more homes for sale inMansfield

- Results are loading