


$735,200
 3 Beds
 2.5 Baths
 1,684 sqft (on 5.08 acres)
6029 Carters Run Rd, Marshall, VA 20115
Est. Refi. Payment $4,267/mo*
Refinance Your HomeCurrently Off Market - Sold Jul 12, 2024 for $711,000
Home Value
Trulia Estimate
$735KSince last month
Decreased$9K (-1.1%)Since last year
Decreased$19K (-2.5%)Since last sale
Increased$24K (+3.4%)Learn more about this home's value by checking out its Trulia Estimate, the value of nearby homes, and how much similar homes have sold for.
Trulia Estimate
The of this home's value increased by +104% in the last 10 years
| Month | Estimated value |
|---|---|
2026 | |
| August 2026 | $735K |
| July 2026 | $744K |
| June 2026 | $746K |
| May 2026 | $747K |
| April 2026 | $747K |
| March 2026 | $742K |
| February 2026 | $736K |
| January 2026 | $746K |
2025 | |
2024 | |
2023 | |
2022 | |
2021 | |
2020 | |
2019 | |
2018 | |
2017 | |
2016 | |
Comparable sales
These are recently sold homes that have a similar location or other similar features to this home, like bedrooms, bathrooms, and square footage. Get a sense of the expected prices in the area by viewing these homes.Address | Distance | Property Type | Sold Price | Sold Date | Bed | Bath | Sqft |
|---|---|---|---|---|---|---|---|
2.41 | Single-Family Home | $1,025,000 | 04/10/26 | 3 | 2 | 2,774 | |
2.44 | Single-Family Home | $800,000 | 11/25/25 | 5 | 3.5 | 3,364 | |
2.35 | Single-Family Home | $1,225,000 | 04/28/26 | 5 | 3.5 | 2,818 | |
1.90 | Single-Family Home | $1,500,000 | 06/01/26 | 5 | 4.5 | 4,952 | |
2.69 | Single-Family Home | $700,000 | 05/01/26 | 4 | 4 | 3,066 | |
2.52 | Single-Family Home | $965,000 | 09/19/25 | 3 | 2.5 | 3,892 | |
2.59 | Single-Family Home | $730,000 | 03/12/26 | 4 | 3 | 3,250 | |
2.91 | Single-Family Home | $624,900 | 05/27/26 | 3 | 2.5 | 2,153 |
Nearby home prices
Get a sense of expected prices in the area by checking the value of nearby homes.Address | Distance | Price | Bed | Bath | Sqft | Status |
|---|---|---|---|---|---|---|
0.43 | $425,000 | - | - | - | For Sale | |
0.50 | $545,500 | 4 | 3.5 | 2,600 | Off Market | |
1.30 | - | - | - | - | Off Market | |
1.40 | - | - | - | - | Off Market | |
1.45 | $240,000 | - | - | - | Recently Sold | |
1.49 | $900,000 | 4 | 5.5 | 4,706 | For Sale | |
1.50 | - | - | - | - | Off Market |
Local Information
- Map ViewExplore the area around 6029 Carters Run Rd.

- Schools1 Preschool School1 Elementary School1 Middle School1 High School

- Shop & Eat

-- mins to
Home Highlights

Property Type
Single-Family Home

Year Built
1974

Lot Size
5.08 acres
Living Area
1,684 sqft

Price/Sqft
$437

Parking
Open Parking
About this House
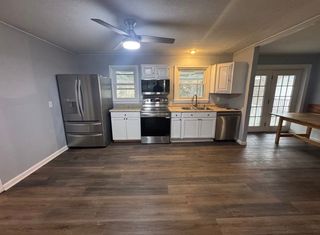
Welcome to your dream retreat, meticulously remodeled by the renowned Golden Rule Builders. This stunning Dutch-style home offers 3 bedrooms and 2.5 baths, situated on over five acres of serene hilltop land in a breathtaking mountain setting. Experience unparalleled privacy and tranquility, making it the perfect getaway or a secluded sanctuary. The home boasts a brand-new kitchen featuring all new cabinets, countertops, and appliances. Enjoy fresh, stylish floor coverings and newly painted interiors throughout. The main level bedroom offers convenience, while the soaring two-story ceiling in the Great Room adds an airy, expansive feel. The full unfinished basement provides ample potential for customization. Step outside to the expansive deck, accessible from both the Great Room and the Master Bedroom, and soak in the stunning wooded mountain views. This outdoor space is ideal for savoring your morning coffee or unwinding at the end of the day. Don't miss this unique opportunity to own a beautifully remodeled home in an idyllic, private location. Your serene mountain retreat awaits!
6029 Carters Run Rd, Marshall, VA 20115 is a 3 bedroom, 3 bathroom, 1,684 sqft single-family home built in 1974. It last sold for $711,000 on Jul 12, 2024 (5% above the $674,900 asking price). This property is not currently displayed as for sale or rent on Trulia. The Trulia Estimate is $735,200, with a rent estimate of $2,877/month.
Last check for updates: about 14 hours ago
Listed by Chuck Cornwell, Jr., (540) 729-7801
RE/MAX Gateway
Bought with: Michele Noel, (540) 878-8635, Pearson Smith Realty, LLC
Source: Bright MLS, MLS#VAFQ2012928
Home Details for 6029 Carters Run Rd

|
|---|
Interior Details Basement: Full,Interior Entry,Exterior Entry,Rear Entrance,Space For Rooms,Walk-Out AccessNumber of Rooms: 1Types of Rooms: Basement |
Beds & Baths Number of Bedrooms: 3Main Level Bedrooms: 1Number of Bathrooms: 3Number of Bathrooms (full): 2Number of Bathrooms (half): 1Number of Bathrooms (main level): 2 |
Dimensions and Layout Living Area: 1684 Square Feet |
Appliances & Utilities Appliances: Microwave, Dishwasher, Oven/Range - Electric, Refrigerator, Water Heater, Electric Water HeaterDishwasherMicrowaveRefrigerator |
Heating & Cooling Heating: Heat Pump,ElectricHas CoolingAir Conditioning: Central Air,ElectricHas HeatingHeating Fuel: Heat Pump |
Fireplace & Spa Number of Fireplaces: 2Fireplace: Stone, Wood BurningHas a Fireplace |
Windows, Doors, Floors & Walls Flooring: Carpet |
Levels, Entrance, & Accessibility Stories: 3Levels: ThreeAccessibility: NoneFloors: Carpet |
View Has a ViewView: Mountain(s) |

|
|---|
Exterior Home Features Other Structures: Above Grade, Below GradeFoundation: BlockNo Private Pool |
Parking & Garage No CarportNo GarageNo Attached GarageHas Open ParkingParking: Driveway |
Pool Pool: None |
Frontage Not on Waterfront |
Water & Sewer Sewer: On Site Septic |
Finished Area Finished Area (above surface): 1684 Square Feet |

|
|---|
Year Built Year Built: 1974Year Renovated: 2024 |
Property Type / Style Property Type: ResidentialProperty Subtype: Single Family ResidenceStructure Type: DetachedArchitecture: Cape Cod,Dutch |
Building Construction Materials: Stick Built, StoneNot a New ConstructionNo Additional Parcels |
Property Information Parcel Number: 6967316531 |

|
|---|
Price List Price: $674,900 |
Status Change & Dates Off Market Date: Mon Jul 15 2024Possession Timing: Close Of Escrow |

|
|---|
MLS Status: CLOSED |

|
|---|
Direction & Address City: MARSHALLCommunity: None Available |
School Information Elementary School: W.g. ColemanElementary School District: Fauquier County Public SchoolsJr High / Middle School: MarshallJr High / Middle School District: Fauquier County Public SchoolsHigh School: FauquierHigh School District: Fauquier County Public Schools |

|
|---|
Building Area Building Area: 2712 Square Feet |

|
|---|
Not Senior Community |

|
|---|
No HOA |

|
|---|
Lot Area: 5.0838 Acres |

|
|---|
Special Conditions: Standard |

|
|---|
Listing Agreement Type: Exclusive Right To SellListing Terms: Cash, Conventional, FHA, VA Loan, VHDA, USDA Loan, Other |

|
|---|
Business Information Ownership: Fee Simple |

|
|---|
BasementMls Number: VAFQ2012928Above Grade Unfinished Area: 1684 |
Price and Tax history
| Date | Event | Price |
|---|---|---|
Jul 12, 2024 Source: Bright MLS #VAFQ2012928 | Sold | $711,000 |
Jun 24, 2024 Source: Bright MLS #VAFQ2012928 | Pending | $674,900 |
Jun 21, 2024 Source: Bright MLS #VAFQ2012928 | Listed For Sale | $674,900 |
Aug 29, 2023 Source: N/A | Sold | $230,000 |
Jun 24, 1998 Source: N/A | Sold | $223,700 |
| Year | Property tax | Tax assessment |
|---|---|---|
| 2025 | $3,835 | $396,600 |
Home facts updated by county records
Market trends in Warrenton
Last updated July 2026
Avg. sale price
$627K
$11.67KMoM
Sale-to-List Price
100.0%
Price per sq ft
$249
$5MoM
Available listings
129
7MoM
Around this home
What Locals Say about Warrenton
At least 145 Trulia users voted on each feature.

91 % Say it's dog friendly

89 % Say parking is easy

84 % Say car is needed

79 % Say yards are well-kept

77 % Say there's holiday spirit

75 % Say people would walk alone at night

72 % Say kids play outside

68 % Say it's quiet

64 % Say there's wildlife

61 % Say neighbors are friendly

57 % Say there are sidewalks

56 % Say it's walkable to restaurants

46 % Say they plan to stay for at least 5 years

42 % Say it's walkable to grocery stores

40 % Say streets are well-lit

39 % Say there are community events
Sourced by Trulia users. Learn more about our methodology.
LGBTQ Local Legal Protections
LGBTQ Local Legal Protections



The data relating to real estate for sale on this website appears in part through the BRIGHT Internet Data Exchange program, a voluntary cooperative exchange of property listing data between licensed real estate brokerage firms, and is provided by BRIGHT through a licensing agreement.
Listing information is from various brokers who participate in the Bright MLS IDX program and not all listings may be visible on the site. The property information being provided on or through the website is for the personal, non-commercial use of consumers and such information may not be used for any purpose other than to identify prospective properties consumers may be interested in purchasing.
Some properties which appear for sale on the website may no longer be available because they are for instance, under contract, sold or are no longer being offered for sale.
Property information displayed is deemed reliable but is not guaranteed.
Copyright 2026 Bright MLS, Inc. Click here for more information
Frequently asked questions about 6029 Carters Run Rd
- What is 6029 Carters Run Rd estimated to be worth?Trulia's estimated value for 6029 Carters Run Rd in Marshall, VA is $735,200.
- What is the price history for 6029 Carters Run Rd?6029 Carters Run Rd in Marshall, VA last sold for $711,000 in July 2024.
- Is Marshall a buyer's or seller's market?Marshall is currently a seller's market, based on recent for-sale activity.
- What's the median sale price in Marshall?The median sale price in Marshall is $627K. That is down $11.67K from the prior month.
- Does 6029 Carters Run Rd have air conditioning?Yes, 6029 Carters Run Rd in Marshall, VA has air conditioning.
- How big is the lot at 6029 Carters Run Rd?The lot at 6029 Carters Run Rd in Marshall, VA is about 5.1 acres.
Explore by feature - Pet Friendly
 NEW - 1 DAY AGOPET FRIENDLY
 PET FRIENDLY
 PET FRIENDLYFURNISHED
 APPLY INSTANTLYPET FRIENDLY
 APPLY INSTANTLYPET FRIENDLY
 PET FRIENDLY
 PET FRIENDLY
 NEW - 1 DAY AGOPET FRIENDLY
 NEW - 14 HRS AGOPET FRIENDLY
 PET FRIENDLY
Explore by feature - Garage
 APPLY INSTANTLY
 APPLY INSTANTLYPET FRIENDLYFURNISHED
 APPLY INSTANTLY
 PET FRIENDLY
 PET FRIENDLY
Explore by feature - Air Conditioning
- APPLY INSTANTLY
- APPLY INSTANTLYPET FRIENDLYFURNISHED
- NEW - 1 DAY AGOPET FRIENDLY
 APPLY INSTANTLY
 NEW - 2 DAYS AGOAPPLY INSTANTLY
 APPLY INSTANTLYFURNISHED
 APPLY INSTANTLYPET FRIENDLY
- APPLY INSTANTLY
- APPLY INSTANTLYPET FRIENDLY
 APPLY INSTANTLYPET FRIENDLY
Explore by feature - Washer/dryer
- APPLY INSTANTLY
- APPLY INSTANTLYPET FRIENDLYFURNISHED
- NEW - 1 DAY AGOPET FRIENDLY
- APPLY INSTANTLY
- PET FRIENDLYFURNISHED
- NEW - 2 DAYS AGOAPPLY INSTANTLY
- APPLY INSTANTLYPET FRIENDLY
- APPLY INSTANTLY
- APPLY INSTANTLYPET FRIENDLY
- APPLY INSTANTLYPET FRIENDLY
Explore by feature - Outdoor Space
 PET FRIENDLY
- NEW - 1 DAY AGOPET FRIENDLY
 PET FRIENDLY
 PET FRIENDLY
Apartments for Rent

- Results are loading
Off Market Homes Near 6029 Carters Run Rd
 SOLDAUG 13, 2026
- SOLDJUL 24, 2026
 SOLDJUL 2, 2026Keller Williams Realty
 SOLDJUN 18, 2026Metro Premier Homes
 SOLDMAY 29, 2026Pearson Smith Realty, LLC
 SOLDMAY 21, 2026Century 21 Redwood Realty
 See more homes for sale inMarshall


Homes for sale near 6029 Carters Run Rd
 7.59 ACRESPearson Smith Realty LLC
 OPEN SUN, 1-3PMAUCTION1.82 ACRESRE/MAX Gateway
 NEW CONSTRUCTION4.95 ACRESPearson Smith Realty LLC
 10 ACRESLong & Foster Real Estate, Inc.
 24.44 ACRESThomas and Talbot Estate Properties, Inc.
- See more homes for sale inMarshall


- Results are loading