


6026 Epping Forest Dr
Raleigh, NC 27613
Northwest Raleigh 2 Beds
 2.5 Baths
 1,568 sqft
$295,000
Last Sold: May 29, 2026
4% over list $285K
$188/sqft
Est. Refi. Payment $1,754/mo*
$295,000
Last Sold: May 29, 2026
4% over list $285K
$188/sqft
Est. Refi. Payment $1,754/mo*
2 Beds
2.5 Baths
1,568 sqft
Home Value
Trulia Estimate
$295KSince last month
Decreased$800 (-0.3%)Since last year
Decreased$14K (-4.4%)Since last sale
Decreased$800 (-0.3%)Learn more about this home's value by checking out its Trulia Estimate, the value of nearby homes, and how much similar homes have sold for.
Trulia Estimate
The of this home's value increased by +90% in the last 10 years
| Month | Estimated value |
|---|---|
2026 | |
| August 2026 | $294K |
| July 2026 | $295K |
| June 2026 | $295K |
| May 2026 | $295K |
| April 2026 | $305K |
| March 2026 | $305K |
| February 2026 | $300K |
| January 2026 | $298K |
2025 | |
2024 | |
2023 | |
2022 | |
2021 | |
2020 | |
2019 | |
2018 | |
2017 | |
2016 | |
Comparable sales
These are recently sold homes that have a similar location or other similar features to this home, like bedrooms, bathrooms, and square footage. Get a sense of the expected prices in the area by viewing these homes.Address | Distance | Property Type | Sold Price | Sold Date | Bed | Bath | Sqft |
|---|---|---|---|---|---|---|---|
0.08 | Townhouse | $275,000 | 08/13/26 | 2 | 2.5 | 1,299 | |
0.03 | Townhouse | $290,000 | 04/27/26 | 3 | 2.5 | 1,532 | |
0.13 | Townhouse | $260,000 | 11/17/25 | 2 | 2.5 | 1,445 | |
0.14 | Townhouse | $260,000 | 04/08/26 | 2 | 2.5 | 1,153 | |
0.19 | Townhouse | $275,000 | 06/25/26 | 2 | 2.5 | 1,215 | |
0.27 | Townhouse | $277,551 | 06/18/26 | 2 | 2.5 | 1,523 | |
0.20 | Townhouse | $262,500 | 04/29/26 | 2 | 2.5 | 1,113 | |
0.13 | Townhouse | $250,000 | 08/03/26 | 3 | 2.5 | 1,292 |
Nearby home prices
Get a sense of expected prices in the area by checking the value of nearby homes.Address | Distance | Price | Bed | Bath | Sqft | Status |
|---|---|---|---|---|---|---|
0.02 | $295,800 | 2 | 2.5 | 1,608 | Off Market | |
0.03 | $290,000 | 3 | 2.5 | 1,532 | Recently Sold | |
0.05 | $459,000 | 4 | 2.5 | 1,859 | For Sale | |
0.07 | $294,000 | 2 | 2.5 | 1,565 | Off Market | |
0.08 | $275,000 | 2 | 2.5 | 1,299 | Recently Sold | |
0.08 | $463,200 | 3 | 2 | 1,695 | Off Market | |
0.09 | $353,100 | 3 | 3 | 1,697 | Off Market | |
0.09 | $288,300 | 2 | 2 | 1,153 | Off Market | |
0.09 | $600,000 | 4 | 3.5 | 2,571 | Recently Sold | |
0.11 | $420,000 | 3 | 2 | 1,433 | Recently Sold | |
0.11 | $443,800 | 3 | 2 | 1,448 | Off Market |
Local Information
- Map ViewExplore the area around 6026 Epping Forest Dr.

- Schools1 Preschool School1 Elementary School1 Middle School1 High School

- Shop & Eat

-- mins to
Home Highlights

Property Type
Townhouse

Year Built
1996
Living Area
1,568 sqft

Price/Sqft
$188/sqft

Parking
2 Open Spaces

HOA
$350/Monthly
About this House
The prime location, the mature trees, and the peaceful neighborhood - Brittany Woods is the community you'll want to call home. This brick-front North Raleigh townhome offers the perfect blend of comfort and convenience. Under 5 minutes to shopping, dining, and major roads, yet peacefully set back with wooded views. The kitchen features granite countertops and white cabinets, while the spacious living area with wood floors opens to a private deck overlooking serene woods and the community playground. Upstairs, you'll find TWO spacious primary suites, each with its own private bath and large walk-in closet. The versatile third-floor bonus room is perfect for a guest room, home office, or flex space, and a walk-in attic provides easy storage. Fresh updates include new carpet and paint, along with smooth ceilings (no popcorn!) on the first and second levels. Roof replacement by the HOA is underway throughout the neighborhood, with this building scheduled for June 2026. The 2021 HVAC was just serviced in April 2026. Whether you like to relax on a quiet deck watching the birds, take an evening stroll or jog, jump in the pool, meet a friend for tennis, or head to the playground, it's all here for you at 6026 Epping Forest!
6026 Epping Forest Dr, Raleigh, NC 27613 is a 2 bedroom, 3 bathroom, 1,568 sqft townhouse in Northwest Raleigh, built in 1996. It last sold for $295,000 on May 29, 2026 (4% above the $285,000 asking price). More recently, it was listed as a rental in March 2022 with an asking price of $1,750 per month. That rental listing was removed on April 3, 2022. It is currently off market. The Trulia Estimate is $295,000, with a rent estimate of $1,952/month.
Last check for updates: about 10 hours ago
Listed by Beth Peele, (919) 523-8754
EXP Realty LLC
Bought with: Melissa Butler, (919) 306-7046, Get Results Realty, Inc.
Source: Doorify MLS, MLS#10163577
Home Details for 6026 Epping Forest Dr

|
|---|
Interior Details Number of Rooms: 9 |
Beds & Baths Number of Bedrooms: 2Number of Bathrooms: 3Number of Bathrooms (full): 2Number of Bathrooms (half): 1 |
Dimensions and Layout Living Area: 1568 Square Feet |
Appliances & Utilities Utilities: Electricity Connected, Sewer Connected, Water ConnectedAppliances: Dishwasher, Electric Range, Microwave, Washer/DryerDishwasherLaundry: In Hall,Upper LevelMicrowave |
Heating & Cooling Heating: Central, Electric, Heat PumpHas CoolingAir Conditioning: Central Air, Electric, Heat PumpHas HeatingHeating Fuel: Central |
Fireplace & Spa Number of Fireplaces: 1Fireplace: Family RoomHas a Fireplace |
Windows, Doors, Floors & Walls Window: Double Pane WindowsFlooring: Carpet, Tile, Wood |
Levels, Entrance, & Accessibility Stories: 3Levels: Three Or MoreFloors: Carpet, Tile, Wood |
View Has a ViewView: Trees/Woods |

|
|---|
Exterior Home Features Roof: ShinglePatio / Porch: DeckExterior: Rain Gutters, StorageNo Private Pool |
Parking & Garage Open Parking Spaces: 2No GarageHas Open ParkingParking Spaces: 2Parking: Open |
Pool Pool: Association, In Ground, Community |
Frontage Not on Waterfront |
Water & Sewer Sewer: Public Sewer |
Finished Area Finished Area (above surface): 1568 Square Feet |

|
|---|
Year Built Year Built: 1996 |
Property Type / Style Property Type: ResidentialProperty Subtype: Townhouse, ResidentialStructure Type: TownhouseArchitecture: Transitional |
Building Construction Materials: Brick Veneer, MasoniteNot a New Construction |
Property Information Parcel Number: 078715539864000 0216218 |

|
|---|
Price List Price: $285,000Price Per Sqft: $188/sqft |

|
|---|
MLS Status: Closed |

|
|---|
Direction & Address City: RaleighCommunity: Brittany Woods |
School Information Elementary School: Wake - Hilburn AcademyJr High / Middle School: Wake - Hilburn AcademyHigh School: Wake - Leesville Road |

|
|---|
Building Area Building Area: 1568 Square Feet |

|
|---|
Community Features: Playground, Pool, Street Lights, Tennis Court(s), OtherNot Senior Community |
Other Playground |

|
|---|
HOA Fee Includes: Maintenance Grounds, Road MaintenanceHas an HOAHOA Fee: $350/Monthly |

|
|---|
Lot Area: 1306.8 sqft |

|
|---|
Special Conditions: Standard |

|
|---|
Mls Number: 10163577Above Grade Unfinished Area: 1568 |

|
|---|
HOA Amenities: Playground, Pool, Tennis Court(s), OtherSource Internet Entire Listing Display |
Price and Tax history
| Date | Event | Price |
|---|---|---|
May 29, 2026 Source: Doorify MLS #10163577 | Sold | $295,000 |
May 6, 2026 Source: Doorify MLS #10163577 | Pending | $285,000 |
Apr 30, 2026 Source: Doorify MLS #10163577 | Listed For Sale | $285,000 |
Apr 3, 2022 Source: Zillow Rental Manager | ListingRemoved | |
Mar 28, 2022 Source: Zillow Rental Manager | Listed For Rent | $1,750 |
Apr 30, 2013 Source: N/A | Sold | $140,000 |
Feb 22, 2013 Source: Agent Provided | Listed For Sale | $147,900 |
| Year | Property tax | Tax assessment |
|---|---|---|
| 2025 | $2,849 | $324,429 |
Home facts updated by county records
Market trends in Northwest Raleigh
Last updated July 2026
Avg. sale price
$444K
$7.67KMoM
Sale-to-List Price
99.0%
0.1%MoM
Price per sq ft
$237
$4MoM
Available listings
311
16MoM
Around this home
Neighborhood Overview

Neighborhood stats provided by third party data sources.
What Locals Say about Northwest Raleigh
At least 631 Trulia users voted on each feature.

92 % Say it's dog friendly

90 % Say car is needed

79 % Say parking is easy

77 % Say there are sidewalks

71 % Say streets are well-lit

70 % Say people would walk alone at night

69 % Say it's quiet

69 % Say there's holiday spirit

61 % Say kids play outside

59 % Say it's walkable to grocery stores

55 % Say it's walkable to restaurants

51 % Say yards are well-kept

47 % Say neighbors are friendly

47 % Say they plan to stay for at least 5 years

45 % Say there's wildlife

36 % Say there are community events
Sourced by Trulia users. Learn more about our methodology.
LGBTQ Local Legal Protections
LGBTQ Local Legal Protections



The MLS listing information displayed is deemed reliable, but is not guaranteed accurate by the MLS.
Copyright 2026 Doorify MLS of North Carolina. All rights reserved.
Copyright 2026 Doorify MLS of North Carolina. All rights reserved.
Frequently asked questions about 6026 Epping Forest Dr
- What is 6026 Epping Forest Dr estimated to be worth?Trulia's estimated value for 6026 Epping Forest Dr in Raleigh, NC is $295,000.
- What is the price history for 6026 Epping Forest Dr?6026 Epping Forest Dr in Raleigh, NC last sold for $295,000 in May 2026.
- Is Raleigh a buyer's or seller's market?Raleigh is currently a balanced market, based on recent for-sale activity.
- What's the median sale price in Raleigh?The median sale price in Raleigh is $444K. That is up $7.67K from the prior month.
- Does 6026 Epping Forest Dr have air conditioning?Yes, 6026 Epping Forest Dr in Raleigh, NC has air conditioning.
- Does 6026 Epping Forest Dr have a pool?Yes, 6026 Epping Forest Dr in Raleigh, NC has a pool.
Explore by feature - Pet Friendly
 SPECIAL OFFERPET FRIENDLYTotal price$1,560 - $1,930/mo2-3 bd2 baMuirfield Village Apartments | 9500 Muirfield Club Dr,
Raleigh, NC 27615 SPECIAL OFFERPET FRIENDLY
 SPECIAL OFFERPET FRIENDLY
 SPECIAL OFFERPET FRIENDLY
 SPECIAL OFFERPET FRIENDLY
 SPECIAL OFFERPET FRIENDLYTotal price$1,430 - $1,971/mo1-2 bd1-2 baAtlantic Springs | 5540 Atlantic Crossing Dr,
Raleigh, NC 27616 NEW - 1 DAY AGOSPECIAL OFFERPET FRIENDLYTotal price$1,434 - $1,801/mo1-2 bd1-2 baCortland Brier Creek | 7920 Oak Estate St,
Raleigh, NC 27617 NEW - 18 HRS AGOSPECIAL OFFERPET FRIENDLY
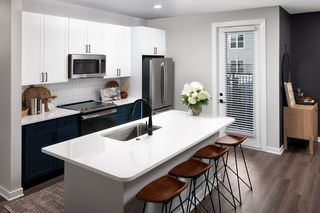 SPECIAL OFFERPET FRIENDLY
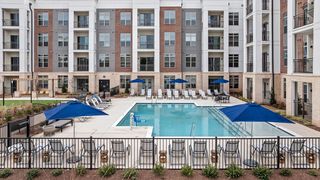 SPECIAL OFFERPET FRIENDLYTotal price$1,573 - $2,690/mo1-3 bd1-2 baThe Keaton at Brier Creek | 3930 Macaw St,
Raleigh, NC 27617
Explore by feature - Garage
- SPECIAL OFFERPET FRIENDLYTotal price$1,560 - $1,930/mo2-3 bd2 baMuirfield Village Apartments | 9500 Muirfield Club Dr,
Raleigh, NC 27615 - NEW - 1 DAY AGOSPECIAL OFFERPET FRIENDLYTotal price$1,434 - $1,801/mo1-2 bd1-2 baCortland Brier Creek | 7920 Oak Estate St,
Raleigh, NC 27617 - NEW - 18 HRS AGOSPECIAL OFFERPET FRIENDLY
 SPECIAL OFFERPET FRIENDLYTotal price$1,280 - $1,807/mo1-2 bd1-2 baSummermill at Falls River | 10311 Falls Mill Dr,
Raleigh, NC 27614 SPECIAL OFFERPET FRIENDLY
 SPECIAL OFFERPET FRIENDLYTotal price$1,300 - $2,230/moStudio-2 bd1-2 baAllora Southview | 211 Hammond Center Dr,
Raleigh, NC 27603 SPECIAL OFFERPET FRIENDLYTotal price$1,484 - $2,586/mo1-3 bd1-2 baCortland Midtown East | 2601 Noblewood Cir,
Raleigh, NC 27604 PET FRIENDLYFURNISHED
 SPECIAL OFFERPET FRIENDLY
 SPECIAL OFFERPET FRIENDLY
Explore by feature - Air Conditioning
- SPECIAL OFFERPET FRIENDLYTotal price$1,560 - $1,930/mo2-3 bd2 baMuirfield Village Apartments | 9500 Muirfield Club Dr,
Raleigh, NC 27615 - SPECIAL OFFERPET FRIENDLY
- SPECIAL OFFERPET FRIENDLYTotal price$1,430 - $1,971/mo1-2 bd1-2 baAtlantic Springs | 5540 Atlantic Crossing Dr,
Raleigh, NC 27616 - NEW - 1 DAY AGOSPECIAL OFFERPET FRIENDLYTotal price$1,434 - $1,801/mo1-2 bd1-2 baCortland Brier Creek | 7920 Oak Estate St,
Raleigh, NC 27617 - SPECIAL OFFERPET FRIENDLYTotal price$1,573 - $2,690/mo1-3 bd1-2 baThe Keaton at Brier Creek | 3930 Macaw St,
Raleigh, NC 27617 - SPECIAL OFFERPET FRIENDLYTotal price$1,280 - $1,807/mo1-2 bd1-2 baSummermill at Falls River | 10311 Falls Mill Dr,
Raleigh, NC 27614  PET FRIENDLY
- SPECIAL OFFERPET FRIENDLY
 SPECIAL OFFERPET FRIENDLYTotal price$1,393 - $1,871/moStudio-2 bd1-2 baJones Grant Urban Flats | 1040 Wake Towne Dr,
Raleigh, NC 27609 SPECIAL OFFERPET FRIENDLY
Explore by feature - Pool
- SPECIAL OFFERPET FRIENDLYTotal price$1,560 - $1,930/mo2-3 bd2 baMuirfield Village Apartments | 9500 Muirfield Club Dr,
Raleigh, NC 27615 - SPECIAL OFFERPET FRIENDLY
- SPECIAL OFFERPET FRIENDLY
- SPECIAL OFFERPET FRIENDLY
- NEW - 1 DAY AGOSPECIAL OFFERPET FRIENDLYTotal price$1,434 - $1,801/mo1-2 bd1-2 baCortland Brier Creek | 7920 Oak Estate St,
Raleigh, NC 27617 - NEW - 18 HRS AGOSPECIAL OFFERPET FRIENDLY
- SPECIAL OFFERPET FRIENDLY
- SPECIAL OFFERPET FRIENDLYTotal price$1,573 - $2,690/mo1-3 bd1-2 baThe Keaton at Brier Creek | 3930 Macaw St,
Raleigh, NC 27617  SPECIAL OFFERPET FRIENDLYTotal price$1,397 - $2,667/mo1-3 bd1-2 baElan Capital Hills | 7100 Homestead Heights Ln,
Raleigh, NC 27616- SPECIAL OFFERPET FRIENDLYTotal price$1,280 - $1,807/mo1-2 bd1-2 baSummermill at Falls River | 10311 Falls Mill Dr,
Raleigh, NC 27614
Explore by feature - Washer/dryer
- SPECIAL OFFERPET FRIENDLYTotal price$1,560 - $1,930/mo2-3 bd2 baMuirfield Village Apartments | 9500 Muirfield Club Dr,
Raleigh, NC 27615 - NEW - 1 DAY AGOSPECIAL OFFERPET FRIENDLYTotal price$1,434 - $1,801/mo1-2 bd1-2 baCortland Brier Creek | 7920 Oak Estate St,
Raleigh, NC 27617 - SPECIAL OFFERPET FRIENDLYTotal price$1,573 - $2,690/mo1-3 bd1-2 baThe Keaton at Brier Creek | 3930 Macaw St,
Raleigh, NC 27617 - SPECIAL OFFERPET FRIENDLY
- SPECIAL OFFERPET FRIENDLYTotal price$1,393 - $1,871/moStudio-2 bd1-2 baJones Grant Urban Flats | 1040 Wake Towne Dr,
Raleigh, NC 27609  PET FRIENDLY
 SPECIAL OFFERPET FRIENDLY
 SPECIAL OFFERPET FRIENDLY
 NEW - 2 DAYS AGOPET FRIENDLY
- SPECIAL OFFERPET FRIENDLY
Explore by feature - Outdoor Space
 NEW - 1 DAY AGOSPECIAL OFFERTotal price$1,163 - $1,988/moStudio-3 bd1-2 baOlde Towne Residences | 2301 Ostracod Ln,
Raleigh, NC 27610 PET FRIENDLY
 PET FRIENDLY
 PET FRIENDLY
 PET FRIENDLY
 NEW - 6 HRS AGOAPPLY INSTANTLYPET FRIENDLY
 NEW - 1 DAY AGOAPPLY INSTANTLY
 APPLY INSTANTLYPET FRIENDLY
 APPLY INSTANTLYPET FRIENDLY
Apartments for Rent
 PET FRIENDLY
 PET FRIENDLY
 PET FRIENDLY
 NEW - 1 DAY AGOPET FRIENDLY
 PET FRIENDLY
 NEW - 2 DAYS AGOPET FRIENDLY
 PET FRIENDLY
 PET FRIENDLY
 PET FRIENDLY
 PET FRIENDLY
 PET FRIENDLY
 PET FRIENDLY
- PET FRIENDLY
 PET FRIENDLY
 PET FRIENDLY
 See more homes for rent inRaleigh
Off Market Homes Near 6026 Epping Forest Dr
 SOLDAUG 25, 2026
 SOLDAUG 24, 2026
 SOLDAUG 24, 2026
 SOLDAUG 24, 2026
 SOLDAUG 24, 2026
 SOLDAUG 21, 2026
 SOLDAUG 20, 2026
 SOLDAUG 20, 2026
 SOLDAUG 20, 2026
 SOLDAUG 19, 2026
 See more homes for sale inRaleigh
Homes for sale near 6026 Epping Forest Dr


- Results are loading