

$729,600
 5 Beds
 3 Baths
 3,269 sqft
6026 Cloud Peak Dr, Rapid City, SD 57702
Currently Off Market - Sold Jul 20, 2020 for $490,000
Home Value
Trulia Estimate
$730KSince last month
Decreased$5K (-0.6%)Since last year
Increased$17K (+2.3%)Since last sale
Increased$240K (+49%)Learn more about this home's value by checking out its Trulia Estimate, the value of nearby homes, and how much similar homes have sold for.
Trulia Estimate
The of this home's value increased by +218% in the last 10 years
| Month | Estimated value |
|---|---|
2026 | |
| August 2026 | $730K |
| August 2026 | $730K |
| July 2026 | $735K |
| June 2026 | $743K |
| May 2026 | $740K |
| April 2026 | $736K |
| March 2026 | $730K |
| February 2026 | $722K |
| January 2026 | $708K |
2025 | |
2024 | |
2023 | |
2022 | |
2021 | |
2020 | |
2019 | |
2018 | |
2017 | |
2016 | |
Comparable sales
These are recently sold homes that have a similar location or other similar features to this home, like bedrooms, bathrooms, and square footage. Get a sense of the expected prices in the area by viewing these homes.Address | Distance | Property Type | Sold Price | Sold Date | Bed | Bath | Sqft |
|---|---|---|---|---|---|---|---|
0.06 | Single-Family Home | $851,800 | 09/22/25 | 5 | 3 | 3,256 | |
0.11 | Single-Family Home | $830,000 | 08/17/26 | 5 | 3 | 3,584 | |
0.34 | Single-Family Home | $559,000 | 06/12/26 | 5 | 3 | 2,504 | |
0.41 | Single-Family Home | $535,000 | 06/01/26 | 5 | 3 | 2,612 | |
0.10 | Single-Family Home | $825,000 | 07/24/26 | 3 | 2.5 | 3,980 | |
0.35 | Single-Family Home | $517,000 | 10/15/25 | 4 | 3 | 2,556 | |
0.15 | Single-Family Home | $880,000 | 06/01/26 | 5 | 3 | 3,570 | |
0.25 | Single-Family Home | $525,000 | 07/31/26 | 4 | 3 | 2,152 | |
0.25 | Single-Family Home | $898,900 | 07/01/26 | 4 | 3 | 3,436 | |
0.43 | Single-Family Home | $525,000 | 10/30/25 | 5 | 3.5 | 2,640 |
Nearby home prices
Get a sense of expected prices in the area by checking the value of nearby homes.Address | Distance | Price | Bed | Bath | Sqft | Status |
|---|---|---|---|---|---|---|
0.02 | $733,800 | 3 | 3 | 3,071 | Off Market | |
0.04 | $666,500 | 3 | 2 | 1,855 | Off Market | |
0.06 | $850,300 | 5 | 3 | 3,256 | Off Market | |
0.06 | $637,000 | 3 | 2 | 1,770 | Off Market | |
0.07 | $788,900 | 5 | 3 | 2,996 | Off Market | |
0.10 | $825,000 | 3 | 2.5 | 3,980 | Recently Sold | |
0.09 | $649,100 | 5 | 3 | 3,052 | Off Market | |
0.11 | $830,000 | 5 | 3 | 3,584 | Recently Sold | |
0.11 | $761,400 | 3 | 2 | 3,059 | Off Market | |
0.13 | - | - | - | - | Off Market | |
0.12 | $93,000 | - | - | - | For Sale | |
0.12 | $520,000 | 3 | 2 | 1,475 | Recently Sold |
Local Information
- Map ViewExplore the area around 6026 Cloud Peak Dr.

- Schools1 Elementary School1 Middle School1 High School

- Shop & Eat

-- mins to
Home Highlights

Single-Family Home

Built in 2018

3,269 sqft

$223/sqft

Garage
About this House
Listed by TJ Wojtanowicz - Black Hills SD Realty, LLC - 605.863.1920. This is a newly constructed home. It's located at The Bluffs at High Pointe Ranch. This beautiful home has a great open floor plan. There are plenty of large windows with views. Easy to care for engineered hardwood, wide plank hickory flooring in the living, dining and 3rd bedroom/office. Knotty Alder interior doors, Alder cabinets and granite countertops throughout. Lush carpet in bedrooms 1,2,4 and 5. Two fire places are finished with Eldorado Stone. There is under-cabinet lighting in kitchen and downstairs bar. The kitchen has a large, painted gray island with plenty of space for food prep and a high-bar that fits three stools. Appliances included are refrigerator, gas stove, dishwasher, and microwave. Just off the kitchen is the dining room that has a patio door leading to a covered deck. The mud room/laundry room is also located just off the kitchen which has a large closet, built-in bench, and cabinets. The Master bedroom is located just off the living room and has it's own access to the covered deck. It has a large walk-in closet and a bathroom with a walk-in ceramic tile shower, soaking tub and double vanity. There are two more bedrooms upstairs, one with carpet and vaulted ceilings, and the other with wood flooring that could be used as an office. Downstairs is a spacious family room with 9 ft. ceilings a gas fireplace and large wet bar. There is also an area that would accommodate a game table/pool table. There are two more large bedrooms with walk-in closets and another bath located just off the family room. The exterior has SmartSide siding, Elorado Stone, Entex soffit, Certain Teed shingles, Trex decking. The windows are Anderson 400. Custom iron railing.
6026 Cloud Peak Dr, Rapid City, SD 57702 is a 5 bedroom, 3 bathroom, 3,269 sqft single-family home in Colonial Pine Hills, built in 2018. It last sold for $490,000 on Jul 20, 2020. This property is not currently displayed as for sale or rent on Trulia. The Trulia Estimate is $729,600, with a rent estimate of $3,298/month.
Home Details for 6026 Cloud Peak Dr

|
|---|
Interior Details BasementNumber of Rooms: 10Types of Rooms: Walk In Closet, Dining Room, Family Room, Laundry Room, Master Bath, Mud Room, Office, PantryWet BarCeiling Fan |
Heating & Cooling Heating: Forced Air, GasAir ConditioningCooling System: CentralHeating Fuel: Forced Air |
Levels, Entrance, & Accessibility Stories: 2Floors: Tile, Carpet, Hardwood |
Appliances & Utilities Cable ReadyDishwasherDisposalMicrowave |
Fireplace & Spa Fireplace |

|
|---|
Exterior Home Features Roof: AsphaltDeckExterior: OtherPatio |
Parking & Garage GarageParking Spaces: 3Parking: Garage Attached |

|
|---|
Year Built Year Built: 2018 |
Property Type / Style Property Type: Single Family HomeArchitecture: Ranch / Rambler |

|
|---|
Lot Area: 10018 sqft |
Price and Tax history
| Date | Event | Price |
|---|---|---|
Jul 20, 2020 Source: Mount Rushmore Area AOR #64105 | Sold | $490,000 |
Jun 11, 2020 Source: Agent Provided | Pending | $509,900 |
Apr 17, 2020 Source: Agent Provided | PriceChange | $509,900 Price decreased by 2% |
Mar 12, 2020 Source: Agent Provided | Listed For Sale | $519,000 |
Dec 31, 2018 Source: N/A | Sold | $487,500 |
Nov 19, 2018 Source: Agent Provided | Pending | $499,000 |
Aug 31, 2018 Source: Agent Provided | PriceChange | $499,000 Price increased by 1% |
Aug 9, 2018 Source: N/A | Listed For Sale | $494,900 |
| Year | Property tax | Tax assessment |
|---|---|---|
| 2025 | $8,009 | $743,600 |
Home facts updated by county records
Market trends in Rapid City
Last updated July 2026
Avg. sale price
$367K
$14.18KMoM
Sale-to-List Price
98.9%
0.1%MoM
Price per sq ft
$212
$0MoM
Available listings
425
49MoM
Around this home
Neighborhood Overview

Neighborhood stats provided by third party data sources.
What Locals Say about Colonial Pine Hills
At least 2 Trulia users voted on each feature.

100 % Say there's holiday spirit

100 % Say it's dog friendly

100 % Say people would walk alone at night

100 % Say parking is easy

100 % Say there's wildlife

100 % Say it's quiet

80 % Say yards are well-kept

67 % Say neighbors are friendly

50 % Say kids play outside

50 % Say car is needed

50 % Say they plan to stay for at least 5 years

29 % Say there are sidewalks

17 % Say it's walkable to restaurants
Sourced by Trulia users. Learn more about our methodology.
LGBTQ Local Legal Protections
LGBTQ Local Legal Protections



Frequently asked questions about 6026 Cloud Peak Dr
- What is 6026 Cloud Peak Dr estimated to be worth?Trulia's estimated value for 6026 Cloud Peak Dr in Rapid City, SD is $729,600.
- What is the price history for 6026 Cloud Peak Dr?6026 Cloud Peak Dr in Rapid City, SD last sold for $490,000 in July 2020.
- Is Rapid City a buyer's or seller's market?Rapid City is currently a seller's market, based on recent for-sale activity.
- What's the median sale price in Rapid City?The median sale price in Rapid City is $367K. That is up $14.18K from the prior month.
- Does 6026 Cloud Peak Dr have air conditioning?Yes, 6026 Cloud Peak Dr in Rapid City, SD has air conditioning.
- Does 6026 Cloud Peak Dr have laundry facilities?Yes, 6026 Cloud Peak Dr in Rapid City, SD has laundry facilities.
Explore by feature - Pet Friendly
 PET FRIENDLY
 SPECIAL OFFERPET FRIENDLY$1,055 - $1,480/moStudio-2 bd1-2 baCreekside Heights Apartments, LLC | 3276 Jim St,
Rapid City, SD 57703 SPECIAL OFFERPET FRIENDLYFURNISHED
 SPECIAL OFFERPET FRIENDLYINCOME RESTRICTED
 SPECIAL OFFERPET FRIENDLYTotal price$1,375 - $1,525/mo1-2 bd1 baFighting Irish Patio Home Apartments | 4454 Bruins Way,
Rapid City, SD 57703 PET FRIENDLY
 PET FRIENDLY
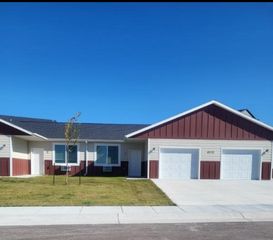 SPECIAL OFFERPET FRIENDLY$1,375 - $1,525/mo1-2 bd1 baHoopers Place Patio Home Apartments | 2774 Timberwolves Rd,
Rapid City, SD 57703 PET FRIENDLY
 SPECIAL OFFERPET FRIENDLY
Explore by feature - Garage
- SPECIAL OFFERPET FRIENDLYFURNISHED
- SPECIAL OFFERPET FRIENDLYTotal price$1,375 - $1,525/mo1-2 bd1 baFighting Irish Patio Home Apartments | 4454 Bruins Way,
Rapid City, SD 57703 - SPECIAL OFFERPET FRIENDLY$1,375 - $1,525/mo1-2 bd1 baHoopers Place Patio Home Apartments | 2774 Timberwolves Rd,
Rapid City, SD 57703 - PET FRIENDLY
 PET FRIENDLY
 NEW - 1 DAY AGOPET FRIENDLY
 PET FRIENDLY
 PET FRIENDLY
 PET FRIENDLY
 PET FRIENDLY
Explore by feature - Air Conditioning
- PET FRIENDLY
- SPECIAL OFFERPET FRIENDLY$1,055 - $1,480/moStudio-2 bd1-2 baCreekside Heights Apartments, LLC | 3276 Jim St,
Rapid City, SD 57703 - SPECIAL OFFERPET FRIENDLYFURNISHED
- SPECIAL OFFERPET FRIENDLYINCOME RESTRICTED
- SPECIAL OFFERPET FRIENDLYTotal price$1,375 - $1,525/mo1-2 bd1 baFighting Irish Patio Home Apartments | 4454 Bruins Way,
Rapid City, SD 57703 - PET FRIENDLY
- SPECIAL OFFERPET FRIENDLY$1,375 - $1,525/mo1-2 bd1 baHoopers Place Patio Home Apartments | 2774 Timberwolves Rd,
Rapid City, SD 57703 - PET FRIENDLY
- SPECIAL OFFERPET FRIENDLY
 SPECIAL OFFERPET FRIENDLYFURNISHED
Explore by feature - Pool
- SPECIAL OFFERPET FRIENDLY$1,055 - $1,480/moStudio-2 bd1-2 baCreekside Heights Apartments, LLC | 3276 Jim St,
Rapid City, SD 57703 - SPECIAL OFFERPET FRIENDLYFURNISHED
- PET FRIENDLY
- SPECIAL OFFERPET FRIENDLYFURNISHED
 NEW - 1 DAY AGOPET FRIENDLY
 PET FRIENDLY
 NEW - 1 DAY AGOPET FRIENDLY
 PET FRIENDLY
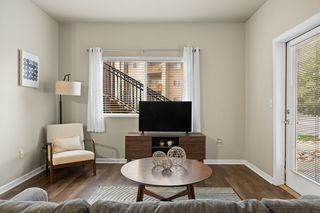 NEW - 1 DAY AGOPET FRIENDLY
- NEW - 1 DAY AGOPET FRIENDLY
Explore by feature - Washer/dryer
- PET FRIENDLY
- SPECIAL OFFERPET FRIENDLY$1,055 - $1,480/moStudio-2 bd1-2 baCreekside Heights Apartments, LLC | 3276 Jim St,
Rapid City, SD 57703 - SPECIAL OFFERPET FRIENDLYFURNISHED
- SPECIAL OFFERPET FRIENDLYINCOME RESTRICTED
- SPECIAL OFFERPET FRIENDLYTotal price$1,375 - $1,525/mo1-2 bd1 baFighting Irish Patio Home Apartments | 4454 Bruins Way,
Rapid City, SD 57703 - PET FRIENDLY
- SPECIAL OFFERPET FRIENDLY$1,375 - $1,525/mo1-2 bd1 baHoopers Place Patio Home Apartments | 2774 Timberwolves Rd,
Rapid City, SD 57703 - PET FRIENDLY
- NEW - 1 DAY AGOPET FRIENDLY
- PET FRIENDLY
Explore by feature - Outdoor Space
 APPLY INSTANTLYPET FRIENDLY
 NEW - 2 DAYS AGO
 NEW - 7 HRS AGOAPPLY INSTANTLY
 APPLY INSTANTLY
 APPLY INSTANTLY
 NEW - 2 DAYS AGOAPPLY INSTANTLYPET FRIENDLYFURNISHED
 PET FRIENDLY
 NEW - 2 DAYS AGO

Apartments for Rent
- NEW - 1 DAY AGOPET FRIENDLY
- NEW - 1 DAY AGOPET FRIENDLY
 NEW - 1 DAY AGOPET FRIENDLY
- PET FRIENDLYFURNISHED
 APPLY INSTANTLY
 See more homes for rent inRapid City
Off Market Homes Near 6026 Cloud Peak Dr
 SOLDSEP 4, 2026
 SOLDAUG 31, 2026
 SOLDAUG 27, 2026
 SOLDAUG 24, 2026
 SOLDAUG 21, 2026
 SOLDAUG 20, 2026
 SOLDAUG 19, 2026
 SOLDAUG 19, 2026
 SOLDAUG 17, 2026
 SOLDAUG 17, 2026
 See more homes for sale inRapid City
Homes for sale near 6026 Cloud Peak Dr
 NEW CONSTRUCTION0.32 ACRESRE/MAX RESULTS, Black Hills AOR
 0.39 ACRESCENTURY 21 CLEARVIEW REALTY, Black Hills AOR
 0.53 ACRES
 NEW CONSTRUCTION0.27 ACRESRE/MAX RESULTS, Black Hills AOR
 NEW CONSTRUCTION1.02 ACRESSUN REAL ESTATE, Black Hills AOR
- See more homes for sale inRapid City

- Results are loading