

$485,500
 4 Beds
 3.5 Baths
 2,847 sqft
6020 49th Ct E, Ellenton, FL 34222
Est. Refi. Payment $3,135/mo*
Refinance Your HomeCurrently Off Market - Sold Apr 15, 2026 for $500,000
Home Value
Trulia Estimate
$486KSince last month
Decreased$8K (-1.6%)Since last year
Decreased$52K (-9.7%)Since last sale
Decreased$16K (-3.2%)Learn more about this home's value by checking out its Trulia Estimate, the value of nearby homes, and how much similar homes have sold for.
Trulia Estimate
The of this home's value increased by +49% in the last 10 years
| Month | Estimated value |
|---|---|
2026 | |
| August 2026 | $484K |
| July 2026 | $492K |
| June 2026 | $508K |
| May 2026 | $530K |
| April 2026 | $536K |
| March 2026 | $534K |
| February 2026 | $536K |
| January 2026 | $540K |
2025 | |
2024 | |
2023 | |
2022 | |
2021 | |
2020 | |
2019 | |
2018 | |
2017 | |
2016 | |
Comparable sales
These are recently sold homes that have a similar location or other similar features to this home, like bedrooms, bathrooms, and square footage. Get a sense of the expected prices in the area by viewing these homes.Address | Distance | Property Type | Sold Price | Sold Date | Bed | Bath | Sqft |
|---|---|---|---|---|---|---|---|
0.12 | Single-Family Home | $450,000 | 10/10/25 | 4 | 3.5 | 2,909 | |
0.11 | Single-Family Home | $618,000 | 08/14/26 | 5 | 4.5 | 3,489 | |
0.25 | Single-Family Home | $480,000 | 02/05/26 | 4 | 2.5 | 2,624 | |
0.36 | Single-Family Home | $510,000 | 03/20/26 | 4 | 3 | 2,563 | |
0.31 | Single-Family Home | $410,000 | 05/04/26 | 4 | 2.5 | 2,530 | |
0.36 | Single-Family Home | $600,000 | 10/17/25 | 4 | 3 | 2,590 | |
0.29 | Single-Family Home | $430,000 | 01/20/26 | 4 | 2.5 | 2,207 | |
0.41 | Single-Family Home | $520,000 | 10/30/25 | 4 | 3 | 2,527 | |
0.22 | Single-Family Home | $435,000 | 04/27/26 | 3 | 3 | 2,023 |
Nearby home prices
Get a sense of expected prices in the area by checking the value of nearby homes.Address | Distance | Price | Bed | Bath | Sqft | Status |
|---|---|---|---|---|---|---|
0.06 | $434,800 | 3 | 2.5 | 2,429 | Off Market | |
0.11 | $618,000 | 5 | 4.5 | 3,489 | Recently Sold | |
0.06 | $449,900 | 4 | 3.5 | 2,914 | For Sale | |
0.13 | $384,100 | 4 | 3 | 2,112 | Off Market | |
0.13 | $349,000 | 3 | 2 | 1,720 | Recently Sold | |
0.13 | $330,400 | 3 | 2 | 1,519 | Off Market | |
0.13 | $363,500 | 3 | 2 | 1,740 | Off Market | |
0.14 | $384,900 | 4 | 2 | 1,933 | Off Market | |
0.14 | $357,800 | 4 | 2 | 1,740 | Off Market | |
0.14 | $313,700 | 3 | 2 | 1,519 | Off Market | |
0.13 | $389,600 | 4 | 3 | 2,112 | Off Market | |
0.15 | $410,000 | 4 | 2 | 1,924 | For Sale |
Local Information
- Map ViewExplore the area around 6020 49th Ct E.

- Schools1 Preschool School1 Elementary School2 Middle Schools1 High School

- Shop & Eat

-- mins to
Home Highlights

Property Type
Single-Family Home

Year Built
2015
Living Area
2,847 sqft

Price/Sqft
$176/sqft

Parking
Garage
About this House
NEW CONSTRUCTION! GATED COMMUNITY! POND VIEW! This 4 bedroom, 3.5 bath, "Inverness" floor plan. The kitchen is the centerpiece of the home & is open to the nook, dining room (with tray ceiling) & family room, which features tray ceiling & sliding glass doors opening onto the extended (33'X10) covered lanai. Kitchen features designer level 42" maple espresso cabinets, 3" crown moulding, additional cabinets staggered over the microwave, 2 glass doors, waste basket drawer, undercounter light rail, oversized center island, zodiaq countertops, undermount stainless steel sink, upgraded kitchen faucet & stainless steel appliances. Master suite features sliding glass doors opening to lanai, tray ceiling, large walk-in closet & master bath with brushed nickel shower enclosure, upgraded wall tile with matching listellos, zodiaq countertop & double sinks. There is an in-law suite with own sitting area & private bath. Additional bedrooms share a hall bath with upgrades. Completing this home is a living room, powder bath & utility room. There is upgraded carpet/luxury carpet pad in bedrooms & upgraded tile throughout the remainder of the home. Other extras include additional fan prewires & TV outlets, satin nickel lock pack, brushed nickel bath faucets, 2" fauxwood blind package, decorative glass front door, paver brick driveway, lead walk and front entry & beautiful stone accents on the exterior. The community features a playground, picnic area, basketball courts, ball field & playground!
6020 49th Ct E, Ellenton, FL 34222 is a 4 bedroom, 4 bathroom, 2,847 sqft single-family home built in 2015. It last sold for $500,000 on Apr 15, 2026. This property is not currently displayed as for sale or rent on Trulia. The Trulia Estimate is $485,500, with a rent estimate of $3,143/month.
Home Details for 6020 49th Ct E

|
|---|
Heating & Cooling Heating: ElectricAir ConditioningCooling System: CentralHeating Fuel: Electric |
Levels, Entrance, & Accessibility Stories: 1Floors: Tile, Carpet, Concrete |
Interior Details Types of Rooms: Walk In Closet, Dining Room |
Appliances & Utilities DishwasherMicrowave |

|
|---|
Exterior Home Features Roof: CompositionDeckExterior: Stone, BrickPatioPorch |
Parking & Garage GarageParking Spaces: 3Parking: Carport, Garage Attached |

|
|---|
Year Built Year Built: 2015 |
Property Type / Style Property Type: Single Family HomeArchitecture: Other |

|
|---|
Price Price Per Sqft: $176/sqft |

|
|---|
Units in Building: 1 |

|
|---|
Lot Area: 8189 sqft |
Price and Tax history
| Date | Event | Price |
|---|---|---|
Apr 15, 2026 Source: N/A | Sold | $500,000 |
Jun 13, 2023 Source: N/A | Sold | $562,000 |
Apr 24, 2023 Source: Stellar MLS #T3438646 | Pending | $574,990 |
Apr 7, 2023 Source: Stellar MLS #T3438646 | Listed For Sale | $574,990 |
May 13, 2016 Source: Agent Provided | ListingRemoved | $329,990 |
May 8, 2016 Source: Agent Provided | Pending | $329,990 |
May 8, 2016 Source: Agent Provided | Listed For Sale | $329,990 |
Apr 4, 2016 Source: N/A | Sold | $320,000 |
Feb 12, 2016 Source: Agent Provided | PriceChange | $331,457 Price increased by 0% |
Jan 15, 2016 Source: Agent Provided | PriceChange | $329,990 Price decreased by 1% |
Jan 5, 2016 Source: Agent Provided | PriceChange | $332,990 Price decreased by 1% |
Dec 21, 2015 Source: Agent Provided | PriceChange | $337,990 Price increased by 1% |
Nov 7, 2015 Source: Agent Provided | Listed For Sale | $334,990 |
| Year | Property tax | Tax assessment |
|---|---|---|
| 2025 | $3,079 | $468,502 |
Home facts updated by county records
Market trends in Ellenton
Last updated July 2026
Avg. sale price
—
Sale-to-List Price
—
Price per sq ft
—
Available listings
71
10MoM
Around this home
What Locals Say about Ellenton
At least 73 Trulia users voted on each feature.

95 % Say car is needed

95 % Say it's dog friendly

83 % Say parking is easy

81 % Say there's holiday spirit

78 % Say yards are well-kept

76 % Say people would walk alone at night

73 % Say there's wildlife

69 % Say it's quiet

60 % Say there are sidewalks

60 % Say kids play outside

56 % Say neighbors are friendly

49 % Say streets are well-lit

49 % Say they plan to stay for at least 5 years

41 % Say it's walkable to restaurants

30 % Say it's walkable to grocery stores

28 % Say there are community events
Sourced by Trulia users. Learn more about our methodology.
LGBTQ Local Legal Protections
LGBTQ Local Legal Protections



Frequently asked questions about 6020 49th Ct E
- What is 6020 49th Ct E estimated to be worth?Trulia's estimated value for 6020 49th Ct E in Ellenton, FL is $485,500.
- What is the price history for 6020 49th Ct E?6020 49th Ct E in Ellenton, FL last sold for $500,000 in April 2026.
- Is Ellenton a buyer's or seller's market?Ellenton is currently a buyer's market, based on recent for-sale activity.
- What do residents say about Ellenton?Residents describe Ellenton, FL as dog-friendly, easy to park in, and well-kept. Most residents say you need a car. See recently sold homes in Ellenton, FL.
- Does 6020 49th Ct E have air conditioning?Yes, 6020 49th Ct E in Ellenton, FL has air conditioning.
- How big is the lot at 6020 49th Ct E?The lot at 6020 49th Ct E in Ellenton, FL is about 0.19 acres (8,189 sq ft).
Explore by feature - Pet Friendly
 SPECIAL OFFERPET FRIENDLYFURNISHED
 PET FRIENDLYINCOME RESTRICTED
 PET FRIENDLY
 PET FRIENDLY
 PET FRIENDLY0.25 ACRES
 PET FRIENDLY
 PET FRIENDLY
 PET FRIENDLY
 PET FRIENDLY
 PET FRIENDLY
Explore by feature - Garage
- SPECIAL OFFERPET FRIENDLYFURNISHED
- PET FRIENDLY
- PET FRIENDLY
- PET FRIENDLY0.25 ACRES
- PET FRIENDLY
- PET FRIENDLY
- PET FRIENDLY
 APPLY INSTANTLYPET FRIENDLY
 APPLY INSTANTLYPET FRIENDLYFURNISHED
Explore by feature - Air Conditioning
- SPECIAL OFFERPET FRIENDLYFURNISHED
 APPLY INSTANTLY
 ROOM FOR RENT
- PET FRIENDLY
- APPLY INSTANTLYPET FRIENDLY
- APPLY INSTANTLYPET FRIENDLYFURNISHED


Explore by feature - Pool
- SPECIAL OFFERPET FRIENDLYFURNISHED
- PET FRIENDLYINCOME RESTRICTED
- PET FRIENDLY
- APPLY INSTANTLY
- PET FRIENDLY
- PET FRIENDLY0.25 ACRES
- PET FRIENDLY
- PET FRIENDLY
- APPLY INSTANTLYPET FRIENDLY
- APPLY INSTANTLYPET FRIENDLYFURNISHED
Explore by feature - Washer/dryer
- SPECIAL OFFERPET FRIENDLYFURNISHED
- APPLY INSTANTLY
- ROOM FOR RENT
- APPLY INSTANTLYPET FRIENDLY
- APPLY INSTANTLYPET FRIENDLYFURNISHED


Apartments for Rent
 PET FRIENDLY
 PET FRIENDLY
 PET FRIENDLY
- PET FRIENDLYFURNISHED
 PET FRIENDLY
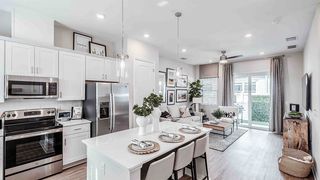 NEW - 1 DAY AGOPET FRIENDLYTotal price$1,763 - $2,332/mo1-2 bd1-2 baYardly Artisan Lakes | 5020 Cedar Leaf Cir,
Palmetto, FL 34221 NEW - 1 DAY AGOPET FRIENDLY
 PET FRIENDLY
- PET FRIENDLYINCOME RESTRICTED
 See more homes for rent inEllenton
Off Market Homes Near 6020 49th Ct E
 SOLDAUG 28, 2026DALTON WADE INC
 SOLDAUG 28, 2026JOSEPH WALTER REALTY LLC
 SOLDAUG 28, 2026BETTER HOMES AND GARDENS REAL ESTATE ATCHLEY PROPE
 SOLDAUG 28, 2026LESLIE WELLS REALTY, INC.
 SOLDAUG 28, 2026FLORIWEST REALTY GROUP, LLC
 See more homes for sale inEllenton


Homes for sale near 6020 49th Ct E
 OPEN SAT, 11-2PMFLORIDA HOMES RLTY & MORTGAGE
- See more homes for sale inEllenton


- Results are loading