


$410,300
 4 Beds
 2.5 Baths
 1,976 sqft (on 0.33 acres)
602 Oakwood Dr, Euless, TX 76040
Est. Refi. Payment $2,742/mo*
Refinance Your HomeHome Value
Trulia Estimate
$410KSince last month
Decreased$4K (-0.9%)Since last year
Increased$10K (+2.6%)Learn more about this home's value by checking out its Trulia Estimate, the value of nearby homes, and how much similar homes have sold for.
Trulia Estimate
The of this home's value increased by +98% in the last 10 years
| Month | Estimated value |
|---|---|
2026 | |
| August 2026 | $410K |
| July 2026 | $413K |
| June 2026 | $412K |
| May 2026 | $412K |
| April 2026 | $409K |
| March 2026 | $407K |
| February 2026 | $398K |
| January 2026 | $388K |
2025 | |
2024 | |
2023 | |
2022 | |
2021 | |
2020 | |
2019 | |
2018 | |
2017 | |
2016 | |
Comparable sales
These are recently sold homes that have a similar location or other similar features to this home, like bedrooms, bathrooms, and square footage. Get a sense of the expected prices in the area by viewing these homes.Address | Distance | Property Type | Sold Price | Sold Date | Bed | Bath | Sqft |
|---|---|---|---|---|---|---|---|
0.28 | Single-Family Home | - | 11/07/25 | 4 | 2.5 | 2,120 | |
0.15 | Single-Family Home | - | 11/24/25 | 3 | 2 | 1,329 | |
0.14 | Single-Family Home | - | 03/12/26 | 3 | 2 | 1,899 | |
0.22 | Single-Family Home | - | 01/20/26 | 3 | 2 | 1,688 | |
0.36 | Single-Family Home | - | 01/09/26 | 4 | 2 | 2,063 | |
0.31 | Single-Family Home | - | 07/08/26 | 3 | 2 | 1,555 | |
0.25 | Single-Family Home | - | 09/30/25 | 3 | 2 | 1,740 | |
0.28 | Single-Family Home | - | 01/29/26 | 3 | 2 | 1,495 | |
0.23 | Single-Family Home | - | 06/15/26 | 3 | 2 | 1,578 | |
0.26 | Single-Family Home | - | 06/17/26 | 3 | 2 | 1,239 |
Nearby home prices
Get a sense of expected prices in the area by checking the value of nearby homes.Address | Distance | Price | Bed | Bath | Sqft | Status |
|---|---|---|---|---|---|---|
0.02 | $318,500 | 3 | 2 | 1,283 | Off Market | |
0.04 | $293,100 | 3 | 2 | 1,348 | Off Market | |
0.03 | $310,900 | 3 | 2 | 1,328 | Off Market | |
0.10 | $343,900 | 4 | 2.5 | 2,100 | Off Market | |
0.10 | $340,400 | 3 | 2 | 1,792 | Off Market | |
0.12 | $262,800 | 2 | 1.5 | 1,030 | Off Market | |
0.05 | - | 3 | 3 | 2,769 | Off Market | |
0.13 | - | 3 | 1.5 | 1,241 | Off Market | |
0.13 | $358,800 | 4 | 2 | 1,816 | Off Market | |
0.13 | $317,300 | 3 | 2 | 1,304 | Off Market | |
0.07 | $369,900 | 3 | 2 | 1,622 | For Sale | |
0.07 | $274,700 | 3 | 2 | 1,910 | Off Market |
Local Information
- Map ViewExplore the area around 602 Oakwood Dr.

- Schools1 Preschool School1 Elementary School1 Middle School1 High School

- Shop & Eat

-- mins to
Home Highlights

Property Type
Single-Family Home

Year Built
1959

Lot Size
0.33 acres
Living Area
1,976 sqft

Price/Sqft
$208
About this House
157,183, 360, 121 freeways! Airport! HEB schools!
Brick home built in 1959. Home is 1976 sq ft (pier and beam foundation). Updated without losing the character of older "executive style" ranch classic. Mature Oak trees.
Pool is 20 x 40 ft with wood spring diving board into 10.5' depth. Loop loch cover. Tile has the look of Blue Denim w/shaded textures.
A/C unit replaced 12/2017. Electrical panel replaced to outside and added 200 amp panel. Most plumbing replaced. All but 1 bedroom has been rewired. Loads of windows and light. Roof in good shape put on quality roof in 2005.
Expensive, updated light fixtures throughout. Clean from the inside type Clarity windows. Updated lighting fixtures throughout. Most run in the $300 - $500 a piece range. Gorgeous!
Kitchen/dining/den area are open concept. Recently installed Golden Acacia Teak Floors in total living area. Marble entryway/foyer.
Chef's dream Kitchen was gutted down to the studs, and now has natural knotty alder cabinets with cabinet knobs made of bone. You have the 2 waste basket under counter slide out. 2 large cabinet pantries. Cookie sheet cabinet over the double convection oven. Under the counter microwave for even more counter space. Slide out lid rack cabinet. Oven/range/microwave are GE Monogram stainless steel. Ventahood is contemporary and a Zephr brand. Dishwasher is LG. All stainless steel. Travertine walls on 2 sides of kitchen. Granite is leathered granite, a rustic style. Peninsula bar with granite top. 60/40 stainless steel Farm House sink with apron. Loads of slide out drawers. Beautiful peninsula light is an industrial/rustic style.
Largest bath is full bath. It was gutted/ to the studs (yep it was pink and white 50's). Beautiful tile on ALL walls now, vinyl tile flooring that looks like granite or marble. Travertine trim on tub/shower walls.Granite double sink. sinks, toilet and cabinets/mirrors. Gorgeous crystal chandelier in a contemporary/rustic/modern style and cabinets have crystal knobs. This is the hall bathroom.
Original 1950's Brown/Beige tile in bath that has sink/toilet/shower style. Small chandelier (not real crystals) in that bathroom This is an on suite for a bedroom.
Powder room bath has access from a bedroom and from the front entrance. New toilet and sink. Small chandelier (not real crystals in that room).
Original Red Oak wood floors in 3 bedrooms and hallway wing. They were refinished recently, and the color ties in well with the teak from the living/den/kitchen area. 4th and smallest bedroom has vinyl flooring that appears to be wood like the original red oak flooring elsewhere.
The largest of the four bedrooms is 353 sq. ft. It has it's own entrance in the front of the house and could be used as a home office instead of a bedroom. It has been both over the years. It could also be a formal living space or a game room. Variety of ways to utilize this space thanks to front entrance door, closets and powder room access from the room.
House has 2 front entrance doors and a side entrance door and a sliding patio door off open concept living/dining/kitchen area. Large front porch and Large side entrance porch have the oak pattern rod iron.
Freshly painted exterior. Used Sherwin Williams paint. BRICK is painted "SNOWBOUND"; TRIM is "GRIZZLY GRAY". 3 entrance doors were given a pop of color with "FLOWER POT".
Separate 620 sq ft brick building on property has been mother-in-law suite, rental, pool cabana in the past. It has a full bath. In the process of updating and doing repairs on it.
Good neighbors. Quiet neighborhood. Been in this house since 1982....just have moved to some acreage in the country. Retirement dream.
If not sold quickly, we will list with a Realtor we have on standby and the price will be higher than quoted here.
Brick home built in 1959. Home is 1976 sq ft (pier and beam foundation). Updated without losing the character of older "executive style" ranch classic. Mature Oak trees.
Pool is 20 x 40 ft with wood spring diving board into 10.5' depth. Loop loch cover. Tile has the look of Blue Denim w/shaded textures.
A/C unit replaced 12/2017. Electrical panel replaced to outside and added 200 amp panel. Most plumbing replaced. All but 1 bedroom has been rewired. Loads of windows and light. Roof in good shape put on quality roof in 2005.
Expensive, updated light fixtures throughout. Clean from the inside type Clarity windows. Updated lighting fixtures throughout. Most run in the $300 - $500 a piece range. Gorgeous!
Kitchen/dining/den area are open concept. Recently installed Golden Acacia Teak Floors in total living area. Marble entryway/foyer.
Chef's dream Kitchen was gutted down to the studs, and now has natural knotty alder cabinets with cabinet knobs made of bone. You have the 2 waste basket under counter slide out. 2 large cabinet pantries. Cookie sheet cabinet over the double convection oven. Under the counter microwave for even more counter space. Slide out lid rack cabinet. Oven/range/microwave are GE Monogram stainless steel. Ventahood is contemporary and a Zephr brand. Dishwasher is LG. All stainless steel. Travertine walls on 2 sides of kitchen. Granite is leathered granite, a rustic style. Peninsula bar with granite top. 60/40 stainless steel Farm House sink with apron. Loads of slide out drawers. Beautiful peninsula light is an industrial/rustic style.
Largest bath is full bath. It was gutted/ to the studs (yep it was pink and white 50's). Beautiful tile on ALL walls now, vinyl tile flooring that looks like granite or marble. Travertine trim on tub/shower walls.Granite double sink. sinks, toilet and cabinets/mirrors. Gorgeous crystal chandelier in a contemporary/rustic/modern style and cabinets have crystal knobs. This is the hall bathroom.
Original 1950's Brown/Beige tile in bath that has sink/toilet/shower style. Small chandelier (not real crystals) in that bathroom This is an on suite for a bedroom.
Powder room bath has access from a bedroom and from the front entrance. New toilet and sink. Small chandelier (not real crystals in that room).
Original Red Oak wood floors in 3 bedrooms and hallway wing. They were refinished recently, and the color ties in well with the teak from the living/den/kitchen area. 4th and smallest bedroom has vinyl flooring that appears to be wood like the original red oak flooring elsewhere.
The largest of the four bedrooms is 353 sq. ft. It has it's own entrance in the front of the house and could be used as a home office instead of a bedroom. It has been both over the years. It could also be a formal living space or a game room. Variety of ways to utilize this space thanks to front entrance door, closets and powder room access from the room.
House has 2 front entrance doors and a side entrance door and a sliding patio door off open concept living/dining/kitchen area. Large front porch and Large side entrance porch have the oak pattern rod iron.
Freshly painted exterior. Used Sherwin Williams paint. BRICK is painted "SNOWBOUND"; TRIM is "GRIZZLY GRAY". 3 entrance doors were given a pop of color with "FLOWER POT".
Separate 620 sq ft brick building on property has been mother-in-law suite, rental, pool cabana in the past. It has a full bath. In the process of updating and doing repairs on it.
Good neighbors. Quiet neighborhood. Been in this house since 1982....just have moved to some acreage in the country. Retirement dream.
If not sold quickly, we will list with a Realtor we have on standby and the price will be higher than quoted here.
602 Oakwood Dr, Euless, TX 76040 is a 4 bedroom, 3 bathroom, 1,976 sqft single-family home in Oakwood Terrace, built in 1959. This property is not currently displayed as for sale or rent on Trulia. The Trulia Estimate is $410,300, with a rent estimate of $2,967/month.
Home Details for 602 Oakwood Dr

|
|---|
Levels, Entrance, & Accessibility Stories: 1Floors: Hardwood, Laminate |
Interior Details Types of Rooms: Walk In ClosetCeiling Fan |
Appliances & Utilities DishwasherDisposalMicrowave |
Heating & Cooling Air ConditioningCooling System: Central |
Windows, Doors, Floors & Walls Double Paned Windows |

|
|---|
Exterior Home Features Roof: CompositionExterior: BrickPorch |
Pool Pool |

|
|---|
Year Built Year Built: 1959 |
Property Type / Style Property Type: Single Family HomeArchitecture: Ranch / Rambler |

|
|---|
Units in Building: 1 |

|
|---|
Lot Area: 0.33 acres |

|
|---|
RV Parking Rv Parking |
Price and Tax history
| Date | Event | Price |
|---|---|---|
Mar 24, 2021 Source: N/A | ListingRemoved | |
Jun 21, 2019 Source: N/A | ListingRemoved | $273,000 |
May 21, 2019 Source: N/A | Pending | $273,000 |
Apr 2, 2019 Source: N/A | PriceChange | $273,000 Price increased by 6% |
Mar 25, 2019 Source: N/A | Pending | $257,000 |
Mar 17, 2019 Source: N/A | PriceChange | $257,000 Price increased by 7% |
Mar 15, 2019 Source: N/A | Listed For Sale | $240,000 |
| Year | Property tax | Tax assessment |
|---|---|---|
| 2025 | $5,054 | $363,278 |
Home facts updated by county records
Market trends in Euless
Last updated July 2026
Avg. sale price
$371K
$2.83KMoM
Sale-to-List Price
99.4%
0.2%MoM
Price per sq ft
$208
$0MoM
Available listings
131
21MoM
Around this home
Neighborhood Overview

Neighborhood stats provided by third party data sources.
What Locals Say about Oakwood Terrace
At least 18 Trulia users voted on each feature.

95 % Say car is needed

95 % Say it's dog friendly

80 % Say yards are well-kept

74 % Say kids play outside

74 % Say people would walk alone at night

72 % Say there's holiday spirit

72 % Say parking is easy

62 % Say they plan to stay for at least 5 years

50 % Say it's quiet

49 % Say neighbors are friendly

48 % Say there's wildlife

42 % Say streets are well-lit

38 % Say it's walkable to restaurants

36 % Say it's walkable to grocery stores

35 % Say there are sidewalks
Sourced by Trulia users. Learn more about our methodology.
LGBTQ Local Legal Protections
LGBTQ Local Legal Protections



Frequently asked questions about 602 Oakwood Dr
- What is 602 Oakwood Dr estimated to be worth?Trulia's estimated value for 602 Oakwood Dr in Euless, TX is $410,300.
- Is Euless a buyer's or seller's market?Euless is currently a seller's market, based on recent for-sale activity.
- What's the median sale price in Euless?The median sale price in Euless is $371K. That is up $2.83K from the prior month.
- What do residents say about the Oakwood Terrace neighborhood?Residents describe the Oakwood Terrace neighborhood in Euless, TX as dog-friendly, well-kept, and easy to park in. Most residents say you need a car. See recently sold homes in Oakwood Terrace, Euless.
- Does 602 Oakwood Dr have air conditioning?Yes, 602 Oakwood Dr in Euless, TX has air conditioning.
- Does 602 Oakwood Dr have a pool?Yes, 602 Oakwood Dr in Euless, TX has a pool.
Explore by feature - Pet Friendly
 SPECIAL OFFERPET FRIENDLY
 SPECIAL OFFERPET FRIENDLY
 NEW - 1 DAY AGOSPECIAL OFFERPET FRIENDLY
 NEW - 1 DAY AGOSPECIAL OFFERPET FRIENDLY
 SPECIAL OFFERPET FRIENDLY
 SPECIAL OFFERPET FRIENDLY$1,450 - $1,975/mo1-2 bd1-2 baWhispering Pines at Westdale Hills | 3601 Pipeline Rd W,
Euless, TX 76040 SPECIAL OFFERPET FRIENDLY
 SPECIAL OFFERPET FRIENDLY
 PET FRIENDLY
 PET FRIENDLY
Explore by feature - Garage
 SPECIAL OFFER$1,560 - $2,655/mo1-4 bd1-3 baKensington by the Vineyard Apartments | 2400 State Highway 121,
Euless, TX 76039- NEW - 1 DAY AGOSPECIAL OFFERPET FRIENDLY
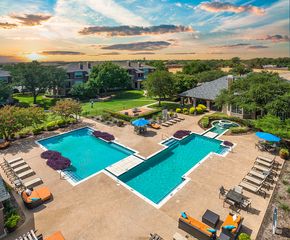 NEW - 1 DAY AGOSPECIAL OFFERPET FRIENDLY
 SPECIAL OFFERPET FRIENDLY
 NEW - 1 DAY AGOSPECIAL OFFERPET FRIENDLY
 APPLY INSTANTLYPET FRIENDLY
 APPLY INSTANTLYPET FRIENDLY
 APPLY INSTANTLYFURNISHED
 APPLY INSTANTLYPET FRIENDLY
 APPLY INSTANTLYPET FRIENDLY
Explore by feature - Air Conditioning
- SPECIAL OFFERPET FRIENDLY
- SPECIAL OFFER$1,560 - $2,655/mo1-4 bd1-3 baKensington by the Vineyard Apartments | 2400 State Highway 121,
Euless, TX 76039 - NEW - 1 DAY AGOSPECIAL OFFERPET FRIENDLY
- SPECIAL OFFERPET FRIENDLY
- SPECIAL OFFERPET FRIENDLY
- NEW - 1 DAY AGOSPECIAL OFFERPET FRIENDLY
 NEW - 1 DAY AGOSPECIAL OFFERPET FRIENDLY
 SPECIAL OFFERPET FRIENDLY
 PET FRIENDLY
 NEW - 1 DAY AGOSPECIAL OFFERPET FRIENDLY
Explore by feature - Pool
- SPECIAL OFFERPET FRIENDLY
- SPECIAL OFFER$1,560 - $2,655/mo1-4 bd1-3 baKensington by the Vineyard Apartments | 2400 State Highway 121,
Euless, TX 76039 - NEW - 1 DAY AGOSPECIAL OFFERPET FRIENDLY
- NEW - 1 DAY AGOSPECIAL OFFERPET FRIENDLY
- SPECIAL OFFERPET FRIENDLY$1,450 - $1,975/mo1-2 bd1-2 baWhispering Pines at Westdale Hills | 3601 Pipeline Rd W,
Euless, TX 76040 - SPECIAL OFFERPET FRIENDLY
 SPECIAL OFFERPET FRIENDLY
- NEW - 1 DAY AGOSPECIAL OFFERPET FRIENDLY
- NEW - 1 DAY AGOSPECIAL OFFERPET FRIENDLY
 SPECIAL OFFERPET FRIENDLY$870 - $1,385/mo1-2 bd1-2 baThe Arbors of Euless Apartments | 1002 Fuller Wiser Rd,
Euless, TX 76039
Explore by feature - Washer/dryer
- SPECIAL OFFERPET FRIENDLY
- NEW - 1 DAY AGOSPECIAL OFFERPET FRIENDLY
- SPECIAL OFFERPET FRIENDLY
- SPECIAL OFFERPET FRIENDLY
- PET FRIENDLY
 SPECIAL OFFERPET FRIENDLY
- NEW - 1 DAY AGOSPECIAL OFFERPET FRIENDLY
 NEW - 1 DAY AGOAPPLY INSTANTLYPET FRIENDLY
 APPLY INSTANTLY
- APPLY INSTANTLYPET FRIENDLY
Explore by feature - Outdoor Space
- NEW - 1 DAY AGOAPPLY INSTANTLYPET FRIENDLY
- APPLY INSTANTLY
- APPLY INSTANTLYPET FRIENDLY
- APPLY INSTANTLYFURNISHED
 APPLY INSTANTLYPET FRIENDLY
- APPLY INSTANTLYPET FRIENDLY
 PET FRIENDLY
 PET FRIENDLY
 PET FRIENDLY
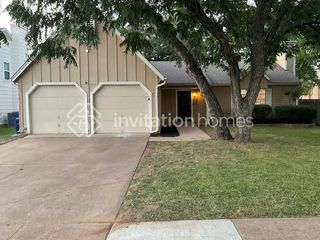 PET FRIENDLY
Apartments for Rent
 PET FRIENDLY
- NEW - 1 DAY AGOPET FRIENDLY
 PET FRIENDLY
 PET FRIENDLYTotal price$3,265 - $4,500/mo2-3 bd3 baThe Linden Townhomes | 3803 Snow Goose Trl,
Arlington, TX 76005 NEW - 1 DAY AGOPET FRIENDLY
 NEW - 1 DAY AGOPET FRIENDLY
- NEW - 1 DAY AGOPET FRIENDLY
 PET FRIENDLY
 NEW - 1 DAY AGOPET FRIENDLY
 PET FRIENDLY
- $1,560 - $2,655/mo1-4 bd1-3 baKensington by the Vineyard Apartments | 2400 State Highway 121,
Euless, TX 76039 - PET FRIENDLY
 PET FRIENDLY
- PET FRIENDLY
 PET FRIENDLY
 See more homes for rent inEuless
Off Market Homes Near 602 Oakwood Dr
 SOLDJUL 31, 2026
 SOLDJUN 3, 2026
- SOLDMAY 14, 2026
 SOLDAPR 24, 2026
- SOLDFEB 25, 2026
 SOLDFEB 17, 2026
 OFF MARKET
 See more homes for sale inEuless
Homes for sale near 602 Oakwood Dr
 0.25 ACRES
 0.26 ACRES


 OPEN SAT, 12-3PM
- See more homes for sale inEuless

- Results are loading