


$354,100
 2 Beds
 2 Baths
 1,232 sqft (on 1.29 acres)
602 E River View Dr, Austinburg, OH 44010
Est. Refi. Payment $2,296/mo*
Refinance Your HomeCurrently Off Market - Sold Oct 28, 2025 for $345,000
Home Value
Trulia Estimate
$354KSince last month
Increased$300 (+0.1%)Since last year
Decreased$9K (-2.4%)Since last sale
Increased$10K (+3%)Learn more about this home's value by checking out its Trulia Estimate, the value of nearby homes, and how much similar homes have sold for.
Trulia Estimate
The of this home's value increased by +167% in the last 10 years
| Month | Estimated value |
|---|---|
2026 | |
| August 2026 | $355K |
| August 2026 | $354K |
| July 2026 | $355K |
| June 2026 | $351K |
| May 2026 | $353K |
| March 2026 | $367K |
| February 2026 | $361K |
| January 2026 | $356K |
2025 | |
2024 | |
2023 | |
2022 | |
2021 | |
2020 | |
2019 | |
2018 | |
2017 | |
2016 | |
Comparable sales
These are recently sold homes that have a similar location or other similar features to this home, like bedrooms, bathrooms, and square footage. Get a sense of the expected prices in the area by viewing these homes.Address | Distance | Property Type | Sold Price | Sold Date | Bed | Bath | Sqft |
|---|---|---|---|---|---|---|---|
0.06 | Single-Family Home | $276,000 | 10/30/25 | 2 | 1.5 | 1,930 | |
0.14 | Single-Family Home | $359,000 | 07/27/26 | 3 | 2 | 1,510 | |
0.32 | Single-Family Home | $339,500 | 06/25/26 | 4 | 2.5 | 2,085 | |
1.10 | Single-Family Home | $142,255 | 11/12/25 | 2 | 1 | 1,216 | |
1.44 | Single-Family Home | $355,000 | 10/14/25 | 3 | 2 | 1,520 | |
1.81 | Single-Family Home | $227,000 | 09/29/25 | 3 | 1.5 | 1,400 | |
1.96 | Single-Family Home | $250,000 | 11/04/25 | 3 | 2 | 1,923 |
Nearby home prices
Get a sense of expected prices in the area by checking the value of nearby homes.Address | Distance | Price | Bed | Bath | Sqft | Status |
|---|---|---|---|---|---|---|
0.06 | $283,300 | 2 | 1.5 | 1,930 | Off Market | |
0.10 | $239,900 | 3 | 2 | 1,499 | For Sale | |
0.14 | $359,000 | 3 | 2 | 1,510 | Recently Sold | |
0.32 | $339,500 | 4 | 2.5 | 2,085 | Recently Sold | |
0.32 | - | - | - | - | Off Market | |
0.32 | - | - | - | - | Off Market | |
0.32 | - | - | - | - | Off Market | |
0.38 | $372,200 | 3 | 2 | 2,644 | Off Market | |
0.55 | $600,500 | 3 | 3.5 | 4,039 | Off Market | |
0.79 | - | - | - | - | Off Market | |
0.78 | - | - | - | - | Off Market |
Local Information
- Map ViewExplore the area around 602 E River View Dr.

- Schools1 Preschool School2 Elementary Schools2 Middle Schools1 High School

- Shop & Eat

-- mins to
Home Highlights

Single-Family Home

Built in 1989

1.29 acre lot

1,232 sqft

$287/sqft

Garage
About this House
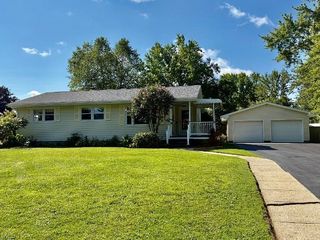
Grand River Log Home Retreat – Updated 2 Bed, 2 Bath! If you’ve been dreaming of a peaceful log home on the Grand River, this one has it all! Come inside this beautifully updated 2-bedroom, 2-bathroom log home featuring: New flooring throughout, Updated kitchen with modern cabinets & countertops, Fresh lighting and fixtures, New hot water tank. Enjoy the fresh air and quiet surroundings from the front screened porch, or take in breathtaking river views from the open back porch.For outdoor living, you’ll love: Private river access with a ramp – perfect for launching kayaks, paddleboards, tubes, or small boats. A picnic area with a charcoal grill and a charming outbuilding for storage. A new gazebo with lighting off the back porch for ultimate relaxation and entertaining. A riverside gazebo tucked near the water’s edge for the perfect spot to unwind or enjoy a meal with a view. A fire pit area to gather with friends and family under the stars. The oversized garage offers ample space for cars, toys, and tools – complete with a workshop area. Your pets will love the large fenced dog run along the side of the garage. This riverfront property is the perfect mix of rustic charm and modern convenience – ideal as a full-time home, weekend getaway, or vacation rental. Don’t miss your chance to own this Grand River log home oasis!
602 E River View Dr, Austinburg, OH 44010 is a 2 bedroom, 2 bathroom, 1,232 sqft single-family home built in 1989. It last sold for $345,000 on Oct 28, 2025 (1% below the $349,500 asking price). This property is not currently displayed as for sale or rent on Trulia. The Trulia Estimate is $354,100, with a rent estimate of $1,533/month.
Last check for updates: about 5 hours ago
Listed by Chris Landrus, (344) 022-8186 x8
Century 21 Homestar
Bought with: Tracy L Kauffman, (330) 231-4044, Howard Hanna Real Estate Services
Originating MLS: Akron Cleveland Association of REALTORS
Source: MLS Now, MLS#5148319
Home Details for 602 E River View Dr

|
|---|
MLS Status: Closed |

|
|---|
Interior Details Basement: Crawl Space,Sump PumpNumber of Rooms: 8Types of Rooms: Primary Bedroom, Bedroom, Primary Bathroom, Bathroom, Eat In Kitchen, Kitchen, Laundry, Living Room |
Beds & Baths Number of Bedrooms: 2Main Level Bedrooms: 1Number of Bathrooms: 2Number of Bathrooms (full): 2Number of Bathrooms (main level): 1 |
Dimensions and Layout Living Area: 1232 Square Feet |
Appliances & Utilities Appliances: Dryer, Dishwasher, Microwave, Range, Refrigerator, WasherDishwasherDryerLaundry: In Bathroom,Laundry RoomMicrowaveRefrigeratorWasher |
Heating & Cooling Heating: Electric,Fireplace(s),PropaneNo CoolingAir Conditioning: Ceiling Fan(s),None,Window Unit(s)Has HeatingHeating Fuel: Electric |
Fireplace & Spa Number of Fireplaces: 1Fireplace: GasHas a Fireplace |
Windows, Doors, Floors & Walls Window: Blinds, Double Pane Windows, Garden Window(s), Insulated Windows, Screens, Wood Frames |
Levels, Entrance, & Accessibility Stories: 2Levels: Two |
View Has a ViewView: River, Trees/Woods |
Security Security: Carbon Monoxide Detector(s), Smoke Detector(s) |

|
|---|
Exterior Home Features Roof: Asphalt ShinglePatio / Porch: Rear Porch, Enclosed, Front Porch, Patio, Porch, ScreenedOther Structures: Barn(s), Kennel/Dog Run, Gazebo, OutbuildingExterior: Barbecue, Dog Run, Fire Pit, Private YardFoundation: BlockNo Private Pool |
Parking & Garage Number of Garage Spaces: 4Number of Covered Spaces: 4No CarportHas a GarageNo Attached GarageParking Spaces: 4Parking: Drive Through,Driveway,Detached,Garage,Gravel,Workshop in Garage |
Frontage WaterfrontWaterfront: River Front, WaterfrontFrontage Type: RiverOn Waterfront |
Water & Sewer Sewer: Septic Tank |
Surface & Elevation Topography: Hill |
Finished Area Finished Area (above surface): 1232 Square Feet |

|
|---|
Cumulative Days on Market: 69 |

|
|---|
Year Built Year Built: 1989 |
Property Type / Style Property Type: ResidentialProperty Subtype: Single Family ResidenceArchitecture: A-Frame,Cabin,Cottage,Craftsman,Log Home,Traditional |
Building Construction Materials: LogIncludes Home Warranty |
Property Information Parcel Number: 070181002800Additional Parcels Description: 070171002200 |

|
|---|
Price List Price: $349,500 |
Status Change & Dates Off Market Date: Fri Sep 19 2025Possession Timing: Delivery Of Deed |

|
|---|

|
|---|
Direction & Address City: Austinburg |
School Information Elementary School District: Geneva Area CSD - 404Jr High / Middle School District: Geneva Area CSD - 404High School District: Geneva Area CSD - 404 |

|
|---|
Building Area Building Area: 1232 Square Feet |

|
|---|
Association for this Listing: Akron Cleveland Association of REALTORSNo HOA |

|
|---|
Lot Area: 1.295 Acres |

|
|---|
Listing Terms: Cash, Conventional, FHA, USDA Loan, VA Loan |

|
|---|
Mls Number: 5148319Living Area Range Units: Square FeetWater ViewWater View: RiverAttribution Contact: americanfamily3@gmail.com, 440-228-1868Above Grade Unfinished Area: 1232 |
Price and Tax history
| Date | Event | Price |
|---|---|---|
Oct 28, 2025 Source: MLS Now #5148319 | Sold | $345,000 |
Oct 23, 2025 Source: MLS Now #5148319 | Pending | $349,500 |
Sep 22, 2025 Source: MLS Now #5148319 | Contingent | $349,500 |
Sep 18, 2025 Source: MLS Now #5148319 | PriceChange | $349,500 Price decreased by 5% |
Sep 11, 2025 Source: MLS Now #5148319 | PriceChange | $368,000 Price decreased by 2% |
Aug 15, 2025 Source: MLS Now #5148319 | Listed For Sale | $375,000 |
Jan 18, 2018 Source: MLS Now #3952904 | Sold | $120,000 |
Dec 7, 2017 Source: Agent Provided | Pending | $123,900 |
Oct 30, 2017 Source: Agent Provided | Listed For Sale | $123,900 |
| Year | Property tax | Tax assessment |
|---|---|---|
| 2024 | $2,247 | $153,700 |
Home facts updated by county records
Market trends in Austinburg
Last updated July 2026
Avg. sale price
—
Sale-to-List Price
—
Price per sq ft
—
Available listings
8
Around this home
What Locals Say about Austinburg
At least 1 Trulia users voted on each feature.

100 % Say it's quiet

100 % Say parking is easy

100 % Say car is needed

100 % Say kids play outside
Sourced by Trulia users. Learn more about our methodology.
LGBTQ Local Legal Protections
LGBTQ Local Legal Protections



The data relating to real estate for sale on this website comes in part from the Internet Data Exchange program of MLS NOW. Real estate listings held by brokerage firms other than Zillow, Inc. are marked with the Internet Data Exchange logo and detailed information about them includes the name of the listing broker(s). Zillow, Inc. does not display the entire MLS NOW IDX database on this website. The listings of some real estate brokerage firms have been excluded. Information is deemed reliable but not guaranteed. Copyright 2026 - Multiple Listing Service, Inc. – All Rights Reserved.
Frequently asked questions about 602 E River View Dr
- What is 602 E River View Dr estimated to be worth?Trulia's estimated value for 602 E River View Dr in Austinburg, OH is $354,100.
- What is the price history for 602 E River View Dr?602 E River View Dr in Austinburg, OH last sold for $345,000 in October 2025.
- Is Austinburg a buyer's or seller's market?Austinburg is currently a seller's market, based on recent for-sale activity.
- What are the closest schools to 602 E River View Dr?The closest schools to 602 E River View Dr in Austinburg, OH are Austinburg Elementary School (Pre-K, rated 7/10), Geneva High School (Middle, rated 6/10), Geneva Middle School (Elementary, rated 4/10).
- Does 602 E River View Dr have laundry facilities?Yes, 602 E River View Dr in Austinburg, OH has in-unit laundry.
- Does 602 E River View Dr have a yard?Yes, 602 E River View Dr in Austinburg, OH has a yard.
Apartments for Rent

Off Market Homes Near 602 E River View Dr
 SOLDSEP 1, 2026Glasshouse Realty Group, LLC, MLS Now
 SOLDAUG 24, 2026McDowell Homes Real Estate Services, MLS Now
 SOLDAUG 14, 2026Assured Real Estate, MLS Now
 SOLDAUG 10, 2026
 SOLDJUL 31, 2026Berkshire Hathaway HomeServices Professional Realty, MLS Now
 SOLDJUL 30, 2026Berkshire Hathaway HomeServices Professional Realty, MLS Now
 SOLDJUL 27, 2026CENTURY 21 Asa Cox Homes, MLS Now
- SOLDJUL 17, 2026
 See more homes for sale inAustinburg


Homes for sale near 602 E River View Dr
 0.55 ACRESPlatinum Real Estate, MLS Now
 0.34 ACRESMcDowell Homes Real Estate Services, MLS Now
 3.74 ACRESAll Points Realty, MLS Now
 1.73 ACRESMcDowell Homes Real Estate Services, MLS Now
 2.41 ACRESRussell Real Estate Services, MLS Now
 0.48 ACRESHomeSmart Real Estate Momentum LLC, MLS Now
 0.55 ACRESHomeSmart Real Estate Momentum LLC, MLS Now
 0.43 ACRESAssured Real Estate, MLS Now
 14.6 ACRESGlasshouse Realty Group, LLC, MLS Now
 5.01 ACRESBerkshire Hathaway HomeServices Professional Realty, MLS Now
- See more homes for sale inAustinburg

- Results are loading