


602 Black Maple Dr
Kannapolis, NC 28081
 4 Beds
 2.5 Baths
 2,434 sqft (on 0.25 acres)
4 Beds
2.5 Baths
2,434 sqft
(on 0.25 acres)
Local Information
- Map ViewExplore the area around 602 Black Maple Dr.

- Schools1 Preschool School1 Elementary School1 Middle School1 High School

- Shop & Eat

-- mins to
Home Highlights

Property Type
Single-Family Home

Year Built
2012

Lot Size
0.25 acres
Living Area
2,434 sqft

Price/Sqft
$152

Parking
2 Car Garage

HOA
$34/Monthly
About this House
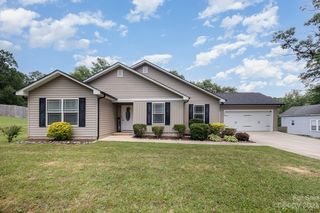
This remarkably spacious and well-designed home is situated on a quiet cul-de-sac lot in Kannapolis. The open floor plan features luxury vinyl plank (LVP) flooring, a main floor primary suite, and a laundry room. The living area opens to a private backyard oasis, enclosed by a wooden fence. The upper level includes a large loft or entertainment room, along with three additional bedrooms. The seller has made several updates, including the installation of gutter guards, a French drain, and a new condenser for the air conditioning system in 2024. This well-maintained home truly checks all the boxes! Kannapolis lies in the heart of the dynamic Charlotte metro region and offers a host of activities and resources for both business and leisure travelers. Downtown Kannapolis includes the historic Gem Theatre, Swanee Theater, Village Park, Veterans Park and attractions like the NC Music Hall of Fame and the Dale Earnhardt Tribute, as well as shopping and dining opportunities.
602 Black Maple Dr, Kannapolis, NC 28081 is a 4 bedroom, 3 bathroom, 2,434 sqft single-family home built in 2012. It last sold for $375,000 on Jul 8, 2025 (5% below the $394,999 asking price). More recently, it was listed as a rental in February 2019 with an asking price of $1,788 per month. That rental listing was removed on February 14, 2019. It is currently off market. The Trulia Estimate is $370,200, with a rent estimate of $2,402/month.
Home Details for 602 Black Maple Dr

|
|---|
MLS Status: Closed |

|
|---|
Interior Details Number of Rooms: 12Types of Rooms: Primary Bedroom, Bedroom S, Bathroom Full, Bathroom Half, Bonus Room, Dining Area, Kitchen, Laundry, Living Room |
Beds & Baths Number of Bedrooms: 4Main Level Bedrooms: 1Number of Bathrooms: 3Number of Bathrooms (full): 2Number of Bathrooms (half): 1 |
Dimensions and Layout Living Area: 2434 Square Feet |
Appliances & Utilities Appliances: Dishwasher, Electric Range, Microwave, Refrigerator with Ice MakerDishwasherLaundry: Laundry RoomMicrowave |
Heating & Cooling Heating: Central,Natural GasHas CoolingAir Conditioning: Ceiling Fan(s),Central Air,ElectricHas HeatingHeating Fuel: Central |
Levels, Entrance, & Accessibility Stories: 2Levels: Two |
View No View |
Security Security: Security System |

|
|---|
Exterior Home Features Roof: CompositionPatio / Porch: Front Porch, PatioFencing: Back Yard, WoodFoundation: Slab |
Parking & Garage Number of Garage Spaces: 2Number of Covered Spaces: 2No CarportHas a GarageHas an Attached GarageHas Open ParkingParking Spaces: 2Parking: Driveway,Attached Garage,Garage on Main Level |
Frontage Responsible for Road Maintenance: Publicly Maintained RoadRoad Surface Type: Concrete, Paved |
Water & Sewer Sewer: Public Sewer |
Surface & Elevation Elevation Units: Feet |
Finished Area Finished Area (above surface): 2434 Square Feet |

|
|---|
Cumulative Days on Market: 59 |

|
|---|
Year Built Year Built: 2012 |
Property Type / Style Property Type: ResidentialProperty Subtype: Single Family ResidenceArchitecture: Traditional |
Building Construction Materials: Stone Veneer, VinylNot a New ConstructionNo Additional Parcels |
Property Information Not Included in Sale: Tree with orange flag in the back yard, SimpliSafe system, MyQ Garage DoorsParcel Number: 56133069040000 |

|
|---|
Price List Price: $394,999 |

|
|---|
Direction & Address City: KannapolisCommunity: Wildwood Ridge |
School Information Elementary School: UnspecifiedJr High / Middle School: UnspecifiedHigh School: Unspecified |

|
|---|
Building Area Building Area: 2434 Square Feet |

|
|---|
Not Senior Community |

|
|---|
Has an HOAHOA Fee: $410/Annually |

|
|---|
Lot Area: 0.25 acres |

|
|---|
Special Conditions: Standard |

|
|---|
Listing Terms: Cash, Conventional, FHA, VA Loan |

|
|---|
Mls Number: 4244992Attribution Contact: latoncindy@gmail.comAbove Grade Unfinished Area: 2434 |
Last check for updates: about 1 hour ago
Listed by Cindy Laton
Century 21 Russ Hollins, Realtors
Bought with: Ruth Stanton, (704) 774-0330, Coldwell Banker Realty
Source: Canopy MLS as distributed by MLS GRID, MLS#4244992
Price History for 602 Black Maple Dr
| Date | Price | Event | Source |
|---|---|---|---|
| 07/08/2025 | $375,000 | Sold | Canopy MLS as distributed by MLS GRID #4244992 |
| 06/04/2025 | $394,999 | PriceChange | Canopy MLS as distributed by MLS GRID #4244992 |
| 05/15/2025 | $399,999 | PriceChange | Canopy MLS as distributed by MLS GRID #4244992 |
| 05/08/2025 | $420,000 | PriceChange | Canopy MLS as distributed by MLS GRID #4244992 |
| 04/12/2025 | $435,000 | Listed For Sale | Canopy MLS as distributed by MLS GRID #4244992 |
| 11/14/2020 | $234,900 | Sold | N/A |
| 01/14/2020 | $234,900 | Sold | Canopy MLS as distributed by MLS GRID #3512434 |
| 12/03/2019 | $234,900 | Pending | Agent Provided |
| 10/23/2019 | $234,900 | PriceChange | Agent Provided |
| 09/27/2019 | $244,900 | PendingToActive | Agent Provided |
| 09/16/2019 | $244,900 | Pending | Agent Provided |
| 09/12/2019 | $244,900 | PendingToActive | Agent Provided |
| 06/19/2019 | $244,900 | Pending | Agent Provided |
| 05/28/2019 | $244,900 | Listed For Sale | Agent Provided |
| 02/14/2019 | $1,788 | ListingRemoved | Agent Provided |
| 02/09/2019 | $1,788 | Listed For Rent | Agent Provided |
| 04/06/2017 | $171,000 | Sold | Canopy MLS as distributed by MLS GRID #3247619 |
| 03/18/2017 | $165,900 | Pending | Agent Provided |
| 03/06/2017 | $165,900 | PriceChange | Agent Provided |
| 02/01/2017 | $175,000 | Listed For Sale | Agent Provided |
| 10/03/2016 | $160,000 | Sold | N/A |
| 05/01/2012 | $160,000 | Sold | N/A |
| 02/07/2012 | $25,000 | Sold | N/A |
Market trends in Kannapolis
Last updated June 2026
Avg. sale price
$289K
$21.67KMoM
Sale-to-List Price
99.1%
0.4%MoM
Price per sq ft
$191
$12MoM
Available listings
258
1MoM

- Results are loading
Property Tax and Assessment
| Year | 2025 |
|---|---|
| Tax | $4,089 |
| Assessment | $360,110 |
Home facts updated by county records
Comparable Sales for 602 Black Maple Dr
Address | Distance | Property Type | Sold Price | Sold Date | Bed | Bath | Sqft |
|---|---|---|---|---|---|---|---|
0.20 | Single-Family Home | $410,000 | 12/02/25 | 3 | 2 | 1,996 | |
0.19 | Single-Family Home | $338,000 | 10/16/25 | 3 | 2.5 | 1,882 | |
0.12 | Single-Family Home | $325,000 | 10/24/25 | 3 | 3 | 1,949 | |
0.28 | Single-Family Home | $339,900 | 10/02/25 | 4 | 2.5 | 1,553 | |
0.38 | Single-Family Home | $285,000 | 06/22/26 | 4 | 2.5 | 2,666 | |
0.54 | Single-Family Home | $369,000 | 01/30/26 | 4 | 2 | 2,372 | |
0.27 | Single-Family Home | $315,000 | 05/28/26 | 3 | 2 | 1,257 | |
0.38 | Single-Family Home | $291,000 | 06/18/26 | 3 | 2.5 | 2,427 | |
0.55 | Single-Family Home | $312,000 | 10/14/25 | 4 | 3 | 1,978 |
Nearby homes
Get a sense of prices in the area by checking nearby homes. FOR SALE
 3D VIEW0.46 ACRESNorthGroup Real Estate LLC
 OFF MARKETKelly Realty Group LLC
 OFF MARKETColdwell Banker Realty
 OFF MARKETTeam Thomas & Associates Realty Inc.
 FORECLOSUREBANK OWNED0.25 ACRESLPT Realty, LLC
 OFF MARKETJones Property Management & Realty, Inc.
 OFF MARKETLantern Realty & Development, LLC
 OFF MARKETLantern Realty & Development, LLC
 OFF MARKETMid Carolina Real Estate LLC

Assigned Schools
These are the assigned schools for 602 Black Maple Dr.
- Northwest Cabarrus High
- 9-12
- Public
- 1110 Students
6/10GreatSchools RatingParent Rating AverageTwo of my children have gone through NW (one graduated in 2024, one currently a senior) and we've had an excellent experiencd. We moved out of Cox mill zone and transferred to Northwest in 2022, and have been so pleased. It feels like family, the teachers care about the students, and there is PLENTY of opportunity for kids to thrive. Im so happy we're here and grateful for what they've offered each of my kids!Parent Review11mo ago - Winecoff Elementary
- PK-5
- Public
- 734 Students
5/10GreatSchools RatingParent Rating AverageThe school is welcoming and helped my children increase their test scores every year. The teachers are friendly and really do care about the children. They are also highly educated and professional. The admin is the same. The school also has dual language immersion classes which is a really nice option for those who want that. I would highly recommend this school.Parent Review2mo ago - Northwest Cabarrus Middle
- 6-8
- Public
- 831 Students
7/10GreatSchools RatingParent Rating AverageGreat school okay food great teachers/classes fun activitiesStudent Review1y ago  Check out schools near 602 Black Maple Dr.
What Locals Say about Kannapolis
At least 312 Trulia users voted on each feature.

86 % Say car is needed

84 % Say yards are well-kept

83 % Say parking is easy

71 % Say there's holiday spirit

69 % Say it's dog friendly

67 % Say kids play outside

54 % Say it's quiet

50 % Say neighbors are friendly

46 % Say people would walk alone at night

43 % Say they plan to stay for at least 5 years

40 % Say there's wildlife

37 % Say streets are well-lit

33 % Say it's walkable to grocery stores

28 % Say there are sidewalks

25 % Say there are community events

24 % Say it's walkable to restaurants
Sourced by Trulia users. Learn more about our methodology.
LGBTQ Local Legal Protections
LGBTQ Local Legal Protections



Apartments for Rent
 PET FRIENDLY
 PET FRIENDLY$1,358 - $2,280/mo1-3 bd1-2 baArgento at Kellswater Bridge Apartments | 40000 Argento Way,
Kannapolis, NC 28081 NEW - 1 DAY AGOPET FRIENDLY
 PET FRIENDLY$1,005 - $1,400/moStudio-3 bd1-2 baKannan Station Apartment Homes | 1100 Coopers Ridge Dr,
Kannapolis, NC 28083 PET FRIENDLY
 NEW - 1 DAY AGOPET FRIENDLYINCOME RESTRICTED
 PET FRIENDLY
 NEW - 1 DAY AGOPET FRIENDLY
 NEW - 1 DAY AGOPET FRIENDLY
 PET FRIENDLY
 PET FRIENDLYFURNISHED
 PET FRIENDLY
 NEW - 1 HR AGO
 PET FRIENDLY
 PET FRIENDLY
 See more homes for rent inKannapolis
Explore by feature - Pet Friendly
- NEW - 1 DAY AGOPET FRIENDLYINCOME RESTRICTED
- NEW - 1 DAY AGOSPECIAL OFFERPET FRIENDLY
- NEW - 1 DAY AGOSPECIAL OFFERPET FRIENDLY
- SPECIAL OFFERPET FRIENDLY
- SPECIAL OFFERPET FRIENDLY$1,005 - $1,400/moStudio-3 bd1-2 baKannan Station Apartment Homes | 1100 Coopers Ridge Dr,
Kannapolis, NC 28083 - SPECIAL OFFERPET FRIENDLY$1,358 - $2,280/mo1-3 bd1-2 baArgento at Kellswater Bridge Apartments | 40000 Argento Way,
Kannapolis, NC 28081 - SPECIAL OFFERPET FRIENDLY
- SPECIAL OFFERPET FRIENDLY
- PET FRIENDLY
 NEW - 1 DAY AGOSPECIAL OFFERPET FRIENDLY$1,194 - $1,759/mo1-3 bd1-2 baThe Vive at Kellswater | 4800 Integra Springs Blvd,
Kannapolis, NC 28081
Explore by feature - Garage
- NEW - 1 DAY AGOPET FRIENDLYINCOME RESTRICTED
- NEW - 1 DAY AGOSPECIAL OFFERPET FRIENDLY$1,194 - $1,759/mo1-3 bd1-2 baThe Vive at Kellswater | 4800 Integra Springs Blvd,
Kannapolis, NC 28081  APPLY INSTANTLYPET FRIENDLY
 APPLY INSTANTLY
 APPLY INSTANTLYPET FRIENDLY
 APPLY INSTANTLYPET FRIENDLY
 APPLY INSTANTLYPET FRIENDLY
 PET FRIENDLY
 PET FRIENDLY
 PET FRIENDLY
Explore by feature - Air Conditioning
- NEW - 1 DAY AGOPET FRIENDLYINCOME RESTRICTED
- NEW - 1 DAY AGOSPECIAL OFFERPET FRIENDLY
- SPECIAL OFFERPET FRIENDLY$1,005 - $1,400/moStudio-3 bd1-2 baKannan Station Apartment Homes | 1100 Coopers Ridge Dr,
Kannapolis, NC 28083 - SPECIAL OFFERPET FRIENDLY$1,358 - $2,280/mo1-3 bd1-2 baArgento at Kellswater Bridge Apartments | 40000 Argento Way,
Kannapolis, NC 28081 - SPECIAL OFFERPET FRIENDLY
- PET FRIENDLY

 SPECIAL OFFERPET FRIENDLY
 INCOME RESTRICTED
- APPLY INSTANTLYPET FRIENDLY
Explore by feature - Pool
- NEW - 1 DAY AGOPET FRIENDLYINCOME RESTRICTED
- NEW - 1 DAY AGOSPECIAL OFFERPET FRIENDLY
- SPECIAL OFFERPET FRIENDLY$1,005 - $1,400/moStudio-3 bd1-2 baKannan Station Apartment Homes | 1100 Coopers Ridge Dr,
Kannapolis, NC 28083 - SPECIAL OFFERPET FRIENDLY$1,358 - $2,280/mo1-3 bd1-2 baArgento at Kellswater Bridge Apartments | 40000 Argento Way,
Kannapolis, NC 28081 - SPECIAL OFFERPET FRIENDLY
- SPECIAL OFFERPET FRIENDLY
- PET FRIENDLY
- NEW - 1 DAY AGOSPECIAL OFFERPET FRIENDLY$1,194 - $1,759/mo1-3 bd1-2 baThe Vive at Kellswater | 4800 Integra Springs Blvd,
Kannapolis, NC 28081  NEW - 7 HRS AGOPET FRIENDLY0.3 ACRES
- PET FRIENDLY
Explore by feature - Washer/dryer
- SPECIAL OFFERPET FRIENDLY$1,005 - $1,400/moStudio-3 bd1-2 baKannan Station Apartment Homes | 1100 Coopers Ridge Dr,
Kannapolis, NC 28083 - SPECIAL OFFERPET FRIENDLY
 PET FRIENDLY
- INCOME RESTRICTED
- APPLY INSTANTLYPET FRIENDLY
 APPLY INSTANTLY
- APPLY INSTANTLYPET FRIENDLY
- APPLY INSTANTLYPET FRIENDLY
- APPLY INSTANTLYPET FRIENDLY
Explore by feature - Outdoor Space
- PET FRIENDLY
 PET FRIENDLY
 PET FRIENDLY
 PET FRIENDLY
 PET FRIENDLY
 APPLY INSTANTLYFURNISHEDROOM FOR RENT
 APPLY INSTANTLYROOM FOR RENT
 APPLY INSTANTLYPET FRIENDLY
 APPLY INSTANTLYPET FRIENDLY
 APPLY INSTANTLYPET FRIENDLY

Homes for sale near 602 Black Maple Dr
 0.25 ACRESColdwell Banker- CK Select
- FORECLOSURE0.25 ACRESLPT Realty, LLC
- 0.46 ACRESNorthGroup Real Estate LLC
 NEW - 3 HRS AGOEXP Realty LLC Mooresville
 The Real Estate Advantage Sole Proprietor
 0.26 ACRESCostello Real Estate and Investments LLC
 See more homes for sale inKannapolis


Off Market Homes Near 602 Black Maple Dr
 SOLDAUG 5, 2026Lantern Realty & Development, LLC
 SOLDAUG 4, 2026Craven & Company Realtors
 SOLDAUG 4, 2026OfferPad Brokerage LLC
 SOLDAUG 4, 2026Southern Charm Realty & Retreats INC
 SOLDAUG 3, 2026NorthGroup Real Estate LLC
 SOLDAUG 3, 2026Urban Carolina, REALTORS
- See more homes for sale inKannapolis


Based on information submitted to the MLS GRID as of 2026-08-06 16:08:13 PDT. All data is obtained from various sources and may not have been verified by broker or MLS GRID. Supplied Open House Information is subject to change without notice. All information should be independently reviewed and verified for accuracy. Properties may or may not be listed by the office/agent presenting the information. Some IDX listings have been excluded from this website. Click here for more information