
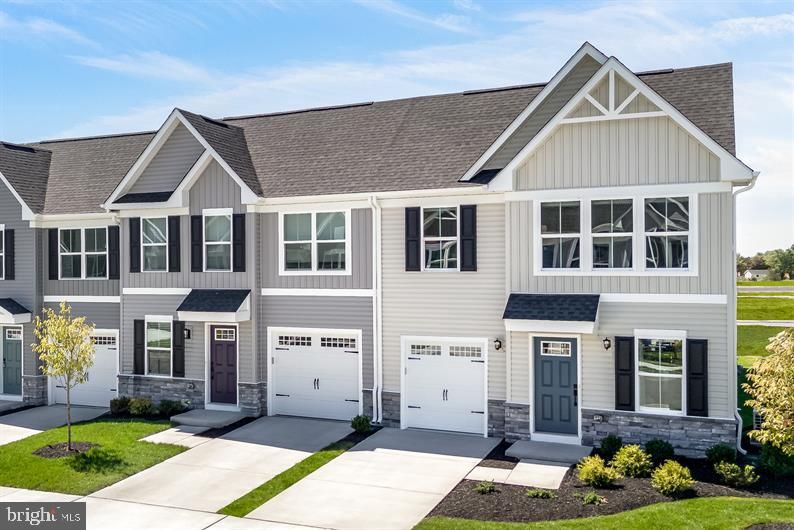


$407,400
 3 Beds
 3.5 Baths
 2,280 sqft
602 Augustine Ct, Aberdeen, MD 21001
Est. Refi. Payment $2,425/mo*
Refinance Your HomeCurrently Off Market - Sold Mar 31, 2025 for $401,875
Home Value
Trulia Estimate
$407KSince last month
Decreased$6K (-1.4%)Since last year
Increased$2K (+0.5%)Since last sale
Increased$6K (+1.4%)Learn more about this home's value by checking out its Trulia Estimate, the value of nearby homes, and how much similar homes have sold for.
Trulia Estimate
The of this home's value increased by +1% in the last 10 years
| Month | Estimated value |
|---|---|
2026 | |
| August 2026 | $408K |
| August 2026 | $407K |
| July 2026 | $413K |
| June 2026 | $411K |
| May 2026 | $417K |
| April 2026 | $416K |
| March 2026 | $417K |
| February 2026 | $413K |
| January 2026 | $410K |
2025 | |
2024 | |
Comparable sales
These are recently sold homes that have a similar location or other similar features to this home, like bedrooms, bathrooms, and square footage. Get a sense of the expected prices in the area by viewing these homes.Address | Distance | Property Type | Sold Price | Sold Date | Bed | Bath | Sqft |
|---|---|---|---|---|---|---|---|
0.56 | Townhouse | $385,000 | 02/20/26 | 3 | 3.5 | 2,785 | |
0.61 | Townhouse | $380,000 | 10/03/25 | 3 | 3.5 | 3,044 | |
0.47 | Townhouse | $340,000 | 02/10/26 | 3 | 3 | 1,852 | |
0.64 | Townhouse | $359,000 | 01/06/26 | 4 | 3.5 | 2,522 | |
0.69 | Townhouse | $357,000 | 05/07/26 | 3 | 3 | 1,936 | |
0.71 | Townhouse | $350,000 | 12/19/25 | 3 | 2.5 | 2,049 | |
0.73 | Townhouse | $355,000 | 08/13/26 | 3 | 3.5 | 1,892 | |
0.66 | Townhouse | $330,000 | 04/03/26 | 3 | 2.5 | 1,876 | |
0.69 | Townhouse | $307,000 | 05/15/26 | 3 | 3.5 | 2,090 | |
0.78 | Townhouse | $355,000 | 09/04/26 | 3 | 3 | 1,964 |
Nearby home prices
Get a sense of expected prices in the area by checking the value of nearby homes.Address | Distance | Price | Bed | Bath | Sqft | Status |
|---|---|---|---|---|---|---|
0.05 | $428,100 | 4 | 3.5 | 2,280 | Off Market | |
0.06 | $357,200 | 3 | 2.5 | 1,730 | Off Market | |
0.06 | $416,200 | 4 | 3.5 | 2,280 | Off Market | |
0.07 | $377,600 | 3 | 2.5 | 1,730 | Off Market | |
0.07 | $410,300 | 4 | 3.5 | 2,280 | Off Market | |
0.04 | $510,700 | 3 | 3 | 2,582 | Off Market | |
0.09 | $398,000 | 3 | 2.5 | 1,730 | Off Market | |
0.06 | $590,200 | 3 | 3 | 2,582 | Off Market | |
0.10 | $424,700 | 4 | 3.5 | 2,280 | Off Market | |
0.10 | $503,600 | 4 | 3 | 2,520 | Off Market | |
0.06 | $250,000 | - | - | - | Recently Sold |
Local Information
- Map ViewExplore the area around 602 Augustine Ct.

- Schools1 Preschool School1 Elementary School1 Middle School1 High School

- Shop & Eat

-- mins to
Home Highlights

Townhouse

Built in 2025

2,280 sqft

$179/sqft

1 Car Garage

HOA $180/mo
About this House
TO BE BUILT HOME - PRIMARY SUITE ON THE MAIN LEVEL– BRAND NEW GRACE WOODS 55+ – an Amenity-Filled, Active Adult Community in the heart of Harford County, MD - Close to all the major commuter routes in the area including I-95, Rte. 7, Rte. 40, and Rte. 543, for an easy drive to just about anywhere! -The Nassau Villa floor plan is designed with aging in place in mind. Everything you need is all on the main living level, making it the perfect choice for easy living now as well as in the future. You will enter this attached villa through the one-car garage, within steps of the gorgeous gourmet kitchen complete with GE stainless steel appliances. Its large center island overlooks both the inviting Great Room and separate Dining Room. This modern, open floorplan lends itself perfectly to entertaining, whether a party of one or a large gathering of friends and family. Just off the Dining Area is a sliding glass door leading to the sodded rear yard. Choose to add the covered porch or deck – or keep it open and plan your backyard your way once you move in. At the rear of the main level, you will find what sets this home apart - your luxury Primary Suite. The king-sized retreat located in the quiet rear of the home is your private oasis, complete with a private, dual vanity on-suite and a tiled shower surround. Even the walk-in closet is grand! The large laundry/mudroom, also on the main level, is neatly off to the side next to your garage entrance making coming and going easy. The Upper-level features two more spacious bedrooms tucked neatly away from “your” space, a full bath, and tons of storage with both a finished bonus space and an unfinished attic. - - When you purchase one of our to-be-built homes you know the home from start to finish. Options and upgrades are available for you to create the space that best suits both you and your budget. With new builder warranties you will have peace of mind that your home is backed by a builder with over 75 years of experience. Plus, new homes come with new everything, from energy efficient windows, insulation, appliances, and a tankless hot water heater. Energy bills will be low and you will be comfortable year round. - - Plan a visit to see for yourself what makes this home and this neighborhood so special. From a clubhouse where neighbors can gather for social events and activities to meticulously landscaped grounds ideal for leisurely strolls, there's always something to do and someone to connect with in this vibrant community. For those who enjoy staying active, Grace Woods 55+ Villas offers recreational facilities such as a fitness center, clubhouse, walking trails, and outdoor recreational spaces, pickleball and more. Take advantage of organized group activities and classes designed to promote health and wellness. Conveniently located near shopping, dining, and healthcare services, Grace Woods 55+ Villas provide you with everything they need to enjoy a fulfilling and independent lifestyle. With its welcoming atmosphere and sense of camaraderie, Grace Woods 55+ Villas is more than just a place to live—it is a place to thrive. - - Lot premiums and Front Façade costs may apply. Photos are representative. “Flex Cash Closing Assistance” Available with Use of Sellers' Preferred NVR Mortgage.
602 Augustine Ct, Aberdeen, MD 21001 is a 3 bedroom, 4 bathroom, 2,280 sqft townhouse built in 2025. It last sold for the $401,875 asking price on Mar 31, 2025. This property is not currently displayed as for sale or rent on Trulia. The Trulia Estimate is $407,400, with a rent estimate of $2,820/month.
Last check for updates: about 22 hours ago
Listed by Tineshia R. Johnson, (240) 305-1275
NVR, INC.
Bought with: James Dickerson, (443) 564-9941, Keller Williams Gateway LLC
Source: Bright MLS, MLS#MDHR2037932
Home Details for 602 Augustine Ct

|
|---|
Interior Details Basement: Partially FinishedNumber of Rooms: 14Types of Rooms: Primary Bedroom, Bedroom 2, Bedroom 3, Primary Bathroom, Dining Room, Foyer, Full Bath, Great Room, Half Bath, Kitchen, Laundry, Recreation Room, Storage Room |
Beds & Baths Number of Bedrooms: 3Main Level Bedrooms: 1Number of Bathrooms: 4Number of Bathrooms (full): 3Number of Bathrooms (half): 1Number of Bathrooms (main level): 2 |
Dimensions and Layout Living Area: 2280 Square Feet |
Appliances & Utilities Appliances: Microwave, Refrigerator, Dishwasher, Disposal, Oven/Range - Electric, Gas Water Heater, Tankless Water HeaterDishwasherDisposalLaundry: Main Level,Laundry RoomMicrowaveRefrigerator |
Heating & Cooling Heating: Central,Natural GasHas CoolingAir Conditioning: Central Air,ElectricHas HeatingHeating Fuel: Central |
Fireplace & Spa No Fireplace |
Levels, Entrance, & Accessibility Stories: 3Levels: ThreeAccessibility: None |
View No View |

|
|---|
Exterior Home Features Other Structures: Above Grade, Below GradeFoundation: Concrete PerimeterNo Private Pool |
Parking & Garage Number of Garage Spaces: 1Number of Covered Spaces: 1Open Parking Spaces: 2No CarportHas a GarageHas an Attached GarageHas Open ParkingParking Spaces: 3Parking: Garage Door Opener,Inside Entrance,Attached,Driveway |
Pool Pool: None |
Frontage Not on Waterfront |
Water & Sewer Sewer: Public Sewer |
Finished Area Finished Area (above surface): 1730 Square FeetFinished Area (below surface): 550 Square Feet |

|
|---|
Year Built Year Built: 2025 |
Property Type / Style Property Type: ResidentialProperty Subtype: TownhouseStructure Type: Interior Row/TownhouseArchitecture: Traditional |
Building Construction Materials: MixedIs a New Construction |
Property Information Condition: ExcellentParcel Number: NO TAX RECORD |

|
|---|
Price List Price: $401,875 |
Status Change & Dates Off Market Date: Tue Apr 01 2025Possession Timing: Close Of Escrow |

|
|---|
MLS Status: CLOSED |

|
|---|
Direction & Address City: ABERDEENCommunity: Grace Woods |
School Information Elementary School District: Harford County Public SchoolsJr High / Middle School District: Harford County Public SchoolsHigh School District: Harford County Public Schools |

|
|---|
Building Details Builder Model: NASSAUBuilder Name: Ryan Homes |
Building Area Building Area: 2280 Square Feet |

|
|---|
Is a Senior Community |

|
|---|
Has an HOAHOA Fee: $180/Monthly |

|
|---|
Lot Area: 2613.6 sqft |

|
|---|
Special Conditions: Standard |

|
|---|
Listing Agreement Type: Exclusive Right To Sell |

|
|---|
Business Information Ownership: Fee Simple |

|
|---|
BasementMls Number: MDHR2037932Above Grade Unfinished Area: 1730 |
Price and Tax history
| Date | Event | Price |
|---|---|---|
Mar 31, 2025 Source: Bright MLS #MDHR2037932 | Sold | $401,875 |
Nov 26, 2024 Source: Bright MLS #MDHR2037932 | Pending | $401,875 |
Nov 25, 2024 Source: Bright MLS #MDHR2037932 | Listed For Sale | $401,875 |
Market trends in Aberdeen
Last updated July 2026
Avg. sale price
$324K
$16.63KMoM
Sale-to-List Price
100.0%
0.1%MoM
Price per sq ft
$193
$5MoM
Available listings
81
6MoM
Around this home
What Locals Say about Aberdeen
At least 167 Trulia users voted on each feature.

84 % Say parking is easy

83 % Say car is needed

83 % Say it's dog friendly

74 % Say there are sidewalks

71 % Say there's holiday spirit

70 % Say yards are well-kept

70 % Say kids play outside

55 % Say it's quiet

55 % Say streets are well-lit

52 % Say there's wildlife

49 % Say people would walk alone at night

45 % Say neighbors are friendly

42 % Say it's walkable to grocery stores

39 % Say they plan to stay for at least 5 years

31 % Say it's walkable to restaurants

17 % Say there are community events
Sourced by Trulia users. Learn more about our methodology.
LGBTQ Local Legal Protections
LGBTQ Local Legal Protections



The data relating to real estate for sale on this website appears in part through the BRIGHT Internet Data Exchange program, a voluntary cooperative exchange of property listing data between licensed real estate brokerage firms, and is provided by BRIGHT through a licensing agreement.
Listing information is from various brokers who participate in the Bright MLS IDX program and not all listings may be visible on the site. The property information being provided on or through the website is for the personal, non-commercial use of consumers and such information may not be used for any purpose other than to identify prospective properties consumers may be interested in purchasing.
Some properties which appear for sale on the website may no longer be available because they are for instance, under contract, sold or are no longer being offered for sale.
Property information displayed is deemed reliable but is not guaranteed.
Copyright 2026 Bright MLS, Inc. Click here for more information
Frequently asked questions about 602 Augustine Ct
- What is 602 Augustine Ct estimated to be worth?Trulia's estimated value for 602 Augustine Ct in Aberdeen, MD is $407,400.
- What is the price history for 602 Augustine Ct?602 Augustine Ct in Aberdeen, MD last sold for $401,875 in March 2025.
- Is Aberdeen a buyer's or seller's market?Aberdeen is currently a seller's market, based on recent for-sale activity.
- What's the median sale price in Aberdeen?The median sale price in Aberdeen is $324K. That is up $16.63K from the prior month.
- Does 602 Augustine Ct have air conditioning?Yes, 602 Augustine Ct in Aberdeen, MD has air conditioning.
- Does 602 Augustine Ct have laundry facilities?Yes, 602 Augustine Ct in Aberdeen, MD has laundry facilities.
Explore by feature - Pet Friendly
 PET FRIENDLY
 SPECIAL OFFERPET FRIENDLY
 NEW - 13 HRS AGOSPECIAL OFFERPET FRIENDLY
 SPECIAL OFFERPET FRIENDLY$1,539 - $2,724/mo1-3 bd1-3 baFieldside Grande Apartments & Townhomes | 901 Camden Way,
Aberdeen, MD 21001 SPECIAL OFFERPET FRIENDLY
 SPECIAL OFFERPET FRIENDLY
 SPECIAL OFFERPET FRIENDLYTotal price$1,707 - $2,449/mo1-3 bd1-2 baThe Yards at Fieldside Village | 816 Long Dr,
Aberdeen, MD 21001 PET FRIENDLY
 PET FRIENDLY
 PET FRIENDLY
Explore by feature - Garage
- SPECIAL OFFERPET FRIENDLYTotal price$1,707 - $2,449/mo1-3 bd1-2 baThe Yards at Fieldside Village | 816 Long Dr,
Aberdeen, MD 21001  APPLY INSTANTLYPET FRIENDLYFURNISHED
 APPLY INSTANTLYPET FRIENDLY
 APPLY INSTANTLYPET FRIENDLY

Explore by feature - Air Conditioning
- NEW - 13 HRS AGOSPECIAL OFFERPET FRIENDLY
- SPECIAL OFFERPET FRIENDLY$1,539 - $2,724/mo1-3 bd1-3 baFieldside Grande Apartments & Townhomes | 901 Camden Way,
Aberdeen, MD 21001 - SPECIAL OFFERPET FRIENDLY
- SPECIAL OFFERPET FRIENDLY
- SPECIAL OFFERPET FRIENDLYTotal price$1,707 - $2,449/mo1-3 bd1-2 baThe Yards at Fieldside Village | 816 Long Dr,
Aberdeen, MD 21001 - PET FRIENDLY
- APPLY INSTANTLYPET FRIENDLYFURNISHED
 APPLY INSTANTLY
- PET FRIENDLY
- PET FRIENDLY
Explore by feature - Pool
- PET FRIENDLY
- SPECIAL OFFERPET FRIENDLY
- NEW - 13 HRS AGOSPECIAL OFFERPET FRIENDLY
- SPECIAL OFFERPET FRIENDLY$1,539 - $2,724/mo1-3 bd1-3 baFieldside Grande Apartments & Townhomes | 901 Camden Way,
Aberdeen, MD 21001 - SPECIAL OFFERPET FRIENDLYTotal price$1,707 - $2,449/mo1-3 bd1-2 baThe Yards at Fieldside Village | 816 Long Dr,
Aberdeen, MD 21001  APPLY INSTANTLYPET FRIENDLYFURNISHEDROOM FOR RENT
 SPECIAL OFFERPET FRIENDLY

Explore by feature - Washer/dryer
- NEW - 13 HRS AGOSPECIAL OFFERPET FRIENDLY
- SPECIAL OFFERPET FRIENDLY$1,539 - $2,724/mo1-3 bd1-3 baFieldside Grande Apartments & Townhomes | 901 Camden Way,
Aberdeen, MD 21001 - SPECIAL OFFERPET FRIENDLY
- SPECIAL OFFERPET FRIENDLYTotal price$1,707 - $2,449/mo1-3 bd1-2 baThe Yards at Fieldside Village | 816 Long Dr,
Aberdeen, MD 21001 - APPLY INSTANTLYPET FRIENDLYFURNISHED
- PET FRIENDLY
- PET FRIENDLY
- PET FRIENDLY
- PET FRIENDLY
 NEW - 12 HRS AGOAPPLY INSTANTLYROOM FOR RENT
Explore by feature - Outdoor Space
- APPLY INSTANTLYPET FRIENDLYFURNISHED
 APPLY INSTANTLYPET FRIENDLY
- APPLY INSTANTLYPET FRIENDLY


Apartments for Rent
 PET FRIENDLY
 PET FRIENDLY
 PET FRIENDLY
 PET FRIENDLY
 PET FRIENDLYFURNISHED
- PET FRIENDLY

 See more homes for rent inAberdeen
Off Market Homes Near 602 Augustine Ct
 SOLDSEP 4, 2026Alberti Realty, LLC
 SOLDSEP 4, 2026Long & Foster Real Estate, Inc.
 SOLDSEP 1, 2026Cummings & Co. Realtors
 SOLDAUG 31, 2026Hawkins Real Estate Company
 SOLDAUG 31, 2026Long & Foster Real Estate, Inc.
 SOLDAUG 28, 2026Coldwell Banker Realty
 SOLDAUG 27, 2026Weichert, Realtors - Integrity Home Team
 SOLDAUG 27, 2026Cummings & Co. Realtors
 See more homes for sale inAberdeen


Homes for sale near 602 Augustine Ct
 COMING SOON 9/16Keller Williams Legacy
 NEW CONSTRUCTION
- See more homes for sale inAberdeen


- Results are loading