


$258,700
 4 Beds
 2.5 Baths
 1,807 sqft
6016 Servando Dr, Laredo, TX 78045
Est. Refi. Payment $1,973/mo*
Refinance Your HomeHome Value
Trulia Estimate
$259KSince last month
Decreased$2K (-0.8%)Since last year
Decreased$39K (-13%)Learn more about this home's value by checking out its Trulia Estimate, the value of nearby homes, and how much similar homes have sold for.
Trulia Estimate
The of this home's value decreased by -13% in the last 10 years
| Month | Estimated value |
|---|---|
2026 | |
| October 2026 | $259K |
| September 2026 | $259K |
| August 2026 | $261K |
| July 2026 | $263K |
| June 2026 | $264K |
| May 2026 | $268K |
| April 2026 | $267K |
| March 2026 | $268K |
| February 2026 | $298K |
| January 2026 | $298K |
2025 | |
Comparable sales
These are recently sold homes that have a similar location or other similar features to this home, like bedrooms, bathrooms, and square footage. Get a sense of the expected prices in the area by viewing these homes.Address | Distance | Property Type | Sold Price | Sold Date | Bed | Bath | Sqft |
|---|---|---|---|---|---|---|---|
0.03 | Single-Family Home | - | 10/27/25 | 4 | 2.5 | 1,807 | |
0.09 | Single-Family Home | - | 12/11/25 | 4 | 2 | 1,727 | |
0.06 | Single-Family Home | - | 12/29/25 | 3 | 2.5 | 1,710 | |
0.10 | Single-Family Home | - | 06/25/26 | 3 | 2.5 | 2,025 | |
0.22 | Single-Family Home | - | 06/18/26 | 4 | 2 | 1,680 | |
0.09 | Single-Family Home | - | 03/31/26 | 3 | 2 | 1,390 | |
0.25 | Single-Family Home | - | 06/03/26 | 4 | 2 | 1,618 | |
0.31 | Single-Family Home | - | 03/13/26 | 4 | 2.5 | 1,828 | |
0.28 | Single-Family Home | - | 08/03/26 | 4 | 2.5 | 2,046 | |
0.15 | Single-Family Home | - | 05/05/26 | 3 | 2 | 1,398 |
Nearby home prices
Get a sense of expected prices in the area by checking the value of nearby homes.Address | Distance | Price | Bed | Bath | Sqft | Status |
|---|---|---|---|---|---|---|
0.01 | - | - | - | - | Off Market | |
0.01 | $252,990+ | 4 | 2 | 1,435 | - | |
0.01 | $273,990+ | 3 | 2.5 | 1,532 | - | |
0.01 | $233,990+ | 3 | 2 | 1,161 | - | |
0.01 | $287,990+ | 4 | 2.5 | 1,807 | - | |
0.01 | $279,990+ | 3 | 2.5 | 1,642 | - | |
0.01 | $244,990+ | 4 | 2 | 1,345 | - | |
0.01 | $238,990+ | 3 | 2 | 1,225 | - | |
0.02 | $229,800 | 3 | 2 | 1,202 | Off Market | |
0.02 | - | - | - | - | Off Market | |
0.03 | $217,000 | Studio | - | 1,390 | Off Market | |
0.03 | $178,800 | Studio | - | 1,080 | Off Market | |
0.03 | $140,300 | 2 | 2 | 864 | Off Market | |
0.03 | $272,200 | 4 | 2.5 | 1,807 | Off Market | |
0.04 | $192,100 | Studio | - | 1,209 | Off Market | |
0.04 | - | - | - | - | Off Market | |
0.04 | $183,800 | Studio | - | 1,127 | Off Market | |
0.05 | $240,600 | - | - | - | Off Market | |
0.05 | $181,800 | Studio | - | 1,080 | Off Market | |
0.05 | - | - | - | - | Off Market |
Local Information
- Map ViewExplore the area around 6016 Servando Dr.

- Schools1 Preschool School1 Elementary School1 Middle School1 High School

- Shop & Eat

-- mins to
Home Highlights

Single-Family Home

Built in 2025

1,807 sqft

$143/sqft
About this House
What's unique:Additional storage optionsCovered patioAttic accessLarge walk-in closetRelaxing tubOpen-concept kitchen
The San Agustin floor plan offers a perfect blend of comfort, style, and functionality, making it an excellent choice for families of all sizes. This stunning two-story home features four bedrooms and two and a half bathrooms, designed to maximize space while providing a warm and welcoming atmosphere.
Step through the inviting front porch into a spacious living room, ideal for family gatherings or entertaining friends. Adjacent to the living room, the dining room flows seamlessly into the open-concept kitchen, which is equipped with a large central island, a walk-in pantry, and ample counter space for meal prep and storage. The covered patio off the kitchen creates a wonderful outdoor space for relaxation or hosting barbecues. A conveniently located half bathroom and a utility room complete the main floor, making daily living a breeze.
Upstairs, the thoughtfully designed layout ensures privacy and comfort for every member of the family. The master bedroom is a true retreat, featuring a large walk-in closet and an en-suite master bathroom with dual sinks and a relaxing tub. Three additional bedrooms share a full bathroom, and a centrally located hallway ensures easy access for everyone. The home also offers additional storage options, including a linen closet and attic access.
The San Agustin floor plan is perfect for those seeking a home that blends modern design with practical living spaces. This home offers the perfect environment to create lifelong memories in a thrivin
Step through the inviting front porch into a spacious living room, ideal for family gatherings or entertaining friends. Adjacent to the living room, the dining room flows seamlessly into the open-concept kitchen, which is equipped with a large central island, a walk-in pantry, and ample counter space for meal prep and storage. The covered patio off the kitchen creates a wonderful outdoor space for relaxation or hosting barbecues. A conveniently located half bathroom and a utility room complete the main floor, making daily living a breeze.
Upstairs, the thoughtfully designed layout ensures privacy and comfort for every member of the family. The master bedroom is a true retreat, featuring a large walk-in closet and an en-suite master bathroom with dual sinks and a relaxing tub. Three additional bedrooms share a full bathroom, and a centrally located hallway ensures easy access for everyone. The home also offers additional storage options, including a linen closet and attic access.
The San Agustin floor plan is perfect for those seeking a home that blends modern design with practical living spaces. This home offers the perfect environment to create lifelong memories in a thrivin
6016 Servando Dr, Laredo, TX 78045 is a 4 bedroom, 3 bathroom, 1,807 sqft single-family home in Las Missiones, built in 2025. This property is not currently displayed as for sale or rent on Trulia. The Trulia Estimate is $258,700, with a rent estimate of $2,282/month.
Contact this Building
Source: WestWind Homes TX
Home Details for 6016 Servando Dr

|
|---|
Heating & Cooling Heating: ElectricAir ConditioningCooling System: Central AirHeating Fuel: Electric |
Levels, Entrance, & Accessibility Stories: 2 |

|
|---|
Year Built Year Built: 2025 |
Property Type / Style Property Type: Single Family HomeArchitecture: Contemporary |
Price and Tax history
| Date | Event | Price |
|---|---|---|
Sep 26, 2025 Source: WestWind Homes TX | ListingRemoved | $297,545 |
Sep 18, 2025 Source: WestWind Homes TX | Listed For Sale | $297,545 |
| Year | Property tax | Tax assessment |
|---|---|---|
| 2025 | $702 | $37,491 |
Home facts updated by county records
Market trends in Laredo
Last updated August 2026
Avg. sale price
$251K
$1.33KMoM
Sale-to-List Price
98.8%
0.5%MoM
Price per sq ft
$151
$3MoM
Available listings
755
23MoM
Around this home
The GreatSchools Rating compares schools on a variety of school quality indicators including test scores, college readiness, equity and more. Learn more.

Neighborhood Overview

Neighborhood stats provided by third party data sources.
What Locals Say about Las Missiones
At least 1 Trulia users voted on each feature.

100 % Say streets are well-lit

100 % Say parking is easy

100 % Say there are sidewalks

100 % Say there's holiday spirit

100 % Say people would walk alone at night

100 % Say it's quiet

100 % Say car is needed

67 % Say kids play outside

67 % Say it's walkable to grocery stores

50 % Say yards are well-kept

50 % Say they plan to stay for at least 5 years

43 % Say neighbors are friendly
Sourced by Trulia users. Learn more about our methodology.
LGBTQ Local Legal Protections
LGBTQ Local Legal Protections



Frequently asked questions about 6016 Servando Dr
- What is 6016 Servando Dr estimated to be worth?Trulia's estimated value for 6016 Servando Dr in Laredo, TX is $258,700.
- Is Laredo a buyer's or seller's market?Laredo is currently a buyer's market, based on recent for-sale activity.
- What's the median sale price in Laredo?The median sale price in Laredo is $251K. That is down $1.33K from the prior month.
- What are the closest schools to 6016 Servando Dr?The closest schools to 6016 Servando Dr in Laredo, TX are Judith Zaffirini Elementary School (Pre-K, rated 6/10), Raul Perales Middle (rated 7/10), United South High School (rated 5/10).
- Does 6016 Servando Dr have air conditioning?Yes, 6016 Servando Dr in Laredo, TX has air conditioning.
Explore by feature - Pet Friendly
 PET FRIENDLY$1,150 - $1,630/mo1-3 bd1-3 baAvery Village Apartments & Townhomes | 6718 Springfield Ave,
Laredo, TX 78041 SPECIAL OFFERPET FRIENDLYINCOME RESTRICTED
 PET FRIENDLYFURNISHED
 PET FRIENDLY
 PET FRIENDLY
 PET FRIENDLY
 PET FRIENDLY
 PET FRIENDLY
 SPECIAL OFFERPET FRIENDLYTotal price$1,343 - $1,886/mo1-3 bd1-2 baLa Contessa Apartments | 7402 Springfield Ave,
Laredo, TX 78045 NEW - 13 HRS AGOPET FRIENDLYINCOME RESTRICTED
Explore by feature - Garage
- PET FRIENDLYFURNISHED
- PET FRIENDLY
 APPLY INSTANTLY
 APPLY INSTANTLYPET FRIENDLY
 PET FRIENDLY
 NEW - 2 DAYS AGOAPPLY INSTANTLYPET FRIENDLY
 NEW - 1 DAY AGOAPPLY INSTANTLYPET FRIENDLY
 APPLY INSTANTLYPET FRIENDLY
 APPLY INSTANTLYPET FRIENDLY
 APPLY INSTANTLYPET FRIENDLY
Explore by feature - Air Conditioning
- PET FRIENDLYFURNISHED
- PET FRIENDLY
- PET FRIENDLY
- PET FRIENDLY
 PET FRIENDLY
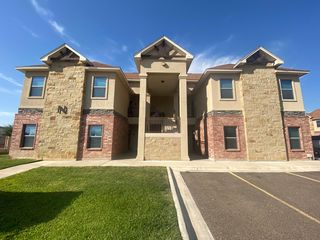 PET FRIENDLY$1,250 - $1,300/mo2 bd2 baGreen Meadow Apartments, A La Encantada Community | 7605 Green Meadow Dr,
Laredo, TX 78041 PET FRIENDLY
 PET FRIENDLY
- APPLY INSTANTLY
Explore by feature - Pool
- SPECIAL OFFERPET FRIENDLYINCOME RESTRICTED
- PET FRIENDLY
- SPECIAL OFFERPET FRIENDLYTotal price$1,343 - $1,886/mo1-3 bd1-2 baLa Contessa Apartments | 7402 Springfield Ave,
Laredo, TX 78045 - NEW - 13 HRS AGOPET FRIENDLYINCOME RESTRICTED
- PET FRIENDLY$1,250 - $1,300/mo2 bd2 baGreen Meadow Apartments, A La Encantada Community | 7605 Green Meadow Dr,
Laredo, TX 78041 - PET FRIENDLY
- APPLY INSTANTLYPET FRIENDLY
 NEW - 15 HRS AGOPET FRIENDLY
 PET FRIENDLY
 PET FRIENDLY
Explore by feature - Washer/dryer
- PET FRIENDLY$1,150 - $1,630/mo1-3 bd1-3 baAvery Village Apartments & Townhomes | 6718 Springfield Ave,
Laredo, TX 78041 - SPECIAL OFFERPET FRIENDLYINCOME RESTRICTED
- PET FRIENDLY
- PET FRIENDLY
- SPECIAL OFFERPET FRIENDLYTotal price$1,343 - $1,886/mo1-3 bd1-2 baLa Contessa Apartments | 7402 Springfield Ave,
Laredo, TX 78045  NEW - 22 HRS AGOPET FRIENDLY
- PET FRIENDLY$1,250 - $1,300/mo2 bd2 baGreen Meadow Apartments, A La Encantada Community | 7605 Green Meadow Dr,
Laredo, TX 78041 - APPLY INSTANTLYPET FRIENDLY
- NEW - 2 DAYS AGOAPPLY INSTANTLYPET FRIENDLY
 APPLY INSTANTLY
Explore by feature - Outdoor Space
 PET FRIENDLY
- APPLY INSTANTLY
- APPLY INSTANTLYPET FRIENDLY
- NEW - 1 DAY AGOAPPLY INSTANTLYPET FRIENDLY
 APPLY INSTANTLYPET FRIENDLY
 APPLY INSTANTLYPET FRIENDLY
 PET FRIENDLY
 PET FRIENDLY

Apartments for Rent
- PET FRIENDLY
- PET FRIENDLY
- PET FRIENDLYFURNISHED
- NEW - 13 HRS AGOPET FRIENDLYINCOME RESTRICTED
 APPLY INSTANTLYPET FRIENDLY
 APPLY INSTANTLYPET FRIENDLY
- APPLY INSTANTLYPET FRIENDLY
 APPLY INSTANTLYPET FRIENDLY
 See more homes for rent inLaredo
Off Market Homes Near 6016 Servando Dr
 SOLDSEP 21, 2026Coldwell Banker Ana Ochoa & Co
 SOLDSEP 17, 2026
 See more homes for sale inLaredo


Homes for sale near 6016 Servando Dr
 NEW CONSTRUCTION
 NEW CONSTRUCTION
 NEW CONSTRUCTION
 NEW CONSTRUCTION
 NEW CONSTRUCTION
 NEW CONSTRUCTION
- See more homes for sale inLaredo


- Results are loading