


6012 Queen St
Milton, FL 32570
 3 Beds
 2 Baths
 1,092 sqft
3 Beds
2 Baths
1,092 sqft
Local Information
- Map ViewExplore the area around 6012 Queen St.

- Schools1 Preschool School1 Elementary School1 Middle School1 High School

- Shop & Eat

-- mins to
Home Highlights

Property Type
Single-Family Home

Year Built
2008
Living Area
1,092 sqft

Price/Sqft
$192
About this House
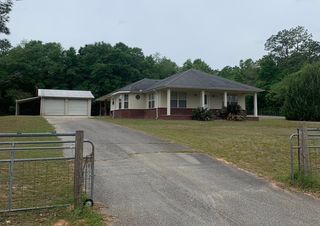
This delightful property offers everything you need to create lasting memories. As you approach home, a picturesque small front porch beckons you to unwind and soak up the enchanting ambiance of warm summer evenings. Step inside the cozy living room, the ultimate sanctuary for relaxation and entertainment. Adorned with wall-to-wall carpeting and boasting a vaulted ceiling, this space sets the stage for peaceful moments spent with your favorite book or indulging in your beloved television shows. Connected to the living room is the inviting dining area, seamlessly integrated with a quaint kitchen. This combination is designed with your gatherings in mind, providing a harmonious space to entertain your guests. The kitchen exudes charm with its light wood-colored cabinets, laminate countertops, and tile floors. Equipped with stainless-steel appliances, it effortlessly combines functionality with style. The master bedroom, adorned with new Luxury Vinyl Floors, offers a private retreat with its split-floor plan, ensuring tranquility and privacy. The master bathroom features tile floors, a single vanity sink, and a tub and shower combination, providing the perfect oasis for relaxation and rejuvenation. The secondary bedrooms, adorned with wall-to-wall carpeting, share a full bathroom complete with a single vanity sink, tile floors, and a tub and shower combination. Yearning for a place to entertain and enjoy the outdoors? Look no further than the spacious screened-in porch, an ideal spot to host gatherings or simply revel in your backyard sanctuary. Enclosed by a privacy fence allowing you to create cherished memories with loved ones. Additionally, a small shed connected to the porch presents a wonderful opportunity for a hobby shed, giving you the freedom to explore your passions. Don't let this opportunity pass you by!
6012 Queen St, Milton, FL 32570 is a 3 bedroom, 2 bathroom, 1,092 sqft single-family home built in 2008. It last sold for the $205,000 asking price on Aug 14, 2023. It is currently off market. The Trulia Estimate is $210,100, with a rent estimate of $1,590/month.
Home Details for 6012 Queen St

|
|---|
Interior Details Number of Rooms: 6Types of Rooms: Master Bedroom, Bedroom, Bedroom 1, Bathroom, Kitchen, Living Room |
Beds & Baths Number of Bedrooms: 3Number of Bathrooms: 2Number of Bathrooms (full): 2 |
Dimensions and Layout Living Area: 1092 Square Feet |
Appliances & Utilities Utilities: Cable AvailableAppliances: Electric Water Heater, DishwasherDishwasherLaundry: Inside,W/D Hookups |
Heating & Cooling Heating: CentralHas CoolingAir Conditioning: Central Air,Ceiling Fan(s)Has HeatingHeating Fuel: Central |
Gas & Electric Electric: Circuit Breakers |
Windows, Doors, Floors & Walls Window: Some Blinds, Some DrapesFlooring: Tile, Carpet |
Levels, Entrance, & Accessibility Stories: 1Levels: OneFloors: Tile, Carpet |
Security Security: Smoke Detector(s) |

|
|---|
Exterior Home Features Roof: CompositionPatio / Porch: Porch, Screened, Covered DeckFencing: Back Yard, PrivacyOther Structures: Yard BuildingFoundation: Slab |
Parking & Garage No CarportNo GarageParking: 1 Space/Unit |
Pool Pool: None |
Frontage Responsible for Road Maintenance: County Maintained Road |
Water & Sewer Sewer: Public Sewer |
Farm & Range Not Allowed to Raise Horses |

|
|---|
Cumulative Days on Market: 23 |

|
|---|
Year Built Year Built: 2008 |
Property Type / Style Property Type: ResidentialProperty Subtype: Single Family ResidenceArchitecture: Contemporary, Craftsman |
Building Construction Materials: FrameNot a New ConstructionNot Attached Property |
Property Information Condition: ResaleParcel Number: 282n281340001000250 |

|
|---|
Price List Price: $205,000 |
Status Change & Dates Off Market Date: Sat Jul 15 2023Possession Timing: Close Of Escrow |

|
|---|
MLS Status: Sold |

|
|---|
Direction & Address City: MiltonCommunity: Georgetown Estates |
School Information Elementary School: W. H. RhodesJr High / Middle School: KINGHigh School: Milton |

|
|---|
Building Area Building Area: 1092 Square Feet |

|
|---|
HOA Fee Includes: NoneNo HOA |

|
|---|
Lot Area: 0.16 Acres |

|
|---|
Mls Number: 628970Attribution Contact: christinaleavenworthrealtor@gmail.com |
Last check for updates: about 2 hours ago
Listed by Christina Brunet Sabastia, (850) 972-2343
Levin Rinke Realty
Bought with: Robert Schrempf, (708) 846-6291, Robert Slack LLC
Source: PAR, MLS#628970
Price History for 6012 Queen St
| Date | Price | Event | Source |
|---|---|---|---|
| 08/14/2023 | $205,000 | Sold | PAR #628970 |
| 07/15/2023 | $205,000 | Contingent | PAR #628970 |
| 07/12/2023 | $205,000 | PriceChange | PAR #628970 |
| 06/22/2023 | $215,000 | Listed For Sale | PAR #628970 |
| 07/15/2020 | $135,540 | Sold | PAR #574341 |
| 06/23/2020 | $138,900 | Listed For Sale | Agent Provided |
| 04/08/2016 | $78,400 | Sold | N/A |
| 01/13/2016 | $87,995 | PriceChange | Agent Provided |
| 11/30/2015 | $87,999 | PriceChange | Agent Provided |
| 11/23/2015 | $84,999 | Listed For Sale | Agent Provided |
| 04/21/2015 | $45,000 | Sold | PAR #474494 |
| 02/13/2015 | $63,000 | Listed For Sale | Agent Provided |
| 09/10/2014 | $15,600 | Sold | N/A |
| 12/16/2008 | $111,500 | Sold | N/A |
| 08/17/2006 | $15,800 | Sold | N/A |
Market trends in Milton
Last updated June 2026
Avg. sale price
$273K
$10.92KMoM
Sale-to-List Price
99.1%
0.2%MoM
Price per sq ft
$172
$6MoM
Available listings
342
10MoM

- Results are loading
Property Tax and Assessment
| Year | 2024 |
|---|---|
| Tax | $2,027 |
| Assessment | $137,901 |
Home facts updated by county records
Comparable Sales for 6012 Queen St
Address | Distance | Property Type | Sold Price | Sold Date | Bed | Bath | Sqft |
|---|---|---|---|---|---|---|---|
0.12 | Single-Family Home | $199,900 | 11/07/25 | 3 | 2 | 1,144 | |
0.10 | Single-Family Home | $240,000 | 07/17/26 | 3 | 2 | 1,460 | |
0.22 | Single-Family Home | $230,000 | 04/24/26 | 3 | 2 | 1,320 | |
0.12 | Single-Family Home | $105,000 | 03/17/26 | 3 | 1.5 | 1,507 | |
0.18 | Single-Family Home | $242,050 | 03/06/26 | 3 | 2 | 1,532 | |
0.23 | Single-Family Home | $269,000 | 06/17/26 | 3 | 2 | 1,594 | |
0.08 | Single-Family Home | $175,000 | 11/21/25 | 2 | 1 | 874 | |
0.50 | Single-Family Home | $233,000 | 08/05/25 | 3 | 2 | 1,120 |
Nearby homes
Get a sense of prices in the area by checking nearby homes. OFF MARKETTEAM SANDY BLANTON REALTY, INC
 OFF MARKETGREAT SOUTHERN REAL ESTATE, LLC
 SOLDJAN 21, 2026KELLER WILLIAMS REALTY GULF COAST
 SOLDJUL 17, 2026HomeSmart Sunshine Realty


Assigned Schools
These are the assigned schools for 6012 Queen St.
- Milton High School
- 9-12
- Public
- 1908 Students
4/10GreatSchools RatingParent Rating AverageDon’t let the haters bring you down, Milton High is the epitome of bliss, joy, and greatness. It is like if you took a Hawaiian Roll and personified the greatness of the taste into a school. Milton excels in Football, I hear the Freshman team has a great player that goes by Ernie.Student Review1mo ago - Martin Luther King Middle School
- 6-8
- Public
- 574 Students
4/10GreatSchools RatingParent Rating AverageThe school grade is a B. They have a pre-engineering class where they can get a certification and a high school credit.Parent Review1mo ago - W. H. Rhodes Elementary School
- PK-5
- Public
- 731 Students
4/10GreatSchools RatingParent Rating AverageI dislike this school. I will try my hardest to get my child in a better school next year.Parent Review6y ago  Check out schools near 6012 Queen St.
What Locals Say about Milton
At least 263 Trulia users voted on each feature.

91 % Say parking is easy

91 % Say car is needed

85 % Say yards are well-kept

80 % Say it's dog friendly

77 % Say there's holiday spirit

71 % Say it's quiet

65 % Say kids play outside

61 % Say people would walk alone at night

55 % Say neighbors are friendly

49 % Say they plan to stay for at least 5 years

47 % Say there's wildlife

33 % Say streets are well-lit

25 % Say it's walkable to grocery stores

24 % Say there are sidewalks

22 % Say there are community events

16 % Say it's walkable to restaurants
Sourced by Trulia users. Learn more about our methodology.
LGBTQ Local Legal Protections
LGBTQ Local Legal Protections



Apartments for Rent
 PET FRIENDLY
 PET FRIENDLY
 PET FRIENDLY
 NEW - 7 HRS AGOROOM FOR RENT
 APPLY INSTANTLY
 See more homes for rent inMilton
Explore by feature - Pet Friendly
- PET FRIENDLY
- PET FRIENDLY
- PET FRIENDLY
 NEW - 14 HRS AGOPET FRIENDLY
 PET FRIENDLY
 PET FRIENDLY
 APPLY INSTANTLYPET FRIENDLY
 APPLY INSTANTLYPET FRIENDLY
 NEW - 2 DAYS AGOAPPLY INSTANTLYPET FRIENDLY
 APPLY INSTANTLYPET FRIENDLY
Explore by feature - Garage
- PET FRIENDLY
 APPLY INSTANTLY
- PET FRIENDLY

 APPLY INSTANTLYPET FRIENDLY
- APPLY INSTANTLYPET FRIENDLY
 APPLY INSTANTLY
- APPLY INSTANTLYPET FRIENDLY
 APPLY INSTANTLYFURNISHED
 APPLY INSTANTLYPET FRIENDLY
Explore by feature - Air Conditioning
- PET FRIENDLY
- PET FRIENDLY
- PET FRIENDLY
- APPLY INSTANTLY
- NEW - 14 HRS AGOPET FRIENDLY
- NEW - 7 HRS AGOROOM FOR RENT
- PET FRIENDLY
 NEW - 5 HRS AGOAPPLY INSTANTLYPET FRIENDLY
- APPLY INSTANTLYPET FRIENDLY
 APPLY INSTANTLYFURNISHEDROOM FOR RENT

Explore by feature - Pool
- PET FRIENDLY
- PET FRIENDLY
- NEW - 7 HRS AGOROOM FOR RENT
 APPLY INSTANTLYPET FRIENDLY
 NEW - 1 DAY AGOPET FRIENDLY
 PET FRIENDLY
Explore by feature - Washer/dryer
- PET FRIENDLY
- PET FRIENDLY
 APPLY INSTANTLY
- APPLY INSTANTLY
- NEW - 14 HRS AGOPET FRIENDLY
- NEW - 7 HRS AGOROOM FOR RENT
- PET FRIENDLY
- PET FRIENDLY
- NEW - 5 HRS AGOAPPLY INSTANTLYPET FRIENDLY
- APPLY INSTANTLYFURNISHEDROOM FOR RENT
Explore by feature - Outdoor Space
- APPLY INSTANTLY
- NEW - 14 HRS AGOPET FRIENDLY
- PET FRIENDLY
- APPLY INSTANTLYPET FRIENDLY
- APPLY INSTANTLYPET FRIENDLY
- APPLY INSTANTLYPET FRIENDLY
 NEW - 1 DAY AGOAPPLY INSTANTLYPET FRIENDLY
 APPLY INSTANTLYPET FRIENDLY
- NEW - 1 DAY AGOPET FRIENDLY
Homes for sale near 6012 Queen St
 Better Homes And Gardens Real Estate Main Street Properties
 NEW - 1 DAY AGOBetter Homes And Gardens Real Estate Main Street Properties
 See more homes for sale inMilton


Off Market Homes Near 6012 Queen St
 SOLDJUL 31, 2026Voyage Real Estate LLC
 SOLDJUL 31, 2026D R Horton Realty of NW Florida, LLC
 SOLDJUL 31, 2026Lennar Realty, Inc.
 SOLDJUL 31, 2026Lennar Realty, Inc.
 SOLDJUL 31, 2026Lennar Realty, Inc.
- See more homes for sale inMilton


Copyright© 2026 by the Multiple Listing Service of the Pensacola Association of REALTORS®. This information is believed to be accurate but is not guaranteed. Subject to verification by all parties. This data is copyrighted and may not be transmitted, retransmitted, copied, framed, repurposed, or altered in any way for any other site, individual and/or purpose without the express written permission of the Multiple Listing Service of the Pensacola Association of REALTORS®. Florida recognizes single and transaction agency relationships. Information deemed reliable but not guaranteed. Any use of search facilities of data on this site, other than by a consumer looking to purchase real estate, is prohibited. IDX information is provided exclusively for personal, non-commercial use, and may not be used for any purpose other than to identify prospective properties consumers may be interested in purchasing.