


$196,000
 4 Beds
 3 Baths
 1,866 sqft (on 0.26 acres)
6012 LAKE RUTH DRIVE E, Dundee, FL 33838
Est. Mortgage $1,380/mo*
Get Pre-QualifiedWe estimate this home will sell faster than 96% nearby.
Home Highlights

Single-Family Home

Built in 1998

0.26 acre lot

$105/sqft

2 Car Garage
Local Information
- Map ViewExplore the area around 6012 LAKE RUTH DRIVE E.

- Schools2 Preschool Schools1 Elementary School1 Middle School1 High School

- Shop & Eat

-- mins to
About this House
What's unique:Nearby playgroundTwo primary en-suite bedrooms
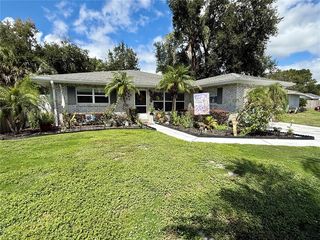
Calling all investors! Great opportunity to renovate and bring this 4-bedroom, 3-bath single-family home back to life. Located on a quiet Dundee street with no HOA and just three houses from beautiful Lake Ruth, featuring a walking path around the lake and a nearby playground. The home offers two primary en-suite bedrooms, a 2-car garage with opener, no carpet, a newer roof (2018), and a large fenced backyard with a concrete patio. Renovation is needed in the kitchen/family room area along with other cosmetic repairs. Cash purchase or renovation loan only. Great potential for an investor or buyer looking for a project in a desirable location!
Last check for updates: 11 minutes ago
Listing Provided by: Pat Pearson, (908) 295-7970
VIEWPOINT VALUE REALTY, (863) 617-7015
Lynn Cotter, (863) 214-5588
VIEWPOINT VALUE REALTY, (863) 617-7015
Originating MLS: Lakeland
Source: Stellar MLS, MLS#L4965331
Also Listed on Stellar MLS.
IDX information is provided exclusively for personal, non-commercial use, and may not be used for any purpose other than to identify prospective properties consumers may be interested in purchasing. Information is deemed reliable but not guaranteed. Some IDX listings have been excluded from this website.
Listing Information presented by local MLS brokerage: Zillow, Inc - (407) 904-3511
Listing Information presented by local MLS brokerage: Zillow, Inc - (407) 904-3511
We estimate this home will sell faster than 96% nearby.
Home Details for 6012 LAKE RUTH DRIVE E

|
|---|
Interior Details Number of Rooms: 8Types of Rooms: Primary Bedroom, Bedroom 2, Bedroom 3, Bedroom 4, Dining Room, Family Room, Kitchen, Living Room |
Beds & Baths Number of Bedrooms: 4Number of Bathrooms: 3Number of Bathrooms (full): 3 |
Dimensions and Layout Living Area: 1866 Square Feet |
Appliances & Utilities Utilities: BB/HS Internet Available, Cable Available, Electricity Connected, Public, Solar, Water ConnectedAppliances: NoneLaundry: Electric Dryer Hookup,In Garage,Laundry Closet,Washer Hookup |
Heating & Cooling Heating: Central,Electric,Heat PumpHas CoolingAir Conditioning: Central AirHas HeatingHeating Fuel: Central |
Fireplace & Spa No Fireplace |
Gas & Electric Has Electric on Property |
Windows, Doors, Floors & Walls Door: French DoorsFlooring: Ceramic Tile, Luxury Vinyl |
Levels, Entrance, & Accessibility Stories: 1Number of Stories: 1Levels: OneFloors: Ceramic Tile, Luxury Vinyl |
View No View |
Security Security: Smoke Detector(s) |

|
|---|
Exterior Home Features Roof: ShinglePatio / Porch: PatioFencing: VinylExterior: Private Mailbox, Private YardFoundation: SlabNo Private Pool |
Parking & Garage Number of Garage Spaces: 2Number of Covered Spaces: 2No CarportHas a GarageHas an Attached GarageHas Open ParkingParking Spaces: 2Parking: Driveway |
Frontage Road Surface Type: AsphaltNot on Waterfront |
Water & Sewer Sewer: Septic Tank |

|
|---|
Cumulative Days on Market: 1Days on Market: 1 |

|
|---|
Year Built Year Built: 1998 |
Property Type / Style Property Type: ResidentialProperty Subtype: Single Family Residence |
Building Construction Materials: Block, StuccoNot a New ConstructionNo Additional Parcels |
Property Information Parcel Number: 272821834512000300 |

|
|---|
Price List Price: $196,000Price Per Sqft: $105 |

|
|---|
MLS Status: Active |

|
|---|

|
|---|
Direction & Address City: DUNDEECommunity: LAKE RUTH ESTATES |
School Information Elementary School: Dundee ElemJr High / Middle School: Dundee Ridge MiddleHigh School: Haines City Senior High |

|
|---|
Listing Agent Listing ID: L4965331 |

|
|---|
Building Area Building Area: 2387 Square Feet |

|
|---|
Not Senior Community |

|
|---|
Association for this Listing: LakelandNo HOAHOA Fee: No HOA Fee |

|
|---|
Lot Area: 0.26 acres |

|
|---|
Special Conditions: Government Owned |

|
|---|
Listing Terms: Cash |

|
|---|
Business Information Ownership: Fee Simple |

|
|---|
Mls Number: L4965331Showing Requirements: Combination Lock Box, Go Direct, See Remarks, ShowingTimeUniversal Property Id: US-12105-N-272821834512000300-R-N |
Around this home
What Locals Say about Dundee
At least 26 Trulia users voted on each feature.

97 % Say yards are well-kept

81 % Say parking is easy

78 % Say car is needed

72 % Say it's dog friendly

69 % Say there's holiday spirit

69 % Say there are sidewalks

65 % Say kids play outside

61 % Say it's quiet

59 % Say people would walk alone at night

55 % Say they plan to stay for at least 5 years

53 % Say neighbors are friendly

52 % Say it's walkable to restaurants

49 % Say it's walkable to grocery stores

44 % Say streets are well-lit

24 % Say there are community events

21 % Say there's wildlife
Sourced by Trulia users. Learn more about our methodology.
Market trends in Dundee
Last updated August 2026
Avg. sale price
—
Sale-to-List Price
—
Price per sq ft
—
Available listings
37
Home Value
Trulia Estimate
$292KSince last month
Increased$5K (+1.8%)Since last year
Decreased$7K (-2.3%)Since last sale
Increased$144K (+96.9%)Learn more about this home's value by checking out its Trulia Estimate, the value of nearby homes, and how much similar homes have sold for.
Trulia Estimate
The of this home's value increased by +107% in the last 10 years
| Month | Estimated value |
|---|---|
2026 | |
| September 2026 | $293K |
| August 2026 | $288K |
| July 2026 | $281K |
| June 2026 | $279K |
| May 2026 | $286K |
| April 2026 | $288K |
| March 2026 | $285K |
| February 2026 | $283K |
| January 2026 | $282K |
2025 | |
2024 | |
2023 | |
2022 | |
2021 | |
2020 | |
2019 | |
2018 | |
2017 | |
2016 | |
Comparable sales
These are recently sold homes that have a similar location or other similar features to this home, like bedrooms, bathrooms, and square footage. Get a sense of the expected prices in the area by viewing these homes.Address | Distance | Property Type | Sold Price | Sold Date | Bed | Bath | Sqft |
|---|---|---|---|---|---|---|---|
0.22 | Single-Family Home | $155,000 | 02/03/26 | 3 | 3 | 1,515 | |
0.07 | Single-Family Home | $264,900 | 06/25/26 | 4 | 2 | 1,254 | |
0.03 | Single-Family Home | $250,000 | 07/06/26 | 3 | 2 | 1,303 | |
0.13 | Single-Family Home | $235,000 | 05/18/26 | 3 | 2 | 1,511 | |
0.18 | Single-Family Home | $160,000 | 06/02/26 | 3 | 2 | 1,222 | |
0.17 | Single-Family Home | $260,000 | 09/26/25 | 3 | 2 | 1,584 | |
0.17 | Single-Family Home | $285,000 | 03/27/26 | 4 | 2 | 1,844 |
Nearby home prices
Get a sense of expected prices in the area by checking the value of nearby homes.Address | Distance | Price | Bed | Bath | Sqft | Status |
|---|---|---|---|---|---|---|
0.03 | $250,000 | 3 | 2 | 1,303 | Recently Sold | |
0.04 | $325,300 | 4 | 3 | 1,586 | Off Market | |
0.08 | $264,900 | 4 | 2 | 1,254 | Recently Sold | |
0.10 | $5,000 | 3 | 2 | 1,772 | Foreclosure | |
0.15 | $171,800 | 3 | 2 | 816 | Off Market | |
0.13 | $235,000 | 3 | 2 | 1,511 | Recently Sold | |
0.16 | $235,600 | 3 | 2 | 1,222 | Off Market | |
0.17 | $286,700 | 3 | 2 | 1,184 | Off Market | |
0.18 | $284,900 | 3 | 2 | 1,222 | For Sale | |
0.17 | $285,000 | 4 | 2 | 1,844 | Recently Sold | |
0.17 | $259,200 | 3 | 2 | 1,584 | Off Market |
Price and Tax history
| Date | Event | Price |
|---|---|---|
Sep 24, 2026 Source: Stellar MLS #L4965331 | Listed For Sale | $196,000 |
Jun 16, 2026 Source: N/A | Sold | $148,600 |
Feb 8, 2019 Source: N/A | Sold | $190,000 |
May 19, 2018 Source: Agent Provided | PendingToActive | $190,000 |
May 19, 2018 Source: Agent Provided | Pending | $190,000 |
Mar 23, 2018 Source: Agent Provided | Listed For Sale | $190,000 |
Nov 11, 2015 Source: Agent Provided | ListingRemoved | $195,000 |
Sep 29, 2015 Source: Agent Provided | Listed For Sale | $195,000 |
Mar 27, 2015 Source: Agent Provided | ListingRemoved | $199,000 |
Sep 27, 2014 Source: Agent Provided | Listed For Sale | $199,000 |
Dec 26, 2013 Source: N/A | Sold | $65,000 |
Nov 20, 2013 Source: Agent Provided | Listed For Sale | $71,900 |
Sep 19, 2013 Source: Agent Provided | ListingRemoved | $78,900 |
Sep 16, 2013 Source: Agent Provided | Listed For Sale | $78,900 |
Sep 9, 2013 Source: N/A | Sold | $50,200 |
Mar 16, 2007 Source: N/A | Sold | $200,500 |
Dec 6, 2004 Source: N/A | Sold | $130,000 |
Sep 25, 1997 Source: N/A | Sold | $21,000 |
| Year | Property tax | Tax assessment |
|---|---|---|
| 2025 | Unavailable | $229,508 |
Home facts updated by county records
LGBTQ Local Legal Protections
LGBTQ Local Legal Protections



Pat Pearson, VIEWPOINT VALUE REALTY, (863) 617-7015
Agent Phone: (908) 295-7970
Similar Homes You May Like
 NEW CONSTRUCTION
 NEW CONSTRUCTION
 NEW CONSTRUCTION
 OPEN SAT, 1-5PMNEW CONSTRUCTIONMALTBIE REALTY GROUP
 NEW CONSTRUCTIONMALTBIE REALTY GROUP
 0.92 ACRESEASY STREET REALTY FLORIDA,INC
 NEW CONSTRUCTION
 NEW CONSTRUCTION
 NEW CONSTRUCTION
 Russ Heitman, CRF Communities, My State MLS
 Daniel Butler, Sun Realty of Florida, My State MLS
 Daniel Butler, Sun Realty of Florida, My State MLS
 NEW CONSTRUCTIONLGI REALTY- FLORIDA, LLC
 Daniel Butler, Sun Realty of Florida, My State MLS
 Tammy Barnhart, Renee's Resales, My State MLS
 Russ Heitman, CRF Communities, My State MLS
 NEW CONSTRUCTIONLGI REALTY- FLORIDA, LLC
 NEW CONSTRUCTIONLGI REALTY- FLORIDA, LLC
- NEW CONSTRUCTIONLGI REALTY- FLORIDA, LLC
 NEW CONSTRUCTIONLGI REALTY- FLORIDA, LLC
 NEW CONSTRUCTIONLGI REALTY- FLORIDA, LLC
- NEW CONSTRUCTIONLGI REALTY- FLORIDA, LLC
- NEW CONSTRUCTIONLGI REALTY- FLORIDA, LLC
- NEW CONSTRUCTIONLGI REALTY- FLORIDA, LLC
- NEW CONSTRUCTIONLGI REALTY- FLORIDA, LLC
 See more homes for sale inDundee


New Listings near 6012 LAKE RUTH DRIVE E
 NEW - 18 HRS AGO1.23 ACRESOPULENT REALTY INTERNATIONAL
 NEWOPEN SAT, 10-1PMOLYMPUS EXECUTIVE REALTY INC
 0.54 ACRESREAL BROKER, LLC
- NEW CONSTRUCTION
 NEW - 25 MIN AGO0.25 ACRESINNOVATION GROUP REALTY LLC
 NEW CONSTRUCTION
 NEW - 1 DAY AGOFLORIDA SPIRIT HOMES
 NEW - 1 DAY AGOKELLER WILLIAMS REALTY SMART 1
 THE K TEAM REAL ESTATE SERVICES LLC
 NEW CONSTRUCTIONWJH BROKERAGE FL LLC
 CENTURY 21 WATSON & MYERS REALTY
- See more homes for sale inDundee


Frequently asked questions about 6012 LAKE RUTH DRIVE E
- What is the estimated monthly payment for 6012 LAKE RUTH DRIVE E?Based on a $196,000 list price with 20% down at today's rates, the estimated monthly payment for 6012 LAKE RUTH DRIVE E in Dundee, FL is approximately $1,421 (about $1,094 principal & interest, $252 property taxes, and $75 homeowner's insurance). This is an estimate. Actual payment depends on your loan terms.
- What do residents say about Dundee?Residents describe Dundee, FL as well-kept, easy to park in, and dog-friendly. Most residents say you need a car. See homes for sale in Dundee, FL.
- What are the closest schools to 6012 LAKE RUTH DRIVE E?The closest schools to 6012 LAKE RUTH DRIVE E in Dundee, FL are Alta Vista Elementary School (Pre-K, rated 2/10), Haines City Senior High School (Pre-K, rated 3/10), Lake Marion Creek Elementary School (Middle, rated 3/10).
- What is 6012 LAKE RUTH DRIVE E estimated to be worth?Trulia's estimated value for 6012 LAKE RUTH DRIVE E in Dundee, FL is $291,600.
- Does 6012 LAKE RUTH DRIVE E have air conditioning?Yes, 6012 LAKE RUTH DRIVE E in Dundee, FL has air conditioning.
- Does 6012 LAKE RUTH DRIVE E have laundry facilities?Yes, 6012 LAKE RUTH DRIVE E in Dundee, FL has laundry facilities.
6012 LAKE RUTH DRIVE E, Dundee, FL 33838 is a 4 bedroom, 3 bathroom, 1,866 sqft single-family home built in 1998. This property is currently available for sale and was listed by Stellar MLS on Sep 24, 2026. The MLS # for this home is MLS# L4965331.