


6012 Kestrel Loop
Columbia, MO 65202
 3 Beds
 2 Baths
 1,427 sqft (on 0.27 acres)
3 Beds
2 Baths
1,427 sqft
(on 0.27 acres)
We estimate this home will sell faster than 81% nearby.
Home Highlights

Parking
2 Car Garage

Outdoor
Porch

HOA
$21/Monthly

Price/Sqft
$231

Climate Control
Forced Air & Central Air

Listed
57 days ago
Local Information
- Map ViewExplore the area around 6012 Kestrel Loop.

- Schools1 Elementary School1 Middle School1 High School

- Shop & Eat

-- mins to
About this House
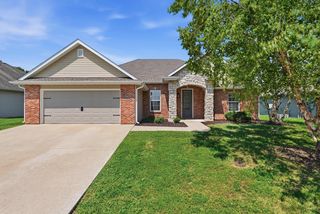
Welcome to this beautiful new construction home in Fox Creek offering 3 bedrooms, 2 full bathrooms, and a spacious 2-car garage. Thoughtfully designed with a desirable split-bedroom floor plan, this home features an open-concept layout perfect for both everyday living and entertaining. The kitchen flows seamlessly into the living area and will feature stunning quartz countertops, ample cabinetry, stainless steel appliances, and 10-foot ceilings in the living room. The private primary suite is separated from the secondary bedrooms, providing a comfortable retreat. Step outside to enjoy the covered front porch and covered back patio--ideal spaces for relaxing or entertaining. Don't miss the opportunity to make this brand-new home yours!
Last check for updates: about 15 hours ago
Listing courtesy of Natalie Wier, (573) 818-5533
Central Missouri Real Estate, (573) 818-5533
Aaron Wier, (573) 268-3685
Central Missouri Real Estate, (573) 818-5533
Source: MMBOR, MLS#435566
Also Listed on MMBOR.
We estimate this home will sell faster than 81% nearby.
Home Details for 6012 Kestrel Loop

|
|---|
Interior Details Number of Rooms: 2Types of Rooms: Full Bathroom |
Beds & Baths Number of Bedrooms: 3Number of Bathrooms: 2Number of Bathrooms (full): 2 |
Dimensions and Layout Living Area: 1427 Square Feet |
Appliances & Utilities Utilities: Trash-CityAppliances: Microwave, Disposal, DishwasherDishwasherDisposalLaundry: Washer/Dryer HookupMicrowave |
Heating & Cooling Heating: Forced AirHas CoolingAir Conditioning: Central ElectricHas HeatingHeating Fuel: Forced Air |
Fireplace & Spa No Fireplace |
Windows, Doors, Floors & Walls Flooring: Carpet, Tile |
Levels, Entrance, & Accessibility Floors: Carpet, Tile |

|
|---|
Exterior Home Features Patio / Porch: Covered, Concrete, Back, Front PorchFoundation: Concrete Perimeter, Slab |
Parking & Garage Number of Garage Spaces: 2Number of Covered Spaces: 2No CarportHas a GarageHas an Attached GarageHas Open ParkingParking Spaces: 2Parking: Attached,Paved |
Frontage Road Surface Type: PavedNot on Waterfront |

|
|---|
Days on Market: 57 |

|
|---|
Year Built Year Built: 2026 |
Property Type / Style Property Type: ResidentialProperty Subtype: Single Family Residence |
Building Includes Home Warranty |
Property Information Parcel Number: 1290300010600001 |

|
|---|
Price List Price: $329,500Price Per Sqft: $231 |

|
|---|
MLS Status: Active |

|
|---|
Direction & Address City: COLUMBIACommunity: Fox Creek |
School Information Elementary School: Two Mile PrairieJr High / Middle School: LangeHigh School: BattleHigh School District: Columbia |

|
|---|
Listing Agent Listing ID: 435566 |

|
|---|
Building Details Builder Name: New Haven Homes |
Building Area Building Area: 1427 Square Feet |

|
|---|
Has an HOAHOA Fee: $250/Annually |

|
|---|
Lot Area: 0.27 acres |

|
|---|
Mls Number: 435566 |
Around this home
What Locals Say about Columbia
At least 814 Trulia users voted on each feature.

90 % Say car is needed

87 % Say it's dog friendly

83 % Say parking is easy

73 % Say yards are well-kept

71 % Say there's holiday spirit

71 % Say there are sidewalks

69 % Say kids play outside

63 % Say people would walk alone at night

61 % Say it's quiet

58 % Say streets are well-lit

58 % Say there's wildlife

54 % Say neighbors are friendly

40 % Say they plan to stay for at least 5 years

31 % Say it's walkable to restaurants

31 % Say it's walkable to grocery stores

25 % Say there are community events
Sourced by Trulia users. Learn more about our methodology.
Market trends in Columbia
Last updated July 2026
Avg. sale price
$336K
$4.05KMoM
Sale-to-List Price
100.0%
Price per sq ft
$177
$3MoM
Available listings
588
14MoM
Home Value
Trulia Estimate
$329KSince last month
Decreased$200 (-0.1%)Since last year
Decreased$600 (-0.2%)Learn more about this home's value by checking out its Trulia Estimate, the value of nearby homes, and how much similar homes have sold for.
Trulia Estimate
The of this home's value decreased by 0% in the last 10 years
| Month | Estimated value |
|---|---|
2026 | |
| August 2026 | $329K |
| July 2026 | $329K |
| June 2026 | $330K |
Comparable sales
These are recently sold homes that have a similar location or other similar features to this home, like bedrooms, bathrooms, and square footage. Get a sense of the expected prices in the area by viewing these homes.Address | Distance | Property Type | Sold Price | Sold Date | Bed | Bath | Sqft |
|---|---|---|---|---|---|---|---|
0.06 | Single-Family Home | - | 08/07/26 | 3 | 2 | 1,541 | |
0.08 | Single-Family Home | - | 02/12/26 | 3 | 2 | 1,421 | |
0.06 | Single-Family Home | - | 05/18/26 | 3 | 2 | 1,840 | |
0.08 | Single-Family Home | - | 12/18/25 | 3 | 2 | 1,761 | |
0.23 | Single-Family Home | - | 03/10/26 | 3 | 2 | 1,417 | |
0.23 | Single-Family Home | - | 05/11/26 | 3 | 2 | 1,513 | |
0.44 | Single-Family Home | - | 11/06/25 | 3 | 2 | 1,245 | |
0.45 | Single-Family Home | - | 07/14/26 | 3 | 2 | 1,403 | |
0.46 | Single-Family Home | - | 09/18/25 | 3 | 2 | 1,210 | |
0.46 | Single-Family Home | - | 09/29/25 | 3 | 2 | 1,650 |
Nearby home prices
Get a sense of expected prices in the area by checking the value of nearby homes.Address | Distance | Price | Bed | Bath | Sqft | Status |
|---|---|---|---|---|---|---|
0.03 | $412,400 | 3 | 2.5 | 1,840 | For Sale | |
0.03 | $274,100 | 3 | 2 | 1,583 | Off Market | |
0.06 | - | 3 | 2 | 1,541 | Recently Sold | |
0.06 | - | 3 | 2 | 1,840 | Recently Sold | |
0.08 | - | 3 | 2 | 1,421 | Recently Sold | |
0.08 | $293,800 | 3 | 2 | 1,406 | Off Market | |
0.08 | - | 3 | 2 | 1,761 | Recently Sold | |
0.08 | - | - | - | - | Off Market | |
0.09 | - | - | - | - | Off Market | |
0.10 | $339,900 | 3 | 2 | 1,422 | For Sale | |
0.10 | - | - | - | - | Off Market |
Price and Tax history
| Date | Event | Price |
|---|---|---|
Jun 26, 2026 Source: MMBOR #435566 | Listed For Sale | $329,500 |
LGBTQ Local Legal Protections
LGBTQ Local Legal Protections



Natalie Wier, Central Missouri Real Estate, (573) 818-5533
Agent Phone: (573) 818-5533
IDX information is provided exclusively for personal, non-commercial use, and may not be used for any purpose other than to identify prospective properties consumers may be interested in purchasing. Information is deemed reliable but not guaranteed.
Similar Homes You May Like
 0.28 ACRESAdams Realty Investments, LLC
 0.34 ACRESWeichert, Realtors - House of Brokers
 OPEN SUN, 11-1PMBerkshire Hathaway HomeServices | Vision Real Estate
 0.25 ACRESWeichert, Realtors - House of Brokers
 Weichert, Realtors - House of Brokers
 0.79 ACRES
 OPEN SUN, 12:30-2PM0.67 ACRESWeichert, Realtors - House of Brokers
 NEW CONSTRUCTION
 0.37 ACRES
 See more homes for sale inColumbia


New Listings near 6012 Kestrel Loop
 NEWOPEN SUN, 12:30-2PMWeichert, Realtors - House of Brokers
 OPEN SUN, 1-2PMCentral Missouri Real Estate
 OPEN SUN, 3-5PM0.28 ACRESWeichert, Realtors - House of Brokers
 0.32 ACRES
- See more homes for sale inColumbia




Frequently asked questions about 6012 Kestrel Loop
- What is the estimated monthly payment for 6012 Kestrel Loop?Based on a $329,500 list price with 20% down at today's rates, the estimated monthly payment for 6012 Kestrel Loop in Columbia, MO is approximately $2,024 (about $1,727 principal & interest, $222 property taxes, and $75 homeowner's insurance). This is an estimate. Actual payment depends on your loan terms.
- How does the list price for 6012 Kestrel Loop compare to homes in Columbia?6012 Kestrel Loop in Columbia, MO is listed at $329,500, about 2% below the $336K median sale price in Columbia.
- What do residents say about Columbia?Residents describe Columbia, MO as dog-friendly, easy to park in, and well-kept. Most residents say you need a car. See homes for sale in Columbia, MO.
- What are the closest schools to 6012 Kestrel Loop?The closest schools to 6012 Kestrel Loop in Columbia, MO are John B. Lange Middle School (rated 5/10), Muriel Battle High School (rated 3/10), Two Mile Prairie Elementary School (rated 10/10).
- Does 6012 Kestrel Loop have air conditioning?Yes, 6012 Kestrel Loop in Columbia, MO has air conditioning.
- Does 6012 Kestrel Loop have laundry facilities?Yes, 6012 Kestrel Loop in Columbia, MO has laundry facilities.
6012 Kestrel Loop, Columbia, MO 65202 is a 3 bedroom, 2 bathroom, 1,427 sqft single-family home built in 2026. This property is currently available for sale and was listed by MMBOR on Jun 26, 2026. The MLS # for this home is MLS# 435566.