

$346,000
 4 Beds
 2.5 Baths
 3,357 sqft
6010 Siltstone Loop, Killeen, TX 76542
Est. Refi. Payment $2,282/mo*
Refinance Your HomeHome Value
Trulia Estimate
$346KSince last month
Decreased$3K (-0.8%)Since last year
Increased$37K (+11.8%)Since last sale
Increased$31K (+9.9%)Learn more about this home's value by checking out its Trulia Estimate, the value of nearby homes, and how much similar homes have sold for.
Trulia Estimate
The of this home's value increased by +49% in the last 10 years
| Month | Estimated value |
|---|---|
2026 | |
| August 2026 | $346K |
| August 2026 | $346K |
| July 2026 | $349K |
| June 2026 | $349K |
| May 2026 | $335K |
| April 2026 | $324K |
| March 2026 | $308K |
| February 2026 | $308K |
| January 2026 | $310K |
2025 | |
2024 | |
2023 | |
2022 | |
2021 | |
2020 | |
2019 | |
2018 | |
2017 | |
2016 | |
Comparable sales
These are recently sold homes that have a similar location or other similar features to this home, like bedrooms, bathrooms, and square footage. Get a sense of the expected prices in the area by viewing these homes.Address | Distance | Property Type | Sold Price | Sold Date | Bed | Bath | Sqft |
|---|---|---|---|---|---|---|---|
0.22 | Single-Family Home | - | 08/21/26 | 4 | 2.5 | 3,132 | |
0.14 | Single-Family Home | - | 06/29/26 | 4 | 2.5 | 2,300 | |
0.16 | Single-Family Home | - | 01/22/26 | 4 | 2.5 | 2,201 | |
0.16 | Single-Family Home | - | 01/07/26 | 4 | 2 | 2,133 | |
0.07 | Single-Family Home | - | 09/22/25 | 3 | 2 | 2,488 | |
0.25 | Single-Family Home | - | 05/01/26 | 4 | 2.5 | 2,581 | |
0.11 | Single-Family Home | - | 05/27/26 | 3 | 2 | 2,119 | |
0.27 | Single-Family Home | - | 09/12/25 | 4 | 2.5 | 2,266 | |
0.26 | Single-Family Home | - | 12/03/25 | 4 | 2 | 2,140 | |
0.23 | Single-Family Home | - | 02/04/26 | 4 | 2 | 1,840 |
Nearby home prices
Get a sense of expected prices in the area by checking the value of nearby homes.Address | Distance | Price | Bed | Bath | Sqft | Status |
|---|---|---|---|---|---|---|
0.06 | $340,900 | 3 | 2 | 2,424 | Off Market | |
0.04 | $349,300 | 4 | 2 | 2,321 | Off Market | |
0.09 | $287,300 | 4 | 2 | 2,098 | Off Market | |
0.04 | $334,800 | 3 | 2.5 | 2,395 | Off Market | |
0.09 | $353,000 | 4 | 2.5 | 2,901 | Off Market | |
0.10 | $358,200 | 4 | 2.5 | 2,362 | Off Market | |
0.05 | $422,200 | 6 | 3.5 | 4,064 | Off Market | |
0.09 | $347,400 | 4 | 2.5 | 2,986 | Off Market | |
0.11 | $345,300 | 3 | 2.5 | 2,403 | Off Market | |
0.07 | $322,900 | 3 | 2 | 2,488 | Off Market | |
0.13 | $386,200 | 5 | 2.5 | 2,362 | Off Market |
Local Information
- Map ViewExplore the area around 6010 Siltstone Loop.

- Schools1 Preschool School1 Elementary School1 Middle School1 High School

- Shop & Eat

-- mins to
Home Highlights

Property Type
Single-Family Home

Year Built
2011

Living Area
3,357 sqft

Price/Sqft
$103

Parking
2 Car Garage
About this House
This captivating residence is a true masterpiece, boasting a perfect blend of comfort and thoughtful design. Situated on a generous lot, this home offers an expansive backyard that is nothing short of a private oasis, providing ample space for outdoor enjoyment, relaxation, and endless possibilities.
Step inside and be greeted by a unique floor plan that effortlessly combines sophistication with functionality. To either side of the foyer, the formal living and dining rooms beckon, each adorned with archways that add a touch of architectural splendor and easy to maintain wood laminate floors.
The heart of this home lies in its immense family room , featuring a cozy corner fireplace that creates a warm and inviting ambiance. The seamless flow leads you to an open-concept island kitchen, a culinary enthusiast's delight. Adorned with an abundance of cabinets, granite counters, and a convenient built-in desk, the kitchen is as practical as it is stunning.
The spacious owner's suite is a sanctuary of tranquility, offering a private retreat with a bedroom that provides the perfect escape. The en-suite bath is a luxurious haven, complete with a soaking tub and a separate shower, providing the ultimate in relaxation and pampering, and a Texas-sized walk-in closet.
The large loft area serves as a versatile space, ideal for a game room/entertainment zone, or a cozy reading room. The large secondary bedrooms provide comfort and privacy for family members or guests. Additional amenities include a new roof.
Step inside and be greeted by a unique floor plan that effortlessly combines sophistication with functionality. To either side of the foyer, the formal living and dining rooms beckon, each adorned with archways that add a touch of architectural splendor and easy to maintain wood laminate floors.
The heart of this home lies in its immense family room , featuring a cozy corner fireplace that creates a warm and inviting ambiance. The seamless flow leads you to an open-concept island kitchen, a culinary enthusiast's delight. Adorned with an abundance of cabinets, granite counters, and a convenient built-in desk, the kitchen is as practical as it is stunning.
The spacious owner's suite is a sanctuary of tranquility, offering a private retreat with a bedroom that provides the perfect escape. The en-suite bath is a luxurious haven, complete with a soaking tub and a separate shower, providing the ultimate in relaxation and pampering, and a Texas-sized walk-in closet.
The large loft area serves as a versatile space, ideal for a game room/entertainment zone, or a cozy reading room. The large secondary bedrooms provide comfort and privacy for family members or guests. Additional amenities include a new roof.
6010 Siltstone Loop, Killeen, TX 76542 is a 4 bedroom, 3 bathroom, 3,357 sqft single-family home in White Rock, built in 2011. It last sold for $315,000 on Sep 27, 2024 (7% below the $340,000 asking price). More recently, it was listed as a rental in September 2015 with an asking price of $1,600 per month. That rental listing was removed on October 6, 2015. This property is not currently displayed as for sale or rent on Trulia. The Trulia Estimate is $346,000, with a rent estimate of $2,365/month.
Last check for updates: about 23 hours ago
Listed by Jean Shine, (254) 690-4321
Coldwell Banker Apex, Realtors
Bought with: Jacob Martinez, (254) 214-7105, JPAR
Originating MLS: Fort Hood Area Association of REALTORS
Source: Central Texas MLS, MLS#533347
Home Details for 6010 Siltstone Loop

|
|---|
MLS Status: Closed |

|
|---|
Interior Details Number of Rooms: 10Types of Rooms: Master Bedroom, Bedroom 2, Bedroom 3, Bedroom 4, Dining Room, Family Room, Game Room, Kitchen, Laundry, Living Room |
Beds & Baths Number of Bedrooms: 4Number of Bathrooms: 3Number of Bathrooms (full): 2Number of Bathrooms (half): 1 |
Dimensions and Layout Living Area: 3357 Square Feet |
Appliances & Utilities Utilities: Cable Available, High Speed Internet Available, Trash Collection PublicAppliances: Dishwasher, Electric Range, Electric Water Heater, Disposal, Plumbed For Ice Maker, Water Heater, Some Electric Appliances, Microwave, RangeDishwasherDisposalLaundry: Washer Hookup,Electric Dryer Hookup,Inside,Laundry RoomMicrowave |
Heating & Cooling Heating: Central,ElectricHas CoolingAir Conditioning: Central Air,Electric,1 UnitHas HeatingHeating Fuel: Central |
Fireplace & Spa Number of Fireplaces: 1Fireplace: Family Room, Wood BurningHas a FireplaceNo Spa |
Windows, Doors, Floors & Walls Window: Window TreatmentsFlooring: Carpet, Laminate, Tile |
Levels, Entrance, & Accessibility Stories: 2Levels: TwoFloors: Carpet, Laminate, Tile |
View No ViewView: None |
Security Security: Smoke Detector(s) |

|
|---|
Exterior Home Features Roof: Composition ShinglePatio / Porch: Covered, Patio, PorchFencing: Back Yard, Privacy, WoodOther Structures: StorageExterior: Covered Patio, Porch, StorageFoundation: Slab |
Parking & Garage Number of Garage Spaces: 2Number of Covered Spaces: 2Has a GarageHas an Attached GarageParking Spaces: 2Parking: Attached,Door-Single,Garage Faces Front,Garage,Garage Door Opener |
Pool Pool: None |
Frontage Road Surface Type: Asphalt, PavedNot on Waterfront |
Water & Sewer Sewer: Public SewerWater Body: None |

|
|---|
Cumulative Days on Market: 213 |

|
|---|
Year Built Year Built: 2011 |
Property Type / Style Property Type: ResidentialProperty Subtype: Single Family ResidenceArchitecture: Traditional |
Building Construction Materials: Brick, HardiPlank Type |
Property Information Condition: ResaleParcel Number: 387906 |

|
|---|
Price List Price: $340,000 |
Status Change & Dates Off Market Date: Mon Sep 09 2024Possession Timing: Closing & Funding |

|
|---|

|
|---|
Direction & Address City: KilleenCommunity: White Rock Estates |
School Information Elementary School: Maude Moore Wood Elementary SchoolElementary School District: Killeen ISDJr High / Middle School: Union Grove Middle SchoolJr High / Middle School District: Killeen ISDHigh School: Chaparral High SchoolHigh School District: Killeen ISD |

|
|---|
Building Details Builder Name: Centex |

|
|---|
Community Features: None, Curbs, Sidewalks |

|
|---|
Association for this Listing: Fort Hood Area Association of REALTORSNo HOA |

|
|---|
Lot Area: 10393.416 sqft |

|
|---|
Listing Agreement Type: Exclusive Right To SellListing Terms: Cash, Conventional, FHA, VA Loan |

|
|---|
Mls Number: 533347Living Area Range Units: Square FeetAttic: Access OnlyAttribution Contact: (254) 690-4321Above Grade Unfinished Area Units: Square FeetBelow Grade Unfinished Area Units: Square FeetUniversal Property Id: US-48027-N-387906-R-N |

|
|---|
NoneCurbsSidewalks |
Price and Tax history
| Date | Event | Price |
|---|---|---|
Sep 27, 2024 Source: Central Texas MLS #533347 | Sold | -- |
Sep 9, 2024 Source: Central Texas MLS #533347 | Pending | $340,000 |
Sep 1, 2024 Source: Central Texas MLS #533347 | Contingent | $340,000 |
Jul 11, 2024 Source: Central Texas MLS #533347 | PriceChange | $340,000 Price decreased by 3% |
Jul 5, 2024 Source: Central Texas MLS #533347 | PendingToActive | $350,000 |
Jul 3, 2024 Source: Central Texas MLS #533347 | Contingent | $350,000 |
May 31, 2024 Source: Central Texas MLS #533347 | PriceChange | $350,000 Price decreased by 3% |
Apr 19, 2024 Source: Central Texas MLS #533347 | PriceChange | $360,000 Price decreased by 1% |
Feb 29, 2024 Source: Central Texas MLS #533347 | PendingToActive | $365,000 |
Feb 23, 2024 Source: Central Texas MLS #533347 | Contingent | $365,000 |
Feb 9, 2024 Source: Central Texas MLS #533347 | Listed For Sale | $365,000 |
Jun 10, 2020 Source: Agent Provided | ListingRemoved | $289,000 |
May 15, 2020 Source: Agent Provided | Listed For Sale | $289,000 |
May 22, 2019 Source: Central Texas MLS #374128 | Sold | -- |
Apr 17, 2019 Source: Agent Provided | Pending | $268,000 |
Apr 4, 2019 Source: Agent Provided | Listed For Sale | $268,000 |
Nov 5, 2018 Source: Agent Provided | ListingRemoved | $268,000 |
Aug 30, 2018 Source: Agent Provided | PriceChange | $268,000 Price decreased by 3% |
Jun 19, 2018 Source: Agent Provided | PriceChange | $274,900 Price decreased by 4% |
Apr 19, 2018 Source: Agent Provided | Listed For Sale | $284,900 |
Oct 6, 2015 Source: Agent Provided | ListingRemoved | $1,600 |
Sep 9, 2015 Source: Agent Provided | Listed For Rent | $1,600 |
Sep 9, 2015 Source: Agent Provided | ListingRemoved | $235,900 |
Apr 16, 2015 Source: Agent Provided | Listed For Sale | $235,900 |
Sep 29, 2011 Source: N/A | Sold | -- |
Sep 9, 2011 Source: Agent Provided | Listed For Sale | $225,500 |
| Year | Property tax | Tax assessment |
|---|---|---|
| 2025 | $6,082 | $376,780 |
Home facts updated by county records
Market trends in Killeen
Last updated July 2026
Avg. sale price
$223K
$5KMoM
Sale-to-List Price
100.0%
Price per sq ft
$132
$1MoM
Available listings
808
18MoM
Around this home
Neighborhood Overview

Neighborhood stats provided by third party data sources.
What Locals Say about White Rock
At least 21 Trulia users voted on each feature.

100 % Say there are sidewalks

94 % Say car is needed

93 % Say it's dog friendly

89 % Say it's quiet

89 % Say parking is easy

88 % Say yards are well-kept

86 % Say there's holiday spirit

65 % Say there's wildlife

61 % Say kids play outside

56 % Say people would walk alone at night

48 % Say streets are well-lit

46 % Say neighbors are friendly

33 % Say they plan to stay for at least 5 years

17 % Say there are community events

12 % Say it's walkable to grocery stores
Sourced by Trulia users. Learn more about our methodology.
LGBTQ Local Legal Protections
LGBTQ Local Legal Protections



Listing and property data is from an Internet Data Exchange (IDX) provided by the Central Texas MLS. Some properties which appear for sale on the website may no longer be available because they are for instance, under contract, sold or are no longer being offered for sale.
IDX information is provided exclusively for personal, non-commercial use, and may not be used for any purpose other than to identify prospective properties consumers may be interested in purchasing.
Information is deemed reliable but not guaranteed.
Copyright 2026 Central Texas MLS, All Rights Reserved.
Frequently asked questions about 6010 Siltstone Loop
- What is 6010 Siltstone Loop estimated to be worth?Trulia's estimated value for 6010 Siltstone Loop in Killeen, TX is $346,000.
- What is the price history for 6010 Siltstone Loop?6010 Siltstone Loop in Killeen, TX last sold in September 2024.
- Is Killeen a buyer's or seller's market?Killeen is currently a balanced market, based on recent for-sale activity.
- What's the median sale price in Killeen?The median sale price in Killeen is $223K. That is up $5K from the prior month.
- Does 6010 Siltstone Loop have air conditioning?Yes, 6010 Siltstone Loop in Killeen, TX has air conditioning.
- Does 6010 Siltstone Loop have laundry facilities?Yes, 6010 Siltstone Loop in Killeen, TX has laundry facilities.
Explore by feature - Pet Friendly
 SPECIAL OFFERPET FRIENDLY
 SPECIAL OFFERPET FRIENDLY
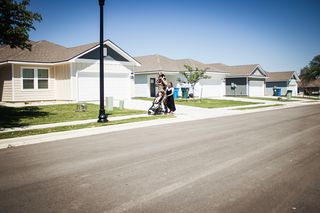 PET FRIENDLY
 PET FRIENDLY
 NEW - 1 DAY AGOSPECIAL OFFERPET FRIENDLY
 PET FRIENDLY
 SPECIAL OFFERPET FRIENDLY
 SPECIAL OFFERPET FRIENDLY
 APPLY INSTANTLYSPECIAL OFFERPET FRIENDLYFURNISHED
 PET FRIENDLY
Explore by feature - Garage
- PET FRIENDLY
 SPECIAL OFFERPET FRIENDLY
 NEW - 1 DAY AGOSPECIAL OFFERPET FRIENDLY
 PET FRIENDLY
 NEW - 1 DAY AGOAPPLY INSTANTLYPET FRIENDLY
 APPLY INSTANTLYPET FRIENDLY
 APPLY INSTANTLY
 APPLY INSTANTLYPET FRIENDLY
 APPLY INSTANTLYPET FRIENDLY
Explore by feature - Air Conditioning
- SPECIAL OFFERPET FRIENDLY
- SPECIAL OFFERPET FRIENDLY
- PET FRIENDLY
- PET FRIENDLY
- PET FRIENDLY
- SPECIAL OFFERPET FRIENDLY
- SPECIAL OFFERPET FRIENDLY
- APPLY INSTANTLYSPECIAL OFFERPET FRIENDLYFURNISHED
- PET FRIENDLY
 APPLY INSTANTLYSPECIAL OFFERPET FRIENDLY
Explore by feature - Pool
- PET FRIENDLY
- PET FRIENDLY
- PET FRIENDLY
- SPECIAL OFFERPET FRIENDLY
- PET FRIENDLY
 SPECIAL OFFERPET FRIENDLY
 NEW - 1 DAY AGOPET FRIENDLY
 PET FRIENDLY
 NEW - 1 DAY AGOSPECIAL OFFERPET FRIENDLY$1,065 - $1,340/mo1-2 bd1-2 baStonehill - NEW UPGRADES! | 501 W Central Texas Expy,
Killeen, TX 76541 PET FRIENDLY
Explore by feature - Washer/dryer
- SPECIAL OFFERPET FRIENDLY
- SPECIAL OFFERPET FRIENDLY
- PET FRIENDLY
- PET FRIENDLY
- SPECIAL OFFERPET FRIENDLY
- PET FRIENDLY
- PET FRIENDLY
- PET FRIENDLY
- SPECIAL OFFERPET FRIENDLY
- NEW - 1 DAY AGOSPECIAL OFFERPET FRIENDLY
Explore by feature - Outdoor Space
- SPECIAL OFFERPET FRIENDLY
 PET FRIENDLY
- NEW - 1 DAY AGOAPPLY INSTANTLYPET FRIENDLY
 APPLY INSTANTLYPET FRIENDLY
- APPLY INSTANTLY
- APPLY INSTANTLYPET FRIENDLY
- APPLY INSTANTLYPET FRIENDLY
 APPLY INSTANTLYPET FRIENDLY
 APPLY INSTANTLYPET FRIENDLY
Apartments for Rent
- NEW - 1 DAY AGOPET FRIENDLY
 PET FRIENDLY
 NEW - 5 HRS AGOPET FRIENDLYTotal price$1,192 - $1,342/mo1-2 bd1 baBridgemoor at Killeen | 2710 Cunningham Rd,
Killeen, TX 76542 NEW - 1 DAY AGOPET FRIENDLYFURNISHED
 PET FRIENDLYTotal price$1,874 - $1,999/mo3 bd2 baThe Laramie at Indian Trail | 329 Indian Trl,
Harker Heights, TX 76548 APPLY INSTANTLYPET FRIENDLY
 APPLY INSTANTLYPET FRIENDLY
 APPLY INSTANTLY
 See more homes for rent inKilleen
Off Market Homes Near 6010 Siltstone Loop
 SOLDAUG 20, 2026
 SOLDAUG 18, 2026
 SOLDJUL 31, 2026
- SOLDJUL 29, 2026
 SOLDJUN 26, 2026
- SOLDJUN 18, 2026
 SOLDJUN 10, 2026
 SOLDMAY 27, 2026
 SOLDMAY 22, 2026
 See more homes for sale inKilleen
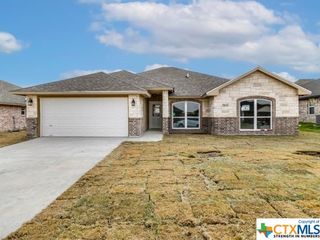
Homes for sale near 6010 Siltstone Loop
 0.31 ACRESAll City Real Estate Ltd. Co, Active
 Exit Heart Of Texas Realty - K, Active
 0.34 ACRESColdwell Banker Apex, Realtors, Active
- See more homes for sale inKilleen


- Results are loading