


Home Highlights

Condo

Built in 1971

$100/sqft

Garage

HOA $120/mo
Local Information
- Map ViewExplore the area around 601 Timberwick Pl.

- Schools1 Elementary School1 Middle School1 High School

- Shop & Eat

-- mins to
About this House
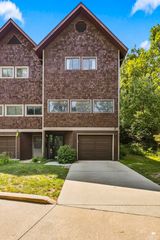
This beautifully cared-for 2-bedroom, 1.5-bath townhome offers thoughtful updates, comfortable living space, and a great location within the community. The kitchen has been completely updated with custom wood cabinetry, while beautiful engineer wood flooring flows throughout the main level. Natural light fills the living spaces, and both bedrooms offer plenty of room with lots of closet space. Upstairs bathroom also has custom cabinetry. The basement provides valuable additional space with plenty of possibilities for a family room, home office, workout area, or extra storage. A washer and dryer are also included for added convenience. Outside, enjoy a large patio area perfect for relaxing or entertaining, along with the peace of mind of a new roof being put on. Best of all, the community pool is just steps away—close enough to feel like it's right in your own backyard! This townhome has been exceptionally well cared for and is ready for its next owner. Contact Peggy for showings: 78
Last check for updates: about 6 hours ago
Listing courtesy of Peggy Swisher, (785) 706-3303
Prestige Realty & Associates, LLC
Source: FHARMLS as distributed by MLS GRID, MLS#20262271
Also Listed on FHARMLS as distributed by MLS GRID.
Home Details for 601 Timberwick Pl

|
|---|
Interior Details Basement: Finished,Walk-Out AccessNumber of Rooms: 8Types of Rooms: Master Bedroom, Bedroom 2, Bedroom 3, Bedroom 4, Dining Room, Kitchen, Laundry, Living Room |
Beds & Baths Number of Bedrooms: 2Number of Bathrooms: 2Number of Bathrooms (full): 1Number of Bathrooms (half): 1 |
Dimensions and Layout Living Area: 1920 Square Feet |
Heating & Cooling Heating: Electric,Heat PumpHas CoolingAir Conditioning: Ceiling Fan(s),Central AirHas HeatingHeating Fuel: Electric |
Fireplace & Spa Number of Fireplaces: 1Fireplace: One, Living RoomHas a Fireplace |
Windows, Doors, Floors & Walls Flooring: Carpet, Ceramic Floor, Wood |
Levels, Entrance, & Accessibility Levels: TwoFloors: Carpet, Ceramic Floor, Wood |

|
|---|
Exterior Home Features Roof: NewPatio / Porch: PatioFencing: NoneNo Private Pool |
Parking & Garage Number of Garage Spaces: 1Number of Covered Spaces: 1Has a GarageParking Spaces: 1Parking: Garage |
Pool Pool: None |
Frontage Road Frontage: PublicRoad Surface Type: Concrete |
Finished Area Finished Area (above surface): 1280 Square Feet |

|
|---|
Cumulative Days on Market: 14Days on Market: 14 |

|
|---|
Year Built Year Built: 1971 |
Property Type / Style Property Type: ResidentialProperty Subtype: CondominiumArchitecture: Other |
Building Construction Materials: Unknown |

|
|---|
Price List Price: $192,000Price Per Sqft: $100 |
Status Change & Dates Possession Timing: Closing |

|
|---|
MLS Status: PENDING |

|
|---|
Direction & Address City: Manhattan |
School Information High School District: Manhattan-Ogden USD 383 |

|
|---|
Listing Agent Listing ID: 20262271 |

|
|---|
Building Area Building Area: 1920 Square Feet |

|
|---|
Has an HOAHOA Fee: $120/Monthly |

|
|---|
Lot Area: 1306.8 sqft |

|
|---|
Contingencies: None |

|
|---|
BasementMls Number: 20262271Above Grade Unfinished Area: 1280 |

|
|---|
HOA Amenities: Clubhouse,Pool |
Around this home
What Locals Say about Manhattan
At least 291 Trulia users voted on each feature.

90 % Say it's dog friendly

85 % Say car is needed

74 % Say parking is easy

74 % Say there's holiday spirit

72 % Say there are sidewalks

71 % Say yards are well-kept

65 % Say people would walk alone at night

65 % Say kids play outside

60 % Say it's quiet

51 % Say there's wildlife

47 % Say streets are well-lit

46 % Say neighbors are friendly

37 % Say it's walkable to restaurants

35 % Say they plan to stay for at least 5 years

26 % Say it's walkable to grocery stores

21 % Say there are community events
Sourced by Trulia users. Learn more about our methodology.
Market trends in Manhattan
Last updated July 2026
Avg. sale price
$310K
$3.33KMoM
Sale-to-List Price
99.7%
Price per sq ft
$143
$0MoM
Available listings
251
14MoM
Home Value
Trulia Estimate
$188KSince last month
Increased$11K (+6.2%)Since last year
Increased$18K (+10.6%)Learn more about this home's value by checking out its Trulia Estimate and the value of nearby homes.
Trulia Estimate
The of this home's value increased by +36% in the last 10 years
| Month | Estimated value |
|---|---|
2026 | |
| August 2026 | $190K |
| August 2026 | $188K |
| July 2026 | $179K |
| June 2026 | $181K |
| May 2026 | $179K |
| April 2026 | $174K |
| March 2026 | $168K |
| February 2026 | $164K |
| January 2026 | $163K |
2025 | |
2024 | |
2023 | |
2022 | |
2021 | |
2020 | |
2019 | |
2018 | |
2017 | |
2016 | |
Nearby home prices
Get a sense of expected prices in the area by checking the value of nearby homes.Address | Distance | Price | Bed | Bath | Sqft | Status |
|---|---|---|---|---|---|---|
0.04 | $185,000 | 2 | 1.5 | 1,317 | For Sale | |
0.19 | $355,000 | 4 | 3 | 2,826 | For Sale | |
0.22 | $899,900 | 8 | 7 | 7,540 | For Sale | |
0.51 | $369,000 | 6 | 3 | 2,752 | For Sale | |
0.53 | $249,950 | 5 | 2 | 2,018 | For Sale | |
0.53 | $348,000 | 5 | 4 | 3,104 | For Sale | |
0.55 | $350,000 | 6 | 3 | - | For Sale | |
0.55 | $350,000 | 6 | 3 | - | For Sale | |
0.56 | $318,600 | 4 | 2.5 | 1,817 | Off Market | |
0.56 | $350,000 | 6 | 3 | - | For Sale | |
0.61 | $99,999 | 4 | 2 | 1,568 | For Sale | |
0.56 | $350,000 | 6 | 3 | - | For Sale |
Price and Tax history
| Date | Event | Price |
|---|---|---|
Sep 3, 2026 Source: FHARMLS as distributed by MLS GRID #20262271 | Pending | $192,000 |
Aug 27, 2026 Source: FHARMLS as distributed by MLS GRID #20262271 | PendingToActive | $192,000 |
Aug 23, 2026 Source: FHARMLS as distributed by MLS GRID #20262271 | Pending | $192,000 |
Aug 20, 2026 Source: FHARMLS as distributed by MLS GRID #20262271 | Listed For Sale | $192,000 |
Jun 22, 2012 Source: Agent Provided | ListingRemoved | $107,900 |
May 25, 2012 Source: Agent Provided | Listed For Sale | $107,900 |
| Year | Property tax | Tax assessment |
|---|---|---|
| 2025 | $2,696 | $162,800 |
Home facts updated by county records
LGBTQ Local Legal Protections
LGBTQ Local Legal Protections



Peggy Swisher, Prestige Realty & Associates, LLC
Agent Phone: (785) 706-3303
© 2026 Flint Hills MLS. This information is being provided by Flint Hills Association of REALTORS.
Internet Data Exchange (IDX) informa8on is provided exclusively for consumers' personal, non-
commercial use and may not be used for any purpose other than to iden8fy prospective
properties consumers may be interested in purchasing. The accuracy of all information,
regardless of source, including but not limited to open house information, square footage, and
lot size, is deemed reliable but not guaranteed and should be personally verified through
personal inspection by and/or with the appropriate professionals. The data contained herein is
copyrighted by Flint Hills Association of REALTORS and is protected by all applicable copyright
laws. Any unauthorized dissemina8on of this information is in violation of copyright laws and is
strictly prohibited. Compensa8on will be paid to members of the FHAR MLS Click here for more information
Similar Homes You May Like
 Coldwell Banker Real Estate Advisors
 0.32 ACRESColdwell Banker Real Estate Advisors
 OPEN SAT, 11-12:30PMRockhill Real Estate Group
 OPEN SAT, 11-12:30PMRockhill Real Estate Group
 NEW - 17 HRS AGOFoundation Realty
 FOR SALE BY OWNER0.27 ACRES
 AUCTION
 See more homes for sale inManhattan


New Listings near 601 Timberwick Pl
- NEW - 17 HRS AGOFoundation Realty
- Coldwell Banker Real Estate Advisors
- See more homes for sale inManhattan

Frequently asked questions about 601 Timberwick Pl
- What is the estimated monthly payment for 601 Timberwick Pl?Based on a $192,000 list price with 20% down at today's rates, the estimated monthly payment for 601 Timberwick Pl in Manhattan, KS is approximately $1,330 (about $1,013 principal & interest, $242 property taxes, and $75 homeowner's insurance). This is an estimate. Actual payment depends on your loan terms.
- How does the list price for 601 Timberwick Pl compare to homes in Manhattan?601 Timberwick Pl in Manhattan, KS is listed at $192,000, about 38% below the $310K median sale price in Manhattan.
- What do residents say about Manhattan?Residents describe Manhattan, KS as dog-friendly, easy to park in, and pedestrian-friendly. See homes for sale in Manhattan, KS.
- What are the closest schools to 601 Timberwick Pl?The closest schools to 601 Timberwick Pl in Manhattan, KS are Manhattan High School West/East Campus (rated 7/10), Marlatt Elementary School (rated 6/10), Susan B Anthony Middle School (rated 7/10).
- Does 601 Timberwick Pl have air conditioning?Yes, 601 Timberwick Pl in Manhattan, KS has air conditioning.
- Does 601 Timberwick Pl have a pool?Yes, 601 Timberwick Pl in Manhattan, KS has a pool.
601 Timberwick Pl, Manhattan, KS 66503 is a 2 bedroom, 2 bathroom, 1,920 sqft condo built in 1971. This property is currently available for sale and was listed by FHARMLS as distributed by MLS GRID on Aug 20, 2026. The MLS # for this home is MLS# 20262271.