

601 Roxtree Ct
Buford, GA 30518
 4 Beds
 3.5 Baths
 3,800 sqft (on 0.39 acres)
4 Beds
3.5 Baths
3,800 sqft
(on 0.39 acres)
Local Information
- Map ViewExplore the area around 601 Roxtree Ct.

- Schools1 Preschool School1 Elementary School1 Middle School1 High School

- Shop & Eat

-- mins to
Home Highlights

Property Type
Single-Family Home

Year Built
2003

Lot Size
0.39 acres
Living Area
3,800 sqft

Price/Sqft
$138

Parking
Garage

HOA
$50/Monthly
About this House
601 Roxtree Court in Buford is a fantastic 4 bed, 3.5 bath home on .39 acres that is looking for new owners to call it home. BRAND NEW ROOF, INTERIOR PAINT, CARPET, DISHWASHER, MICROWAVE, WATER HEATER!! You won't believe the work that's been done to this home! It's move in ready and till make for stress free living! As soon as you step inside this home you are greeted by a foyer with views into the living and dining area. Private living room also makes for a wonderful office. Open concept kitchen includes bar seating, breakfast area, and views into the fireside family room. Family room is bright and leads to the private deck overlooking the yard. Oversized primary suite with a double vanity bathroom, and separate tub/shower makes it the perfect oasis. Three more well sized bedrooms on the second floors are spacious with natural light and large walk in closets. Full unfinished basement means even more opportunity to make this house your own & additional square footage waiting for your unique touch. Come see for yourself why this wonderful home won't last long!
601 Roxtree Ct, Buford, GA 30518 is a 4 bedroom, 4 bathroom, 3,800 sqft single-family home built in 2003. It last sold for $455,000 on Aug 11, 2023 (1% below the $459,900 asking price). More recently, it was listed as a rental in January 2015 with an asking price of $1,550 per month. That rental listing was removed on February 5, 2015. It is currently off market. The Trulia Estimate is $523,300, with a rent estimate of $3,433/month.
Last check for updates: about 7 hours ago
Listed by Modern Traditions
RE/MAX Center
Bought with: Kathryn Braun, 22one Realty Company, (770) 485-3928
Source: FMLS GA, MLS#7216956
Home Details for 601 Roxtree Ct

|
|---|
MLS Status: Closed |

|
|---|
Interior Details Basement: Bath/Stubbed,Full,Interior Entry,UnfinishedNumber of Rooms: 5Types of Rooms: Master Bedroom, Bedroom, Master Bathroom, Dining Room, Kitchen |
Beds & Baths Number of Bedrooms: 4Number of Bathrooms: 4Number of Bathrooms (full): 3Number of Bathrooms (half): 1 |
Dimensions and Layout Living Area: 3800 Square Feet |
Appliances & Utilities Utilities: Cable Available, Electricity Available, Phone Available, Sewer Available, Underground Utilities, Water AvailableAppliances: Dishwasher, Disposal, RefrigeratorDishwasherDisposalLaundry: Laundry Room,Main LevelRefrigerator |
Heating & Cooling Heating: Central,Forced AirHas CoolingAir Conditioning: Ceiling Fan(s),Central AirHas HeatingHeating Fuel: Central |
Fireplace & Spa Number of Fireplaces: 1Fireplace: Family Room, Gas Log, Gas StarterSpa: CommunityHas a FireplaceNo Spa |
Gas & Electric Electric: NoneHas Electric on Property |
Windows, Doors, Floors & Walls Window: Insulated WindowsFlooring: Carpet, Hardwood, OtherCommon Walls: No Common Walls |
Levels, Entrance, & Accessibility Stories: 2Levels: TwoAccessibility: NoneFloors: Carpet, Hardwood, Other |
View Has a ViewView: Other |
Security Security: None |

|
|---|
Exterior Home Features Roof: Composition Ridge VentsPatio / Porch: DeckFencing: NoneOther Structures: NoneExterior: Private YardFoundation: SlabNo Private Pool |
Parking & Garage Number of Garage Spaces: 2Number of Covered Spaces: 2No CarportHas a GarageNo Attached GarageHas Open ParkingParking Spaces: 2Parking: Driveway,Garage,Garage Door Opener,Garage Faces Front |
Pool Pool: None |
Frontage Waterfront: NoneRoad Frontage: State RoadRoad Surface Type: PavedNot on Waterfront |
Water & Sewer Sewer: Public SewerWater Body: None |
Farm & Range Horse Amenities: None |

|
|---|
Cumulative Days on Market: 56 |

|
|---|
Year Built Year Built: 2003 |
Property Type / Style Property Type: ResidentialProperty Subtype: Single Family Residence, ResidentialArchitecture: Traditional |
Building Construction Materials: Brick Front, FrameNot a New ConstructionNot Attached PropertyDoes Not Include Home Warranty |
Property Information Condition: ResaleParcel Number: R7215 251 |

|
|---|
Price List Price: $459,900 |
Status Change & Dates Off Market Date: Mon Jul 17 2023Possession Timing: Close Of Escrow |

|
|---|

|
|---|
Direction & Address City: BufordCommunity: Roxwood Park |
School Information Elementary School: Sugar Hill - GwinnettJr High / Middle School: LanierHigh School: Lanier |

|
|---|
Building Area Building Area: 3800 Square Feet |

|
|---|
Community Features: Homeowners Assoc, Pool, Tennis Court(s) |

|
|---|
HOA Fee Includes: Swim, TennisNo HOAHOA Fee: $600/Annually |

|
|---|
Lot Area: 0.39 acres |

|
|---|
Energy Efficiency Features: None |

|
|---|
BasementMls Number: 7216956Attribution Contact: 770-497-0000Showing Requirements: See Remarks, Showing Service, VacantUniversal Property Id: US-13135-N-R7215 251-R-N |

|
|---|
Homeowners AssocPoolTennis Court(s) |
Price History for 601 Roxtree Ct
| Date | Price | Event | Source |
|---|---|---|---|
| 08/11/2023 | $455,000 | Sold | FMLS GA #7216956 |
| 07/17/2023 | $459,900 | Pending | GAMLS #10162579 |
| 05/22/2023 | $459,900 | Listed For Sale | FMLS GA #7216956 |
| 02/05/2015 | $1,550 | ListingRemoved | Agent Provided |
| 01/31/2015 | $1,550 | Listed For Rent | Agent Provided |
| 08/05/2014 | $176,460 | Sold | N/A |
| 04/30/2003 | $277,100 | Sold | N/A |
Market trends in Suwanee
Last updated June 2026
Avg. sale price
$604K
$14.41KMoM
Sale-to-List Price
98.8%
0.3%MoM
Price per sq ft
$205
$2MoM
Available listings
445
42MoM

- Results are loading
Property Tax and Assessment
| Year | 2025 |
|---|---|
| Tax | $6,623 |
| Assessment | $577,200 |
Home facts updated by county records
Comparable Sales for 601 Roxtree Ct
Address | Distance | Property Type | Sold Price | Sold Date | Bed | Bath | Sqft |
|---|---|---|---|---|---|---|---|
0.07 | Single-Family Home | $549,000 | 02/13/26 | 5 | 3.5 | 3,269 | |
0.09 | Single-Family Home | $490,000 | 05/28/26 | 4 | 2.5 | 2,800 | |
0.11 | Single-Family Home | $500,000 | 08/08/25 | 4 | 3.5 | 3,305 | |
0.20 | Single-Family Home | $470,000 | 03/16/26 | 4 | 2.5 | 2,904 | |
0.18 | Single-Family Home | $515,000 | 09/23/25 | 5 | 3 | 2,740 | |
0.15 | Single-Family Home | $575,000 | 04/16/26 | 5 | 4 | 4,180 | |
0.26 | Single-Family Home | $494,800 | 02/20/26 | 4 | 2.5 | 2,956 | |
0.23 | Single-Family Home | $540,000 | 06/19/26 | 4 | 2.5 | 2,740 |
Nearby homes
Get a sense of prices in the area by checking nearby homes. OFF MARKETPinehill Realty Corp., Closed
 OFF MARKETRE/MAX Town and Country
 FOR SALE0.36 ACRESSovereign Real Estate Group, Active
 FOR SALE
 3D VIEWAtlanta Investment Realty Group, LLC


Assigned Schools
These are the assigned schools for 601 Roxtree Ct.
- Sugar Hill Elementary School
- PK-5
- Public
- 1121 Students
9/10GreatSchools RatingParent Rating Averagehola yo solo quiero comentar un poco de mi experiencia en esta escuela. no es muy buena. No entiendo pq los papas no pueden comer con sus hijos dentro de la cafeteria. la secretaria heather en la officina es muy mala persona con los hispanos. y no solo ella algunas maestras tambien. si piensan mandar a sus hijos aqi esten consientes q no todo el como ellos lo pintan.Parent Review2mo ago - Lanier Middle School
- 6-8
- Public
- 1406 Students
8/10GreatSchools RatingParent Rating AverageThis school and the Gwinnet county school board are terrible. They had the parents commit to a Summer School Program for Kids and the time was supposed to be from 8:00pm to 2:00pm. Then they went ahead and changed and never asked anyone if it was okay. This morning I went to drop my son off a little earlier and they did want to let him in the school and I get an attitude from anyone that I spoke to. Then I called the school to ask if we could change him from a car rider to a bus rider and they will not accommodate that request either. There is always an excuse why things cannot be done. They are terrible to work with if your schedule does not work with theirs.Parent Review5y ago - Lanier High School
- 9-12
- Public
- 1887 Students
8/10GreatSchools RatingParent Rating AverageHORRIBLE HORRIBLE HORRIBLE!!! SCHOOL!!! I switched my child to Lanier High in hopes that he would have a better education. Come to find out, even though the reviews on this school were higher than his last school (6/10) This school is just horrible. The teachers here do not care if you cheat. They do not care if you actually learn. As long as you get good scores whether it be by cheating, they do not mind. Anything to make their perfect little school look good!!! Then, they don’t even accept my son!! They claim to be a loving and supportive community yet students do not care for you if you just transferred. You are treated as an uninvited guest. This school has taken a toll on his mental health.Parent Review1y ago  Check out schools near 601 Roxtree Ct.
What Locals Say about Suwanee
At least 404 Trulia users voted on each feature.

88 % Say it's dog friendly

88 % Say car is needed

83 % Say parking is easy

82 % Say yards are well-kept

80 % Say there are sidewalks

79 % Say there's holiday spirit

78 % Say it's quiet

71 % Say kids play outside

70 % Say streets are well-lit

68 % Say people would walk alone at night

53 % Say there's wildlife

51 % Say they plan to stay for at least 5 years

50 % Say neighbors are friendly

43 % Say there are community events

38 % Say it's walkable to restaurants

38 % Say it's walkable to grocery stores
Sourced by Trulia users. Learn more about our methodology.
LGBTQ Local Legal Protections
LGBTQ Local Legal Protections



Apartments for Rent
 PET FRIENDLY
 PET FRIENDLY
 NEW - 1 DAY AGOPET FRIENDLY$1,519 - $2,495/mo1-3 bd1-3 baConclave at Sugar Hill Apartments and Townhomes | 1320 Stanley St,
Buford, GA 30518 SENIOR HOUSINGPET FRIENDLYTotal price$1,124 - $2,874/moStudio-2 bd1-2 baKings Reserve Suwanee - 55+ Active Adult Living | 1220 Satellite Blvd,
Suwanee, GA 30024 NEW - 1 DAY AGOPET FRIENDLY$1,302 - $2,026/mo1-3 bd1-2 baPreston Hills at Mill Creek Apartments | 2910 Buford Dr,
Buford, GA 30519 NEW - 1 DAY AGOPET FRIENDLY
 PET FRIENDLY$1,499 - $2,385/mo1-2 bd1-2 baThe Collier Sugar Hill Luxury Apartments | 1100 Peachtree Industrial Blvd,
Buford, GA 30518 PET FRIENDLY$1,323 - $2,039/mo1-3 bd1-2 baOverlook at Gwinnett Stadium | 1600 Overlook Park Ln,
Lawrenceville, GA 30043 NEW - 1 DAY AGOPET FRIENDLY$1,485 - $2,016/moStudio-2 bd1-2 baThe Views at Coolray Field | 755 Braves Ave,
Lawrenceville, GA 30043 NEW - 1 DAY AGOPET FRIENDLY
 PET FRIENDLY
 PET FRIENDLYFURNISHED
 NEW - 1 DAY AGOPET FRIENDLYINCOME RESTRICTED
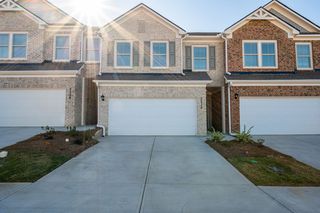 PET FRIENDLY
 See more homes for rent inBuford
Explore by feature - Pet Friendly
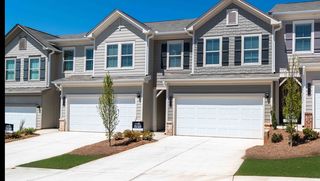 SPECIAL OFFERPET FRIENDLYTotal price$2,508 - $3,258/mo3-4 bd3 baSummerwell Mill Creek | 2150 Spring Rush Dr,
Buford, GA 30519 NEW - 1 DAY AGOSPECIAL OFFERPET FRIENDLY
 SPECIAL OFFERPET FRIENDLY
 NEW - 1 DAY AGOSPECIAL OFFERPET FRIENDLY
 NEW - 1 DAY AGOPET FRIENDLY$1,585 - $2,010/mo1-2 bd1-2 baSymphony at Suwanee Creek | 1630 Peachtree Industrial Blvd,
Suwanee, GA 30024 NEW - 1 DAY AGOSPECIAL OFFERPET FRIENDLY
 SPECIAL OFFERPET FRIENDLY
- NEW - 1 DAY AGOPET FRIENDLYINCOME RESTRICTED
 SPECIAL OFFERPET FRIENDLY
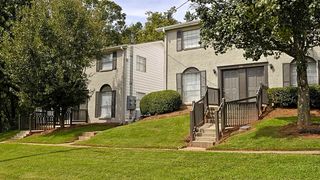 PET FRIENDLY
Explore by feature - Garage
- NEW - 1 DAY AGOSPECIAL OFFERPET FRIENDLY
- NEW - 1 DAY AGOPET FRIENDLYINCOME RESTRICTED
 NEW - 1 DAY AGOPET FRIENDLY$1,353 - $2,243/mo1-3 bd1-3 baThe Residences on McGinnis Ferry Apartments | 4021 McGinnis Ferry Rd,
Suwanee, GA 30024- SPECIAL OFFERPET FRIENDLY
 PET FRIENDLY$1,144 - $1,923/mo1-3 bd1-2 baGrand Oasis Apartment Homes | 4000 McGinnis Ferry Rd,
Suwanee, GA 30024- SPECIAL OFFERPET FRIENDLY
- NEW - 1 DAY AGOPET FRIENDLY
 NEW - 1 DAY AGOPET FRIENDLYINCOME RESTRICTED$1,235 - $1,711/mo1-3 bd1-2 baThe Reserve at Ivy Creek Apartment Homes | 1869 Appaloosa Ln,
Buford, GA 30519 SPECIAL OFFERPET FRIENDLY
 SPECIAL OFFERPET FRIENDLY$1,432 - $2,235/mo1-3 bd1-2 baThe Pointe at Suwanee Station | 1525 Station Center Blvd,
Suwanee, GA 30024
Explore by feature - Air Conditioning
- NEW - 1 DAY AGOPET FRIENDLY$1,585 - $2,010/mo1-2 bd1-2 baSymphony at Suwanee Creek | 1630 Peachtree Industrial Blvd,
Suwanee, GA 30024 - NEW - 1 DAY AGOPET FRIENDLYINCOME RESTRICTED
- SPECIAL OFFERPET FRIENDLY
- PET FRIENDLY
- NEW - 1 DAY AGOSPECIAL OFFERPET FRIENDLY
- SPECIAL OFFERPET FRIENDLY
- PET FRIENDLY$1,144 - $1,923/mo1-3 bd1-2 baGrand Oasis Apartment Homes | 4000 McGinnis Ferry Rd,
Suwanee, GA 30024 - SPECIAL OFFERSENIOR HOUSINGPET FRIENDLYTotal price$1,124 - $2,874/moStudio-2 bd1-2 baKings Reserve Suwanee - 55+ Active Adult Living | 1220 Satellite Blvd,
Suwanee, GA 30024 - NEW - 1 DAY AGOPET FRIENDLY
- SPECIAL OFFERPET FRIENDLY
Explore by feature - Pool
- NEW - 1 DAY AGOSPECIAL OFFERPET FRIENDLY
- SPECIAL OFFERPET FRIENDLY
- NEW - 1 DAY AGOSPECIAL OFFERPET FRIENDLY
- NEW - 1 DAY AGOPET FRIENDLY$1,585 - $2,010/mo1-2 bd1-2 baSymphony at Suwanee Creek | 1630 Peachtree Industrial Blvd,
Suwanee, GA 30024 - NEW - 1 DAY AGOSPECIAL OFFERPET FRIENDLY
- NEW - 1 DAY AGOPET FRIENDLYINCOME RESTRICTED
- SPECIAL OFFERPET FRIENDLY
- NEW - 1 DAY AGOPET FRIENDLY$1,353 - $2,243/mo1-3 bd1-3 baThe Residences on McGinnis Ferry Apartments | 4021 McGinnis Ferry Rd,
Suwanee, GA 30024  NEW - 1 DAY AGOSPECIAL OFFERPET FRIENDLY
- NEW - 1 DAY AGOSPECIAL OFFERPET FRIENDLY
Explore by feature - Washer/dryer
- SPECIAL OFFERPET FRIENDLY
- NEW - 1 DAY AGOPET FRIENDLY$1,585 - $2,010/mo1-2 bd1-2 baSymphony at Suwanee Creek | 1630 Peachtree Industrial Blvd,
Suwanee, GA 30024 - SPECIAL OFFERPET FRIENDLY
- NEW - 1 DAY AGOPET FRIENDLY$1,353 - $2,243/mo1-3 bd1-3 baThe Residences on McGinnis Ferry Apartments | 4021 McGinnis Ferry Rd,
Suwanee, GA 30024 - SPECIAL OFFERPET FRIENDLY
- SPECIAL OFFERSENIOR HOUSINGPET FRIENDLYTotal price$1,124 - $2,874/moStudio-2 bd1-2 baKings Reserve Suwanee - 55+ Active Adult Living | 1220 Satellite Blvd,
Suwanee, GA 30024 - NEW - 1 DAY AGOPET FRIENDLYINCOME RESTRICTED$1,235 - $1,711/mo1-3 bd1-2 baThe Reserve at Ivy Creek Apartment Homes | 1869 Appaloosa Ln,
Buford, GA 30519 - SPECIAL OFFERPET FRIENDLY
 NEW - 1 DAY AGOSPECIAL OFFERPET FRIENDLYTotal price$1,655 - $2,720/mo1-2 bd1-2 baOutlook Gwinnett - 55+ Active Adult Apartment Homes | 1500 Laurel Crossing Pkwy NE,
Buford, GA 30519 SPECIAL OFFERPET FRIENDLY
Explore by feature - Outdoor Space
- SPECIAL OFFERPET FRIENDLYTotal price$2,508 - $3,258/mo3-4 bd3 baSummerwell Mill Creek | 2150 Spring Rush Dr,
Buford, GA 30519  PET FRIENDLY
 PET FRIENDLY
 APPLY INSTANTLYPET FRIENDLY
 APPLY INSTANTLY
 APPLY INSTANTLY
 APPLY INSTANTLY
 APPLY INSTANTLY
 APPLY INSTANTLYPET FRIENDLY
 APPLY INSTANTLY
Homes for sale near 601 Roxtree Ct
- 0.36 ACRESSovereign Real Estate Group, Active
 0.55 ACRESPeachtree Town & Country
 0.49 ACRESVirtual Properties Realty.com, Active
 0.34 ACRESVirtual Properties Realty.Net, Active
 See more homes for sale inBuford


Off Market Homes Near 601 Roxtree Ct
 SOLDAUG 3, 2026Keller Williams Realty Consultants, Closed
 SOLDJUL 31, 2026AXEN Realty, Closed
 SOLDJUL 31, 2026Virtual Properties Realty.com, Closed
 SOLDJUL 31, 2026eXp Realty, Closed
 SOLDJUL 31, 2026Crye-Leike, Realtors, Closed
 SOLDJUL 31, 2026Keller Williams Realty Atl. Partners, Closed
 SOLDJUL 30, 2026Century 21 Results, Closed
 SOLDJUL 30, 2026Keller Williams Atlanta Perimeter, Closed
 SOLDJUL 30, 2026Keller Williams Realty Atl. Partners, Closed
- See more homes for sale inBuford

Listings identified with the FMLS IDX logo come from FMLS and are held by brokerage firms other than the owner of this website. The listing brokerage is identified in any listing details. Information is deemed reliable but is not guaranteed. If you believe any FMLS listing contains material that infringes your copyrighted work please click here to review our DMCA policy and learn how to submit a takedown request. © 2026 First Multiple Listing Service, Inc. Click here for more information