


$158,200
 2 Beds
 2 Baths
 1,148 sqft (on 0.81 acres)
601 Pine Tree Dr, Mount Vernon, IN 47620
Est. Refi. Payment $920/mo*
Refinance Your HomeCurrently Off Market - Sold Sep 14, 2023 for $130,000
Home Value
Trulia Estimate
$158KSince last month
Decreased$400 (-0.3%)Since last year
Increased$1K (+0.9%)Since last sale
Increased$29K (+22.3%)Learn more about this home's value by checking out its Trulia Estimate, the value of nearby homes, and how much similar homes have sold for.
Trulia Estimate
The of this home's value increased by +82% in the last 10 years
| Month | Estimated value |
|---|---|
2026 | |
| August 2026 | $159K |
| August 2026 | $158K |
| July 2026 | $159K |
| June 2026 | $162K |
| May 2026 | $159K |
| April 2026 | $159K |
| March 2026 | $157K |
| February 2026 | $155K |
| January 2026 | $153K |
2025 | |
2024 | |
2023 | |
2022 | |
2021 | |
2020 | |
2019 | |
2018 | |
2017 | |
2016 | |
Comparable sales
These are recently sold homes that have a similar location or other similar features to this home, like bedrooms, bathrooms, and square footage. Get a sense of the expected prices in the area by viewing these homes.Address | Distance | Property Type | Sold Price | Sold Date | Bed | Bath | Sqft |
|---|---|---|---|---|---|---|---|
2.10 | Mobile / Manufactured | $172,500 | 11/14/25 | 3 | 2 | 2,040 | |
2.05 | Mobile / Manufactured | $112,000 | 03/26/26 | 3 | 2 | 1,512 | |
4.32 | Mobile / Manufactured | $145,000 | 08/12/26 | 3 | 2 | 1,260 | |
3.47 | Mobile / Manufactured | $16,000 | 06/10/26 | 1 | 1 | 664 | |
4.26 | Mobile / Manufactured | $58,000 | 08/27/26 | 2 | 1 | 896 | |
5.94 | Mobile / Manufactured | $168,000 | 06/12/26 | 4 | 2.5 | 1,560 |
Nearby home prices
Get a sense of expected prices in the area by checking the value of nearby homes.Address | Distance | Price | Bed | Bath | Sqft | Status |
|---|---|---|---|---|---|---|
0.03 | $230,200 | 2 | 1.5 | 1,384 | Off Market | |
0.38 | $511,000 | Studio | 0.5 | - | Off Market | |
0.92 | $67,500 | - | - | - | Recently Sold | |
1.19 | - | - | - | - | Off Market | |
1.29 | $170,900 | 4 | 3 | 2,052 | Off Market | |
1.36 | - | - | - | - | Off Market |
Local Information
- Map ViewExplore the area around 601 Pine Tree Dr.

- Schools1 Preschool School1 Elementary School1 Middle School1 High School

- Shop & Eat

-- mins to
Home Highlights

Mobile/Manufactured

Built in 2000

0.81 acre lot

1,148 sqft

$138/sqft
About this House
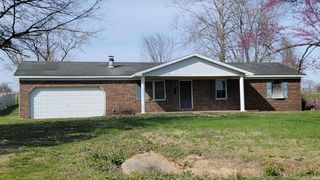
ONE-OF-A-KIND RIVERCAMP OPPORTUNITY! You may never find another property like this one on the market! Not one, but TWO livable structures PLUS a 30' X 40' pole barn—all on a .81-acre lot just a stone's throw from the Ohio River for a very affordable price! ***Please note that listing data is for the bigger, newer, manufactured home only. The smaller, conventional house is 2 beds / 1 bath / 856 ft² with a 642-ft² cellar and was built in 1960.*** Live in one of the houses; lease the other! Lease both, and use the pole barn for personal storage! Lease all three structures, or save the whole place for your own enjoyment! All furniture is included in the sale! This is definitely one of those properties you have to see in person to fully appreciate!
601 Pine Tree Dr, Mount Vernon, IN 47620 is a 2 bedroom, 2 bathroom, 1,148 sqft mobile/manufactured built in 2000. It last sold for $130,000 on Sep 14, 2023 (7% below the $140,000 asking price). This property is not currently displayed as for sale or rent on Trulia. The Trulia Estimate is $158,200.
Last check for updates: about 18 hours ago
Listed by Ryan Kingsbury, (812) 604-7101
KELLER WILLIAMS CAPITAL REALTY
Bought with: Ryan Kingsbury, (812) 604-7101, KELLER WILLIAMS CAPITAL REALTY
Source: IRMLS, MLS#202317474
Home Details for 601 Pine Tree Dr

|
|---|
MLS Status: Closed |

|
|---|
Interior Details Basement: Crawl SpaceNumber of Rooms: 5Types of Rooms: Bedroom 1, Bedroom 2 |
Beds & Baths Number of Bedrooms: 2Main Level Bedrooms: 2Number of Bathrooms: 2Number of Bathrooms (full): 2 |
Dimensions and Layout Living Area: 1148 Square Feet |
Appliances & Utilities Appliances: Dishwasher, Microwave, Refrigerator, Washer, Dryer-Electric, Electric RangeDishwasherMicrowaveRefrigeratorWasher |
Heating & Cooling Heating: Electric,Forced AirHas CoolingAir Conditioning: Central AirHas HeatingHeating Fuel: Electric |
Fireplace & Spa No Fireplace |
Windows, Doors, Floors & Walls Window: Window Treatments, Blinds |
Levels, Entrance, & Accessibility Stories: 1Levels: One |
View Has a ViewView: Water |

|
|---|
Exterior Home Features Other Structures: Pole/Post Building |
Parking & Garage No Garage |
Frontage Not on Waterfront |
Water & Sewer Sewer: Septic Tank |
Finished Area Finished Area (above surface): 1148 Square Feet |

|
|---|
Year Built Year Built: 2000 |
Property Type / Style Property Type: ResidentialProperty Subtype: Manufactured Home |
Building Construction Materials: Vinyl SidingNot a New Construction |
Property Information Parcel Number: 651625200007.005010 |

|
|---|
Price List Price: $140,000 |
Status Change & Dates Off Market Date: Wed Jun 07 2023 |

|
|---|

|
|---|
Direction & Address City: Mount VernonCommunity: None |
School Information Elementary School: WestElementary School District: MSD of Mount VernonJr High / Middle School: Mount VernonJr High / Middle School District: MSD of Mount VernonHigh School: Mount VernonHigh School District: MSD of Mount Vernon |

|
|---|
Building Area Building Area: 1148 Square Feet |

|
|---|
Lot Area: 0.81 acres |

|
|---|
Listing Terms: Cash, Conventional |

|
|---|
Mls Number: 202317474Water ViewWater View: WaterAttribution Contact: Cell: 812-604-7101Above Grade Unfinished Area: 1148 |
Price and Tax history
| Date | Event | Price |
|---|---|---|
Sep 14, 2023 Source: IRMLS #202317474 | Sold | $130,000 |
Jun 8, 2023 Source: IRMLS #202317474 | Pending | $140,000 |
May 26, 2023 Source: IRMLS #202317474 | Listed For Sale | $140,000 |
May 12, 2012 Source: Agent Provided | ListingRemoved | $79,900 |
Apr 4, 2012 Source: Agent Provided | Listed For Sale | $79,900 |
| Year | Property tax | Tax assessment |
|---|---|---|
| 2025 | $666 | $126,300 |
Home facts updated by county records
Market trends in Mount Vernon
Last updated July 2026
Avg. sale price
—
Sale-to-List Price
—
Price per sq ft
—
Available listings
44
2MoM
Around this home
What Locals Say about Mount Vernon
At least 21 Trulia users voted on each feature.

96 % Say yards are well-kept

95 % Say parking is easy

82 % Say car is needed

81 % Say it's dog friendly

77 % Say there's holiday spirit

71 % Say people would walk alone at night

67 % Say kids play outside

64 % Say there's wildlife

63 % Say neighbors are friendly

57 % Say they plan to stay for at least 5 years

53 % Say there are sidewalks

46 % Say it's walkable to grocery stores

42 % Say it's quiet

37 % Say it's walkable to restaurants

32 % Say there are community events

28 % Say streets are well-lit
Sourced by Trulia users. Learn more about our methodology.
LGBTQ Local Legal Protections
LGBTQ Local Legal Protections



IDX information is provided exclusively for personal, non-commercial use, and may not be used for any purpose other than to identify prospective properties consumers may be interested in purchasing. Information is deemed reliable but not guaranteed.
Frequently asked questions about 601 Pine Tree Dr
- What is 601 Pine Tree Dr estimated to be worth?Trulia's estimated value for 601 Pine Tree Dr in Mount Vernon, IN is $158,200.
- What is the price history for 601 Pine Tree Dr?601 Pine Tree Dr in Mount Vernon, IN last sold for $130,000 in September 2023.
- Is Mount Vernon a buyer's or seller's market?Mount Vernon is currently a balanced market, based on recent for-sale activity.
- What do residents say about Mount Vernon?Residents describe Mount Vernon, IN as well-kept, easy to park in, and dog-friendly. Most residents say you need a car. See recently sold homes in Mount Vernon, IN.
- Does 601 Pine Tree Dr have air conditioning?Yes, 601 Pine Tree Dr in Mount Vernon, IN has air conditioning.
- Does 601 Pine Tree Dr have laundry facilities?Yes, 601 Pine Tree Dr in Mount Vernon, IN has laundry facilities.
Explore by feature - Air Conditioning
 APPLY INSTANTLYFURNISHEDROOM FOR RENT
 APPLY INSTANTLYPET FRIENDLY
 APPLY INSTANTLY
 PET FRIENDLY

Apartments for Rent


Off Market Homes Near 601 Pine Tree Dr
 SOLDAUG 12, 2026Darlene Carr, F.C. TUCKER EMGE, IRMLS
 SOLDAUG 7, 2026Doug Howie, eXp Realty, LLC, IRMLS
 SOLDJUL 29, 2026Chad Morgan, ERA FIRST ADVANTAGE REALTY, INC, IRMLS
 SOLDJUL 24, 2026Sara Wibberley, Fathom Realty IN, LLC, IRMLS
 SOLDJUL 10, 2026William Wilson Auction-Realty, Inc
 SOLDJUL 10, 2026Shaun Angel, RE/MAX REVOLUTION, IRMLS
 SOLDJUL 9, 2026Mindy C Woodward, KELLER WILLIAMS CAPITAL REALTY, IRMLS
 SOLDJUL 1, 2026Beau Johnson, @properties, IRMLS
 SOLDJUN 9, 2026
 SOLDJUN 3, 2026Rick Mileham, ERA FIRST ADVANTAGE REALTY, INC, IRMLS
 See more homes for sale inMount Vernon
Homes for sale near 601 Pine Tree Dr

- Results are loading
- Results are loading