

$683,100
 5 Beds
 4 Baths
 2,800 sqft (on 0.86 acres)
601 Phillips Rd, Greer, SC 29650
Est. Refi. Payment $4,078/mo*
Refinance Your HomeCurrently Off Market - Sold Jun 10, 2021 for $496,000
Home Value
Trulia Estimate
$683KSince last month
Increased$2K (+0.2%)Since last year
Increased$2K (+0.3%)Since last sale
Increased$191K (+38.5%)Learn more about this home's value by checking out its Trulia Estimate, the value of nearby homes, and how much similar homes have sold for.
Trulia Estimate
The of this home's value increased by +96% in the last 10 years
| Month | Estimated value |
|---|---|
2026 | |
| October 2026 | $687K |
| September 2026 | $685K |
| August 2026 | $677K |
| July 2026 | $679K |
| June 2026 | $692K |
| May 2026 | $696K |
| April 2026 | $690K |
| March 2026 | $690K |
| February 2026 | $680K |
| January 2026 | $679K |
2025 | |
2024 | |
2023 | |
2022 | |
2021 | |
2020 | |
2019 | |
2018 | |
2017 | |
2016 | |
Comparable sales
These are recently sold homes that have a similar location or other similar features to this home, like bedrooms, bathrooms, and square footage. Get a sense of the expected prices in the area by viewing these homes.Address | Distance | Property Type | Sold Price | Sold Date | Bed | Bath | Sqft |
|---|---|---|---|---|---|---|---|
0.09 | Single-Family Home | $425,000 | 02/13/26 | 4 | 3.5 | 2,359 | |
0.30 | Single-Family Home | $520,000 | 08/05/26 | 5 | 2.5 | 2,903 | |
0.30 | Single-Family Home | $555,000 | 10/02/26 | 4 | 3 | 2,744 | |
0.33 | Single-Family Home | $530,000 | 09/30/26 | 4 | 2.5 | 2,756 | |
0.47 | Single-Family Home | $735,000 | 07/27/26 | 4 | 3 | 3,100 | |
0.16 | Single-Family Home | $650,000 | 04/07/26 | 3 | 2.5 | 2,874 | |
0.34 | Single-Family Home | $673,000 | 09/25/26 | 4 | 2.5 | 3,500 | |
0.35 | Single-Family Home | $530,000 | 10/24/25 | 4 | 2 | 2,514 | |
0.44 | Single-Family Home | $490,000 | 08/25/26 | 4 | 2.5 | 2,686 | |
0.57 | Single-Family Home | $302,222 | 09/10/26 | 4 | 2.5 | 2,767 |
Nearby home prices
Get a sense of expected prices in the area by checking the value of nearby homes.Address | Distance | Price | Bed | Bath | Sqft | Status |
|---|---|---|---|---|---|---|
0.02 | $689,200 | 5 | 3 | 3,238 | Off Market | |
0.04 | $423,700 | 5 | 3 | 2,417 | Off Market | |
0.04 | $202,500 | 2 | 1 | 1,007 | Off Market | |
0.04 | $193,700 | 2 | 1 | 618 | Off Market | |
0.04 | $475,600 | 3 | 2.5 | 2,597 | Off Market | |
0.04 | $853,800 | 7 | 4.5 | 4,607 | Off Market | |
0.05 | $414,300 | 4 | 3 | 2,544 | Off Market | |
0.06 | $422,400 | 4 | 2.5 | 2,672 | Off Market | |
0.06 | $457,100 | 4 | 3 | 2,914 | Off Market | |
0.06 | $644,300 | 3 | 3 | 2,786 | Off Market | |
0.07 | $776,900 | 4 | 3 | 3,100 | Off Market | |
0.07 | $345,700 | 4 | 3 | - | Off Market | |
0.07 | $413,600 | 4 | 3 | 2,429 | Off Market | |
0.07 | $589,900 | 5 | 3 | 3,100 | Off Market | |
0.07 | $445,900 | 4 | 2.5 | 2,174 | Off Market | |
0.07 | $412,600 | 4 | 3 | 2,450 | Off Market | |
0.07 | $392,000 | 3 | 2 | 1,399 | Off Market | |
0.08 | $511,900 | 4 | 3 | 2,800 | Off Market | |
0.08 | $470,600 | 3 | 2 | 1,456 | Off Market | |
0.08 | $474,900 | 3 | 2 | 1,904 | Off Market |
Local Information
- Map ViewExplore the area around 601 Phillips Rd.

- Schools1 Elementary School1 Middle School1 High School

- Shop & Eat

-- mins to
Home Highlights

Single-Family Home

Built in 2008

0.86 acre lot

2,800 sqft

$244/sqft

Garage
About this House
***Listing with Realtor soon so bring your best (reasonable) offer and I just might take it*** Traditional two-story home has a large Master Suite conveniently located on the main level and a 2 story detached (1200 square foot) finished office (1st floor) and mother in law suite (2nd floor has its own private entry). This detached unit could be used for another family, parents, grandparents or could be rented out to provide extra income (upstairs currently rented month to month for $800/month).
The Dining Room has classic styling with wainscoting, a designer chandelier and triple windows that fills every room on the first level with natural light. Gas log fireplace and vaulted ceiling in the Family Room. Open Kitchen & Breakfast area with stainless steel appliances, granite countertops, under cabinet mounted task lighting and a butler’s pantry. All common area has wonderful hardwood flooring. The master has trey ceiling, triple arched windows and two walk-in closets. The master ensuite has a garden tube, huge custom tiled shower; dual cultured marble vanity and water closet. A second bedroom with full private bath is also located on the main level. Powder and laundry rooms round out the ground floor features. Upstairs you’ll find a Loft Area perfect for office, TV room or reading nook as well as two additional bedrooms, a large Bonus Room (or bedroom, as its current use) with walk-in closet and a full bath with double vanity sink and private toilet/shower.
This 2,855 sq. ft. home was completed in 2009 on a .87-acre lot and had a recent professional landscaping with over 18,000 sq ft. of sod supported by a sprinkler system. Fenced back yard is huge and ready for children!
The Dining Room has classic styling with wainscoting, a designer chandelier and triple windows that fills every room on the first level with natural light. Gas log fireplace and vaulted ceiling in the Family Room. Open Kitchen & Breakfast area with stainless steel appliances, granite countertops, under cabinet mounted task lighting and a butler’s pantry. All common area has wonderful hardwood flooring. The master has trey ceiling, triple arched windows and two walk-in closets. The master ensuite has a garden tube, huge custom tiled shower; dual cultured marble vanity and water closet. A second bedroom with full private bath is also located on the main level. Powder and laundry rooms round out the ground floor features. Upstairs you’ll find a Loft Area perfect for office, TV room or reading nook as well as two additional bedrooms, a large Bonus Room (or bedroom, as its current use) with walk-in closet and a full bath with double vanity sink and private toilet/shower.
This 2,855 sq. ft. home was completed in 2009 on a .87-acre lot and had a recent professional landscaping with over 18,000 sq ft. of sod supported by a sprinkler system. Fenced back yard is huge and ready for children!
601 Phillips Rd, Greer, SC 29650 is a 5 bedroom, 4 bathroom, 2,800 sqft single-family home built in 2008. It last sold for $496,000 on Jun 10, 2021. This property is not currently displayed as for sale or rent on Trulia. The Trulia Estimate is $683,100, with a rent estimate of $3,113/month.
Home Details for 601 Phillips Rd

|
|---|
Heating & Cooling Heating: Heat Pump, GasAir ConditioningCooling System: CentralHeating Fuel: Heat Pump |
Levels, Entrance, & Accessibility Stories: 2Floors: Tile, Carpet |
Interior Details AtticIn-law unitNumber of Rooms: 15Types of Rooms: Walk In Closet, Breakfast Nook, Dining Room, Family Room, Laundry Room, Master Bath, Office, Recreation RoomCeiling Fan |
Appliances & Utilities Cable ReadyMicrowave |
Fireplace & Spa Fireplace |
Windows, Doors, Floors & Walls Double Paned Windows |
Security Security System |

|
|---|
Exterior Home Features Roof: AsphaltDeckExterior: Other, BrickLawnPatioSprinkler System |
Parking & Garage GarageParking: Garage Attached, Off Street |

|
|---|
Year Built Year Built: 2008Year Updated: 2015 |
Property Type / Style Property Type: Single Family HomeArchitecture: Other |

|
|---|
Furnished |

|
|---|
Units in Building: 1 |

|
|---|
Lot Area: 0.86 acres |
Price and Tax history
| Date | Event | Price |
|---|---|---|
Jun 10, 2021 Source: N/A | Sold | $496,000 |
May 29, 2018 Source: Agent Provided | ListingRemoved | $474,999 |
May 25, 2018 Source: Agent Provided | PriceChange | $474,999 Price decreased by 2% |
Apr 12, 2018 Source: Agent Provided | PriceChange | $484,999 Price decreased by 3% |
Mar 9, 2018 Source: Agent Provided | PriceChange | $499,000 Price decreased by 6% |
Jan 7, 2018 Source: Agent Provided | PriceChange | $529,000 Price decreased by 4% |
Dec 15, 2017 Source: Agent Provided | PriceChange | $550,000 Price decreased by 3% |
Nov 28, 2017 Source: N/A | PriceChange | $564,900 Price decreased by 4% |
Nov 17, 2017 Source: N/A | PriceChange | $589,000 Price decreased by 2% |
Nov 12, 2017 Source: N/A | PriceChange | $599,999 Price decreased by 0% |
Oct 5, 2017 Source: N/A | Pending | $600,000 |
Jun 30, 2017 Source: N/A | Listed For Sale | $600,000 |
Aug 28, 2015 Source: N/A | Sold | $329,000 |
May 16, 2015 Source: N/A | Listed For Sale | $329,000 |
Aug 20, 2013 Source: Greater Greenville AOR #1262780 | Sold | $275,000 |
Jul 27, 2013 Source: Agent Provided | Pending | $289,900 |
Jul 11, 2013 Source: Agent Provided | Listed For Sale | $289,900 |
Jul 24, 2012 Source: Agent Provided | Listed For Sale | $324,900 |
Jun 21, 2012 Source: Agent Provided | ListingRemoved | $348,500 |
Apr 26, 2012 Source: Agent Provided | PriceChange | $348,500 Price decreased by 2% |
Mar 10, 2012 Source: Agent Provided | Listed For Sale | $354,900 |
| Year | Property tax | Tax assessment |
|---|---|---|
| 2025 | $2,989 | $580,790 |
Home facts updated by county records
Market trends in Greer
Last updated September 2026
Avg. sale price
$384K
$13.92KMoM
Sale-to-List Price
98.6%
0.5%MoM
Price per sq ft
$188
$3MoM
Available listings
460
19MoM
Sourced by Trulia Market Trends
Around this home
What Locals Say about Greer
This October
Trick-or-Treat Score
Built from what locals say about this neighborhood.- 79% say there's holiday spirit
- 55% say neighbors are friendly
- 42% say there are sidewalks
Trulia Trick or TreatStart Ghost Hunt
At least 378 Trulia users voted on each feature.

90 % Say car is needed

85 % Say yards are well-kept

81 % Say parking is easy

81 % Say it's dog friendly

79 % Say there's holiday spirit

66 % Say kids play outside

65 % Say it's quiet

62 % Say people would walk alone at night

55 % Say neighbors are friendly

51 % Say they plan to stay for at least 5 years

50 % Say streets are well-lit

42 % Say there are sidewalks

38 % Say there's wildlife

33 % Say it's walkable to grocery stores

32 % Say there are community events

30 % Say it's walkable to restaurants
Sourced by Trulia users. Learn more about our methodology.
LGBTQ Local Legal Protections
LGBTQ Local Legal Protections



Frequently asked questions about 601 Phillips Rd
- What is 601 Phillips Rd estimated to be worth?Trulia's estimated value for 601 Phillips Rd in Greer, SC is $683,100.
- What is the price history for 601 Phillips Rd?601 Phillips Rd in Greer, SC last sold for $496,000 in June 2021.
- Is Greer a buyer's or seller's market?Greer is currently a buyer's market, based on recent for-sale activity.
- What's the median sale price in Greer?The median sale price in Greer is $384K. That is down $13.92K from the prior month.
- Does 601 Phillips Rd have air conditioning?Yes, 601 Phillips Rd in Greer, SC has air conditioning.
- Does 601 Phillips Rd have laundry facilities?Yes, 601 Phillips Rd in Greer, SC has laundry facilities.
Explore by feature - Pet Friendly
 NEW - 1 DAY AGOSPECIAL OFFERPET FRIENDLY
 NEW - 1 DAY AGOSPECIAL OFFERPET FRIENDLY
 NEW - 1 DAY AGOSPECIAL OFFERPET FRIENDLY$1,303 - $2,046/mo1-3 bd1-3 baLEO Jamestown- Single Family Rental Homes | 100 Galatians Dr,
Greer, SC 29651 SPECIAL OFFERPET FRIENDLY$1,319 - $2,835/moStudio-3 bd1-2 baThe James at Greer Station | 2105 Victor Hill Rd,
Greer, SC 29651 NEW - 1 DAY AGOSPECIAL OFFERPET FRIENDLYFURNISHED
 SPECIAL OFFERPET FRIENDLY
 SPECIAL OFFERPET FRIENDLYFURNISHED
 SPECIAL OFFERPET FRIENDLY
 NEW - 17 HRS AGOSPECIAL OFFERPET FRIENDLY
 SPECIAL OFFERPET FRIENDLY
Explore by feature - Garage
- SPECIAL OFFERPET FRIENDLY
- SPECIAL OFFERPET FRIENDLY
 SPECIAL OFFERPET FRIENDLY$1,214 - $2,410/moStudio-3 bd1-2 baThe James at Greer Station Townhomes | 127 Park Ave,
Greer, SC 29651 NEW - 1 DAY AGOSPECIAL OFFERPET FRIENDLY
 NEW - 1 DAY AGOAPPLY INSTANTLY
 NEW - 2 DAYS AGOAPPLY INSTANTLY
 APPLY INSTANTLY
 APPLY INSTANTLYPET FRIENDLY
 APPLY INSTANTLY
Explore by feature - Air Conditioning
- NEW - 1 DAY AGOSPECIAL OFFERPET FRIENDLY
- NEW - 1 DAY AGOSPECIAL OFFERPET FRIENDLYFURNISHED
- SPECIAL OFFERPET FRIENDLY
- NEW - 17 HRS AGOSPECIAL OFFERPET FRIENDLY
- SPECIAL OFFERPET FRIENDLY
 PET FRIENDLY
 NEW - 1 DAY AGOSPECIAL OFFERPET FRIENDLY
- NEW - 1 DAY AGOSPECIAL OFFERPET FRIENDLY
 SPECIAL OFFERPET FRIENDLY
Explore by feature - Pool
- SPECIAL OFFERPET FRIENDLY$1,303 - $2,046/mo1-3 bd1-3 baLEO Jamestown- Single Family Rental Homes | 100 Galatians Dr,
Greer, SC 29651 - NEW - 17 HRS AGOSPECIAL OFFERPET FRIENDLY
- NEW - 18 HRS AGOSPECIAL OFFERPET FRIENDLY
- SPECIAL OFFERPET FRIENDLY$1,319 - $2,835/moStudio-3 bd1-2 baThe James at Greer Station | 2105 Victor Hill Rd,
Greer, SC 29651 - NEW - 1 DAY AGOSPECIAL OFFERPET FRIENDLY
 APPLY INSTANTLYPET FRIENDLY
- NEW - 1 DAY AGOSPECIAL OFFERPET FRIENDLYFURNISHED
 APPLY INSTANTLYPET FRIENDLY
 SPECIAL OFFERPET FRIENDLY
- APPLY INSTANTLYPET FRIENDLY
Explore by feature - Washer/dryer
- NEW - 1 DAY AGOSPECIAL OFFERPET FRIENDLY
- NEW - 1 DAY AGOSPECIAL OFFERPET FRIENDLY$1,303 - $2,046/mo1-3 bd1-3 baLEO Jamestown- Single Family Rental Homes | 100 Galatians Dr,
Greer, SC 29651 - SPECIAL OFFERPET FRIENDLY$1,319 - $2,835/moStudio-3 bd1-2 baThe James at Greer Station | 2105 Victor Hill Rd,
Greer, SC 29651 - NEW - 1 DAY AGOSPECIAL OFFERPET FRIENDLYFURNISHED
- SPECIAL OFFERPET FRIENDLY
- NEW - 17 HRS AGOSPECIAL OFFERPET FRIENDLY
 PET FRIENDLY
- SPECIAL OFFERPET FRIENDLY$1,214 - $2,410/moStudio-3 bd1-2 baThe James at Greer Station Townhomes | 127 Park Ave,
Greer, SC 29651 - PET FRIENDLY
- NEW - 1 DAY AGOSPECIAL OFFERPET FRIENDLY
Explore by feature - Outdoor Space
- NEW - 1 DAY AGOSPECIAL OFFERPET FRIENDLY
- APPLY INSTANTLYPET FRIENDLY
 APPLY INSTANTLY
 APPLY INSTANTLYPET FRIENDLY
- APPLY INSTANTLYPET FRIENDLY
 APPLY INSTANTLY
 APPLY INSTANTLYPET FRIENDLY
 PET FRIENDLYFURNISHED
 PET FRIENDLY
Apartments for Rent
- PET FRIENDLY
- NEW - 1 DAY AGOPET FRIENDLY
 NEW - 1 DAY AGOPET FRIENDLY
 PET FRIENDLY
 NEW - 1 DAY AGOPET FRIENDLY
 PET FRIENDLY
 PET FRIENDLY
 PET FRIENDLYFURNISHED
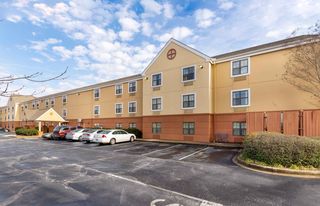
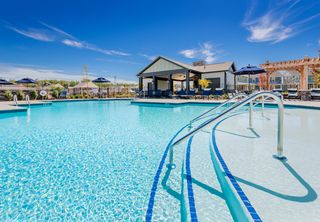 NEW - 12 HRS AGOPET FRIENDLYTotal price$2,720 - $3,455/mo2-4 bd2-3 baHomestead at Hartness | 1095 Hartness Dr,
Greenville, SC 29615 Total price$1,540 - $1,575/mo3 bd2 baRidge at Roper Mountain | 230 Roper Mountain Road Ext,
Greenville, SC 29615- PET FRIENDLY
 PET FRIENDLY
 PET FRIENDLYINCOME RESTRICTED
 PET FRIENDLYFURNISHED
 See more homes for rent inGreer
Off Market Homes Near 601 Phillips Rd
 SOLDOCT 21, 2026Krista Ligon, BHHS C Dan Joyner - Midtown
 SOLDOCT 20, 2026Stephanie Burrows, Howard Hanna Allen Tate - Greenville Downtown
 SOLDOCT 20, 2026Barbara Van Matre, Bluefield Realty Group
 SOLDOCT 19, 2026Amy Cooper, Blackstock Realty, LLC
 SOLDOCT 19, 2026Anne Holden, Coldwell Banker Caine/Williams
 SOLDOCT 19, 2026Denita Kozeny, Toll Brothers Real Estate, Inc
 SOLDOCT 16, 2026Renia Trickett, Rosenfeld Realty Group
 SOLDOCT 16, 2026Renia Trickett, Rosenfeld Realty Group
 SOLDOCT 16, 2026Upstate Experts Realty
 SOLDOCT 16, 2026Alex Crigler, BHHS C Dan Joyner - Midtown
 See more homes for sale inGreer
Homes for sale near 601 Phillips Rd
 0.6 ACRESRyan Rosenfeld, Rosenfeld Realty Group
 0.37 ACRESAnthony Miller, Chucktown Homes Team by LPT
 0.43 ACRESHeather Listar, Keller Williams DRIVE
 0.37 ACRESLindsie Sink, BHHS C Dan Joyner - Augusta Rd
 0.49 ACRESKathryn Hanson, BHHS C Dan Joyner - Augusta Rd
 0.3 ACRESShane Connette, EXP Realty LLC
 NEW CONSTRUCTION0.42 ACRESChelsea Cathcart, DRB Group South Carolina, LLC
 0.29 ACRESTerri Warner, Hive Realty, LLC
 0.34 ACRESSage Schumann, Western Upstate Keller William
 OPEN SAT, 1-3PM0.28 ACRESMelissa Martin, Bluefield Realty Group
- See more homes for sale inGreer

- Results are loading