


$1,099,000
Original price: $1,179,000
 6 Beds
 6 Baths
 2,940 sqft (on 4 acres)
601 Outsen Rd, Yreka, CA 96097
Est. Mortgage $6,863/mo*
Get Pre-QualifiedHome Highlights

Single-Family Home

Built in 1998

4 acre lot

$374/sqft

Attached Garage
Local Information
- Map ViewExplore the area around 601 Outsen Rd.

- Schools2 Elementary Schools1 Middle School1 High School

- Shop & Eat

-- mins to
About this House
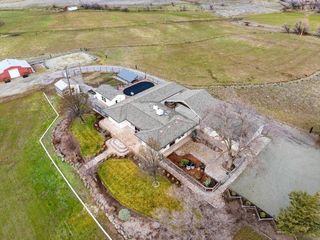
Exceptional gated estate just inside Yreka city limits with stunning Mount Shasta views! This rare property features two renovated residences connected by a stunning heated indoor pool pavilion. The primary residence (2,940 sq ft) offers 3 bedrooms plus office with Murphy bed, 3 baths, including a generous primary suite with walk-in closet. Highlights include vaulted ceilings, a grand living area with Mount Shasta & landscaped views, hardwood flooring, Corian countertops, custom cabinetry, and all new interior paint & carpeting. The pool sanctuary showcases the salt water pool, skylights, river rock accents, & a dramatic wall of folding window panels creating seamless indoor–outdoor flow to the sprawling Trex decking and curated entertaining spaces. The guest residence (2,285 sq ft) offers a separate entrance for privacy & flexibility, with three bedrooms including two primary suites, an additional guest bedroom, & a dedicated den/or office. Recently updated and turnkey. Destination-style grounds feature paver walkways, pergola entertaining area, water features, seasonal creek, and private gazebo. A circular drive and mature landscaping complete this rare luxury offering.
Last check for updates: about 12 hours ago
Listing courtesy of Julie Lemos, (530) 598-0691
Siskiyou Realty Group
Bob Cozine, (530) 340-1265
Siskiyou Realty Group
Originating MLS: Siskiyou Association of REALTORS
Source: SMLS, MLS#20260097
Home Details for 601 Outsen Rd

|
|---|
Interior Details Number of Rooms: 6Types of Rooms: Master Bedroom, Bedroom 2, Bedroom 3, Bedroom 4, Dining Room, Living Room |
Beds & Baths Number of Bedrooms: 6Number of Bathrooms: 6 |
Dimensions and Layout Living Area: 2940 Square Feet |
Appliances & Utilities Utilities: Cellular Phone Reception, Septic AvailableAppliances: Dryer, Dishwasher, Electric Oven, Electric Range, Disposal, Microwave, Refrigerator, WasherDishwasherDisposalDryerLaundry: Laundry in Utility RoomMicrowaveRefrigeratorWasher |
Heating & Cooling Heating: Propane,Oil,DuctlessHas CoolingAir Conditioning: Ductless,Heat PumpHas HeatingHeating Fuel: Propane |
Fireplace & Spa Has a SpaJetted Bath Tub |
Gas & Electric Electric: Generator |
Windows, Doors, Floors & Walls Window: Blinds, Clad, Double Pane Windows, Some Window Treatments, Vinyl, Skylight(s)Door: French DoorsFlooring: Carpet, Wood, Tile |
Levels, Entrance, & Accessibility Floors: Carpet, Wood, Tile |
View Has a ViewView: City, Hills, Mountain(s), Trees/Woods |
Security Security: Security System |

|
|---|
Exterior Home Features Roof: MetalPatio / Porch: Deck, PatioFencing: Chain LinkOther Structures: Living Quarters, Shed(s)Exterior: Concrete Driveway, Deck, Garden, Hot Tub/Spa, Sprinkler/Irrigation, Landscaping, Mature Trees/Landscape, Patio, Shed, Propane Tank - OwnedGarden |
Parking & Garage Has a GarageHas an Attached GarageHas Open ParkingParking Spaces: 4Parking: Attached,Garage,Four or more Spaces,RV Access/Parking |
Pool Pool: Pool |
Frontage Waterfront: Creek, SeasonalRoad Surface Type: Dirt, PavedNot on Waterfront |
Farm & Range Allowed to Raise Horses |
Surface & Elevation Topography: Varied |

|
|---|
Cumulative Days on Market: 205Days on Market: 180+ |

|
|---|
Year Built Year Built: 1998 |
Property Type / Style Property Type: ResidentialProperty Subtype: Single Family Residence |
Building Construction Materials: Cement Siding |

|
|---|
Price List Price: $1,099,000Price Per Sqft: $374 |
Status Change & Dates Possession Timing: Close Of Escrow |

|
|---|
MLS Status: Active |

|
|---|

|
|---|
Direction & Address City: Yreka |

|
|---|
Listing Agent Listing ID: 20260097 |

|
|---|
Association for this Listing: Siskiyou Association of REALTORS |

|
|---|
Lot Area: 4 Acres |

|
|---|
Mls Number: 20260097Living Area Range Units: Square FeetAbove Grade Unfinished Area Units: Square FeetBelow Grade Unfinished Area Units: Square Feet |

|
|---|
Days On Market Replication: 205 |
Around this home
What Locals Say about Yreka
At least 25 Trulia users voted on each feature.

93 % Say parking is easy

92 % Say car is needed

82 % Say kids play outside

81 % Say there's wildlife

80 % Say yards are well-kept

74 % Say there are sidewalks

74 % Say there's holiday spirit

72 % Say it's dog friendly

68 % Say people would walk alone at night

65 % Say it's walkable to restaurants

55 % Say neighbors are friendly

52 % Say it's quiet

47 % Say they plan to stay for at least 5 years

44 % Say it's walkable to grocery stores

26 % Say streets are well-lit

25 % Say there are community events
Sourced by Trulia users. Learn more about our methodology.
Market trends in Yreka
Last updated August 2026
Avg. sale price
—
Sale-to-List Price
—
Price per sq ft
—
Available listings
75
1MoM
Home Value
Learn more about this home's value by checking out the value of nearby homes and how much similar homes have sold for.
Comparable sales
These are recently sold homes that have a similar location or other similar features to this home, like bedrooms, bathrooms, and square footage. Get a sense of the expected prices in the area by viewing these homes.Address | Distance | Property Type | Sold Price | Sold Date | Bed | Bath | Sqft |
|---|---|---|---|---|---|---|---|
0.76 | Single-Family Home | $506,000 | 12/04/25 | 3 | 2 | 2,260 | |
0.82 | Single-Family Home | $365,000 | 10/07/25 | 3 | 1 | 1,920 | |
0.66 | Single-Family Home | $201,500 | 01/27/26 | 3 | 2 | 1,805 | |
0.92 | Single-Family Home | $515,000 | 06/24/26 | 3 | 2 | 1,664 | |
1.77 | Single-Family Home | $435,000 | 05/29/26 | 3 | 3 | 1,903 | |
1.59 | Single-Family Home | $375,000 | 08/12/26 | 4 | 2 | 1,991 | |
1.28 | Single-Family Home | $135,000 | 07/29/26 | 3 | 1 | 960 | |
1.58 | Single-Family Home | $310,000 | 07/07/26 | 3 | 3 | 1,907 | |
1.60 | Single-Family Home | $170,000 | 01/06/26 | 3 | 2 | 1,734 |
Nearby home prices
Get a sense of expected prices in the area by checking the value of nearby homes.Address | Distance | Price | Bed | Bath | Sqft | Status |
|---|---|---|---|---|---|---|
0.16 | $495,000 | 3 | 2 | 1,680 | Off Market | |
0.16 | - | - | - | - | Off Market | |
0.38 | $49,000 | - | - | - | For Sale | |
0.62 | $419,000 | 3 | 2 | 2,100 | For Sale | |
0.65 | $410,400 | 3 | 3 | 2,044 | Off Market | |
0.65 | $223,500 | 3 | 2 | 1,440 | Off Market | |
0.66 | $201,500 | 3 | 2 | 1,805 | Recently Sold | |
0.73 | - | 4 | 3 | 2,956 | Off Market | |
0.75 | - | 2 | 1 | 1,224 | Off Market | |
0.76 | $506,000 | 3 | 2 | 2,260 | Recently Sold | |
0.82 | $372,100 | 3 | 1 | 1,920 | Off Market |
Price and Tax history
| Date | Event | Price |
|---|---|---|
Aug 30, 2026 Source: SMLS #20260097 | PriceChange | $1,099,000 Price decreased by 7% |
May 21, 2026 Source: SMLS #20260097 | PriceChange | $1,179,000 Price decreased by 6% |
Feb 7, 2026 Source: SMLS #20260097 | Listed For Sale | $1,248,000 |
Apr 23, 2012 Source: SMLS #101928 | Sold | $389,000 |
Mar 5, 2011 Source: Agent Provided | ListingRemoved | $520,000 |
Oct 13, 2010 Source: Agent Provided | Listed For Sale | $520,000 |
Sep 3, 2010 Source: Agent Provided | ListingRemoved | $565,000 |
Dec 5, 2009 Source: Agent Provided | PriceChange | $565,000 Price decreased by 19% |
Dec 13, 2008 Source: Agent Provided | Listed For Sale | $699,000 |
| Year | Property tax | Tax assessment |
|---|---|---|
| 2018 | $8,186 | $775,325 |
Home facts updated by county records
LGBTQ Local Legal Protections
LGBTQ Local Legal Protections



Julie Lemos, Siskiyou Realty Group
Agent Phone: (530) 598-0691
IDX information is provided exclusively for personal, non-commercial use, and may not be used for any purpose other than to identify prospective properties consumers may be interested in purchasing. Information is deemed reliable but not guaranteed.
Similar Homes You May Like
 5.5 ACRES
 20 ACRES
 20 ACRES
 1.06 ACRES
 17.5 ACRES
 5.76 ACRES
 81.6 ACRES
 112.17 ACRES
 19.5 ACRES
 5.15 ACRES
 0.34 ACRES
 11.3 ACRES
 NEW - 1 DAY AGO22.9 ACRES
 22.9 ACRES
 FOR SALE BY OWNER60 ACRES
 140 ACRES
 42.71 ACRES
 See more homes for sale inYreka

New Listings near 601 Outsen Rd
 0.49 ACRES
- 42.71 ACRES
- 81.6 ACRES
 218.6 ACRES
- 20 ACRES
- 5.5 ACRES
- 0.34 ACRES
- 11.3 ACRES
- 17.5 ACRES
 60 ACRES
 318 ACRES
- See more homes for sale inYreka

Frequently asked questions about 601 Outsen Rd
- What is the estimated monthly payment for 601 Outsen Rd?Based on a $1,099,000 list price with 20% down at today's rates, the estimated monthly payment for 601 Outsen Rd in Yreka, CA is approximately $6,989 (about $5,952 principal & interest, $962 property taxes, and $75 homeowner's insurance). This is an estimate. Actual payment depends on your loan terms.
- What do residents say about Yreka?Residents describe Yreka, CA as easy to park in, well-kept, and pedestrian-friendly. See homes for sale in Yreka, CA.
- What are the closest schools to 601 Outsen Rd?The closest schools to 601 Outsen Rd in Yreka, CA are Evergreen Elementary School (rated 6/10), Jackson Street Elementary School (Middle, rated 3/10), Yreka High School (rated 6/10).
- Does 601 Outsen Rd have air conditioning?Yes, 601 Outsen Rd in Yreka, CA has air conditioning.
- Does 601 Outsen Rd have a pool?Yes, 601 Outsen Rd in Yreka, CA has a pool.
- Does 601 Outsen Rd have laundry facilities?Yes, 601 Outsen Rd in Yreka, CA has in-unit laundry.
601 Outsen Rd, Yreka, CA 96097 is a 6 bedroom, 6 bathroom, 2,940 sqft single-family home built in 1998. This property is currently available for sale and was listed by SMLS on Feb 7, 2026. The MLS # for this home is MLS# 20260097.