


$175,000
Original price: $185,000
 3 Beds
 2 Baths
 1,613 sqft
601 E Jefferson St, Clinton, MO 64735
Est. Mortgage $1,137/mo*
Get Pre-QualifiedWe estimate this home will sell faster than 98% nearby.
Home Highlights

Single-Family Home

Built in 1900

$108/sqft

Garage
Local Information
- Map ViewExplore the area around 601 E Jefferson St.

- Schools2 Elementary Schools1 Middle School1 High School

- Shop & Eat

-- mins to
About this House
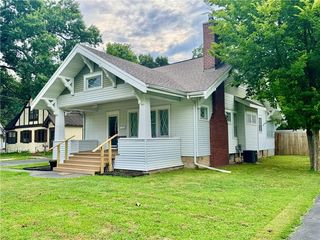
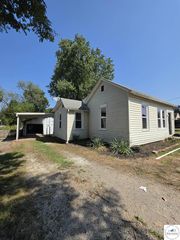
Come on in and imagine yourself at home. From the moment you step through the door, this 3-bedroom, 2-bath home feels warm, welcoming, and full of character. High ceilings give the living spaces an open, airy feel, while new flooring and fresh paint create a clean backdrop ready for your own personal touches. The completely remodeled kitchen is bright and inviting, with beautiful finishes and stainless steel appliances that make it a space you’ll actually enjoy spending time in. Just beyond, the formal dining room feels made for gathering—whether it’s a quiet dinner at home or a table full of your favorite people—with a beautiful chandelier adding just the right touch of charm. Both bathrooms have been completely remodeled, and the laundry/mudroom adds that extra bit of everyday practicality. Outside, settle into a chair on the covered front porch, enjoy the openness of the backyard, or take advantage of the detached garage and attached carport for parking, storage, or projects. Sitting on a corner lot with plenty of room to enjoy, this home has been refreshed from top to bottom while keeping the cozy, welcoming feeling that makes a house feel like home.
Last check for updates: about 15 hours ago
Listing courtesy of Angela Rittenberg, (314) 814-0429
EXP Realty LLC, (913) 451-6767
Source: WCAR MO, MLS#104046
Also Listed on WCAR MO, eXp Realty.
We estimate this home will sell faster than 98% nearby.
Home Details for 601 E Jefferson St

|
|---|
Interior Details Basement: FullNumber of Rooms: 7Types of Rooms: Master Bedroom, Bedroom 2, Bedroom 3, Dining Room, Family Room, Kitchen, Living Room |
Beds & Baths Number of Bedrooms: 3Number of Bathrooms: 2Number of Bathrooms (full): 2 |
Dimensions and Layout Living Area: 1613 Square Feet |
Appliances & Utilities Appliances: Dishwasher, Gas Oven/Range, Refrigerator, Vented Exhaust Fan, Electric Water HeaterDishwasherLaundry: Main LevelRefrigerator |
Heating & Cooling Heating: Forced Air,ElectricHas CoolingAir Conditioning: Central AirHas HeatingHeating Fuel: Forced Air |
Fireplace & Spa No Fireplace |
Gas & Electric Electric: 220 Volts in Laundry, 220 VoltsGas: City Gas |
Windows, Doors, Floors & Walls Window: Drapes/Curtains/Rods: All StayFlooring: Carpet |
Levels, Entrance, & Accessibility Stories: 1Levels: One and One HalfFloors: Carpet |
Security Security: Smoke Detector(s) |

|
|---|
Exterior Home Features Roof: CompositionExterior: Mailbox |
Parking & Garage Number of Garage Spaces: 1Number of Covered Spaces: 1No CarportHas a GarageNo Attached GarageParking Spaces: 1Parking: Detached |
Frontage Road Surface Type: Asphalt |
Water & Sewer Sewer: Public Sewer |
Finished Area Finished Area (above surface): 1613 Square Feet |

|
|---|
Days on Market: 20 |

|
|---|
Year Built Year Built: 1900Year Renovated: 2026 |
Property Type / Style Property Type: ResidentialProperty Subtype: Single Family Residence |

|
|---|
Price List Price: $175,000Price Per Sqft: $108 |
Status Change & Dates Possession Timing: Close Of Escrow |

|
|---|
MLS Status: Active |

|
|---|
Direction & Address City: ClintonCommunity: Williams Addition (Henry Co & Cl |

|
|---|
Listing Agent Listing ID: 104046 |

|
|---|
Building Area Building Area: 1613 Square Feet |

|
|---|
No HOA |

|
|---|
Lot Area: 6873.768 sqft |

|
|---|
BasementMls Number: 104046Above Grade Unfinished Area: 1613Showing Requirements: Appointment Only |
Around this home
- Henry Elementary School
- K-2
- Public
- 365 Students
NAGreatSchools RatingParent Rating AverageThe teachers and staff are truly caring of every student they encounter. They go out of their way to build relationships with families and to ensure that each student is getting the specific instruction needed to help them succeed. Henry Elementary isn't just focused on academics, though; students are held to high behavior expectations, teaching them about respect, compassion, perseverance, cooperation, and many other character traits. They are helping to raise better humans.Parent Review6y ago - Clinton Intermediate School
- 3-5
- Public
- 395 Students
4/10GreatSchools RatingParent Rating Average No reviews available for this school.
What Locals Say about Clinton
At least 45 Trulia users voted on each feature.

88 % Say parking is easy

85 % Say car is needed

82 % Say it's dog friendly

81 % Say yards are well-kept

77 % Say there's holiday spirit

69 % Say there are sidewalks

67 % Say kids play outside

66 % Say there's wildlife

64 % Say it's walkable to restaurants

54 % Say neighbors are friendly

53 % Say people would walk alone at night

48 % Say it's quiet

45 % Say it's walkable to grocery stores

36 % Say streets are well-lit

24 % Say they plan to stay for at least 5 years

24 % Say there are community events
Sourced by Trulia users. Learn more about our methodology.
Market trends in Clinton
Last updated August 2026
Avg. sale price
—
Sale-to-List Price
—
Price per sq ft
—
Available listings
74
2MoM
Home Value
Trulia Estimate
$172KSince last month
Increased$127K (+280.1%)Since last year
Increased$127K (+281.8%)Learn more about this home's value by checking out its Trulia Estimate, the value of nearby homes, and how much similar homes have sold for.
Trulia Estimate
The of this home's value increased by +270% in the last 10 years
| Month | Estimated value |
|---|---|
2026 | |
| September 2026 | $172K |
| August 2026 | $45K |
| July 2026 | $46K |
| June 2026 | $46K |
| May 2026 | $46K |
| April 2026 | $46K |
| March 2026 | $45K |
| February 2026 | $45K |
2024 | |
2023 | |
2022 | |
2021 | |
2020 | |
2019 | |
2018 | |
2016 | |
Comparable sales
These are recently sold homes that have a similar location or other similar features to this home, like bedrooms, bathrooms, and square footage. Get a sense of the expected prices in the area by viewing these homes.Address | Distance | Property Type | Sold Price | Sold Date | Bed | Bath | Sqft |
|---|---|---|---|---|---|---|---|
0.30 | Single-Family Home | - | 07/15/26 | 3 | 1.5 | 1,664 | |
0.15 | Single-Family Home | - | 02/10/26 | 3 | 1.5 | 1,522 | |
0.18 | Single-Family Home | - | 07/02/26 | 3 | 1.5 | 1,653 | |
0.05 | Single-Family Home | - | 09/14/26 | 3 | 1 | 1,293 | |
0.09 | Single-Family Home | - | 01/23/26 | 3 | 1 | 1,424 | |
0.46 | Single-Family Home | - | 02/11/26 | 3 | 2 | 1,200 | |
0.55 | Single-Family Home | - | 07/15/26 | 3 | 2 | 1,511 | |
0.27 | Single-Family Home | - | 07/01/26 | 3 | 2 | 2,496 | |
0.12 | Single-Family Home | - | 07/29/26 | 2 | 1 | 940 |
Nearby home prices
Get a sense of expected prices in the area by checking the value of nearby homes.Address | Distance | Price | Bed | Bath | Sqft | Status |
|---|---|---|---|---|---|---|
0.02 | $134,600 | 3 | 1 | 696 | Off Market | |
0.09 | - | 3 | 1 | 1,424 | Recently Sold | |
0.09 | $114,000 | 3 | 1 | 900 | Off Market | |
0.07 | $94,900 | 2 | 1 | 616 | For Sale | |
0.05 | - | 3 | 1 | 1,293 | Recently Sold | |
0.12 | $140,000 | 3 | 1 | 1,243 | For Sale | |
0.08 | - | 5 | 2.5 | 2,470 | Recently Sold | |
0.08 | $270,900 | 4 | 3 | 2,076 | Off Market | |
0.09 | $73,000 | 3 | 1 | 1,190 | Off Market | |
0.14 | $56,700 | 3 | 1 | 784 | Off Market | |
0.11 | - | 3 | 1 | 1,363 | Off Market |
Price and Tax history
| Date | Event | Price |
|---|---|---|
Sep 17, 2026 Source: WCAR MO #104046 | PriceChange | $175,000 Price decreased by 5% |
Sep 1, 2026 Source: WCAR MO #104046 | Listed For Sale | $185,000 |
Feb 25, 2026 Source: eXp Realty #172424901 | Sold | -- |
Feb 14, 2026 Source: WCAR MO #99558 | Pending | $57,500 |
Feb 4, 2026 Source: WCAR MO #99558 | PendingToActive | $57,500 |
Jan 17, 2026 Source: WCAR MO #99558 | Pending | $57,500 |
Jan 7, 2026 Source: WCAR MO #99558 | PriceChange | $57,500 Price decreased by 3% |
Dec 12, 2025 Source: WCAR MO #99558 | PriceChange | $59,500 Price decreased by 5% |
Feb 27, 2025 Source: WCAR MO #99558 | Listed For Sale | $62,500 |
Feb 27, 2025 Source: WCAR MO #97745 | ListingRemoved | $64,900 |
Sep 23, 2024 Source: WCAR MO #97745 | PendingToActive | $64,900 |
Sep 6, 2024 Source: WCAR MO #97745 | Pending | $64,900 |
Jun 3, 2024 Source: WCAR MO #97745 | Listed For Sale | $64,900 |
May 23, 2017 Source: N/A | Sold | -- |
| Year | Property tax | Tax assessment |
|---|---|---|
| 2025 | $616 | $67,000 |
Home facts updated by county records
LGBTQ Local Legal Protections
LGBTQ Local Legal Protections



Angela Rittenberg, EXP Realty LLC, (913) 451-6767
Agent Phone: (314) 814-0429
IDX information is provided exclusively for personal, non-commercial use, and may not be used for any purpose other than to identify prospective properties consumers may be interested in purchasing. Information is deemed reliable but not guaranteed.
Similar Homes You May Like
 0.57 ACRESAnstine Realty & Auction, LLC
 4.71 ACRESReece Nichols Golden Key Realty
 3 ACRESReece Nichols Golden Key Realty
 Keller Williams Realty Partners Inc.
 0.53 ACRES
 0.38 ACRESAnstine Realty & Auction, LLC
 See more homes for sale inClinton




New Listings near 601 E Jefferson St
 FOR SALE BY OWNER
- 0.38 ACRESAnstine Realty & Auction, LLC
 1.2 ACRESDavid L. Abbott Realty
- See more homes for sale inClinton



Frequently asked questions about 601 E Jefferson St
- What is the estimated monthly payment for 601 E Jefferson St?Based on a $175,000 list price with 20% down at today's rates, the estimated monthly payment for 601 E Jefferson St in Clinton, MO is approximately $1,144 (about $952 principal & interest, $117 property taxes, and $75 homeowner's insurance). This is an estimate. Actual payment depends on your loan terms.
- What do residents say about Clinton?Residents describe Clinton, MO as easy to park in, dog-friendly, and well-kept. Most residents say you need a car. See homes for sale in Clinton, MO.
- What are the closest schools to 601 E Jefferson St?The closest schools to 601 E Jefferson St in Clinton, MO are Clinton Intermediate School (Elementary, rated 4/10), Clinton Middle School (rated 5/10), Clinton Sr. High School (rated 5/10).
- What is 601 E Jefferson St estimated to be worth?Trulia's estimated value for 601 E Jefferson St in Clinton, MO is $171,800.
- Does 601 E Jefferson St have air conditioning?Yes, 601 E Jefferson St in Clinton, MO has air conditioning.
- Does 601 E Jefferson St have laundry facilities?Yes, 601 E Jefferson St in Clinton, MO has laundry facilities.
601 E Jefferson St, Clinton, MO 64735 is a 3 bedroom, 2 bathroom, 1,613 sqft single-family home built in 1900. This property is currently available for sale and was listed by WCAR MO on Sep 1, 2026. The MLS # for this home is MLS# 104046.