


Listed by Nicholas J Huscroft, Chosen Realty, LLC, (330) 249-3499 . Bought with Zdefault Office
$28,800
 5 Beds
 2.5 Baths
 2,540 sqft
601 E Cedar St, Bertrand, MO 63823
Home Value
Trulia Estimate
$28.8KSince last month
Decreased$200 (-0.7%)Since last year
Decreased$115K (-80%)Learn more about this home's value by checking out its Trulia Estimate, the value of nearby homes, and how much similar homes have sold for.
Trulia Estimate
The of this home's value decreased by -77% in the last 10 years
| Month | Estimated value |
|---|---|
2026 | |
| September 2026 | $29K |
| August 2026 | $29K |
| July 2026 | $29K |
| June 2026 | $29K |
| May 2026 | $29K |
| April 2026 | $29K |
| February 2026 | $114K |
| January 2026 | $124K |
2025 | |
2024 | |
2023 | |
2022 | |
2021 | |
2020 | |
2019 | |
2018 | |
2017 | |
2016 | |
Comparable sales
These are recently sold homes that have a similar location or other similar features to this home, like bedrooms, bathrooms, and square footage. Get a sense of the expected prices in the area by viewing these homes.Address | Distance | Property Type | Sold Price | Sold Date | Bed | Bath | Sqft |
|---|---|---|---|---|---|---|---|
0.10 | Single-Family Home | - | 06/11/26 | 3 | 2 | 2,070 | |
0.34 | Single-Family Home | - | 08/31/26 | 3 | 2 | 2,364 | |
0.45 | Single-Family Home | - | 08/27/26 | 5 | 2.5 | 3,867 | |
0.24 | Single-Family Home | - | 03/20/26 | 3 | 2 | 1,200 | |
0.82 | Single-Family Home | - | 03/30/26 | 2 | 1 | 1,101 | |
1.95 | Single-Family Home | - | 10/01/25 | 3 | 2 | 1,456 | |
3.42 | Single-Family Home | - | 12/02/25 | 3 | 2 | 1,986 | |
4.01 | Single-Family Home | - | 09/24/25 | 3 | 2 | 1,840 |
Nearby home prices
Get a sense of expected prices in the area by checking the value of nearby homes.Address | Distance | Price | Bed | Bath | Sqft | Status |
|---|---|---|---|---|---|---|
0.04 | $172,100 | 3 | 1 | 1,431 | Off Market | |
0.10 | - | 3 | 2 | 2,070 | Recently Sold | |
0.11 | $154,000 | 3 | 2 | 1,789 | Off Market | |
0.13 | $146,800 | 3 | 1.5 | 2,415 | Off Market | |
0.14 | $59,900 | 3 | 2 | 180 | For Sale | |
0.16 | $91,300 | 3 | 2 | 1,232 | Off Market | |
0.20 | $59,900 | 3 | 2 | 1,280 | For Sale | |
0.20 | - | 3 | 2 | 1,140 | Off Market | |
0.24 | - | - | - | - | Off Market | |
0.24 | $152,200 | 3 | 2 | 1,120 | Off Market | |
0.24 | - | 3 | 2 | 1,200 | Recently Sold |
Local Information
- Map ViewExplore the area around 601 E Cedar St.

- Schools1 Preschool School2 Elementary Schools1 Middle School1 High School

- Shop & Eat

-- mins to
Home Highlights

Single-Family Home

Built in 1977

2,540 sqft

$11/sqft
About this House
What's unique:Nearly half an acre
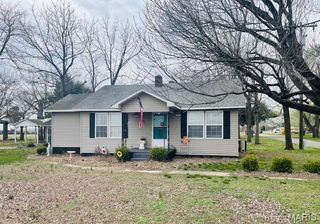
Large 5-Bedroom Home on Nearly Half an Acre – Incredible Value! Opportunity awaits at 601 E Cedar St in Bertrand! This spacious 5-bedroom, 2-bath blank canvas of a home offers approximately 2,540 square feet of living space above grade, providing plenty of room to spread out and customize to your needs.
601 E Cedar St, Bertrand, MO 63823 is a 5 bedroom, 3 bathroom, 2,540 sqft single-family home built in 1977. It was last sold on Apr 3, 2026. This property is not currently displayed as for sale or rent on Trulia. The Trulia Estimate is $28,800, with a rent estimate of $2,140/month.
Home Details for 601 E Cedar St

|
|---|
Interior Details Number of Rooms: 9 |
Beds & Baths Number of Bedrooms: 5Main Level Bedrooms: 5Number of Bathrooms: 3Number of Bathrooms (full): 2Number of Bathrooms (half): 1Number of Bathrooms (main level): 3 |
Dimensions and Layout Living Area: 2540 Square Feet |
Appliances & Utilities Utilities: Sewer Available, Water Available |
Heating & Cooling Heating: Electric,Forced AirHas CoolingAir Conditioning: Central Air,ElectricHas HeatingHeating Fuel: Electric |
Fireplace & Spa No Fireplace |
Gas & Electric Electric: Other |
Levels, Entrance, & Accessibility Levels: One |

|
|---|
Parking & Garage No CarportNo Garage |
Water & Sewer Sewer: Public Sewer |
Finished Area Finished Area (above surface): 2540 Square Feet |

|
|---|
Cumulative Days on Market: 10 |

|
|---|
Year Built Year Built: 1977 |
Property Type / Style Property Type: ResidentialProperty Subtype: Single Family ResidenceArchitecture: Ranch |
Building Construction Materials: Vinyl SidingDoes Not Include Home Warranty |
Property Information Parcel Number: 102.0009030040007.000 |

|
|---|
Price List Price: $54,990 |
Status Change & Dates Off Market Date: Tue Mar 10 2026 |

|
|---|
MLS Status: Closed |

|
|---|
Direction & Address City: BertrandCommunity: None |
School Information Elementary School: Charleston Dist 1Jr High / Middle School: Charleston Dist 1High School: CharlestonHigh School District: CHARLESTON DIST 1 |

|
|---|
Association for this Listing: St. Louis Association of REALTORSNo HOA |

|
|---|
Special Conditions: Standard |

|
|---|
Listing Terms: Cash, Conventional |

|
|---|
Mls Number: 26011121Above Grade Unfinished Area: 2540Showing Requirements: Appointment Only, Vacant |
Price and Tax history
| Date | Event | Price |
|---|---|---|
Apr 3, 2026 Source: MARIS #26011121 | Sold | -- |
Mar 10, 2026 Source: MARIS #26011121 | Pending | $54,990 |
Feb 28, 2026 Source: MARIS #26011121 | Listed For Sale | $54,990 |
Jun 12, 2023 Source: MARIS #23004749 | Sold | -- |
| Year | Property tax | Tax assessment |
|---|---|---|
| 2025 | $559 | $57,400 |
Home facts updated by county records
Market trends in Bertrand
Last updated August 2026
Avg. sale price
—
Sale-to-List Price
—
Price per sq ft
—
Available listings
7
Around this home
What Locals Say about Bertrand
At least 1 Trulia users voted on each feature.

100 % Say parking is easy

100 % Say car is needed

100 % Say people would walk alone at night

100 % Say yards are well-kept

67 % Say neighbors are friendly
Sourced by Trulia users. Learn more about our methodology.
LGBTQ Local Legal Protections
LGBTQ Local Legal Protections



IDX information is provided exclusively for personal, non-commercial use, and may not be used for any purpose other than to identify prospective properties consumers may be interested in purchasing.
Information is deemed reliable but not guaranteed. Some IDX listings have been excluded from this website. Click here for more information
Frequently asked questions about 601 E Cedar St
- What is 601 E Cedar St estimated to be worth?Trulia's estimated value for 601 E Cedar St in Bertrand, MO is $28,800.
- What is the price history for 601 E Cedar St?601 E Cedar St in Bertrand, MO last sold in April 2026.
- Is Bertrand a buyer's or seller's market?Bertrand is currently a buyer's market, based on recent for-sale activity.
- What are the closest schools to 601 E Cedar St?The closest schools to 601 E Cedar St in Bertrand, MO are Charleston High School (Middle, rated 5/10), Charleston Middle School (Elementary, rated 5/10), Warren E. Hearnes Elementary School (Pre-K, rated 1/10).
- Does 601 E Cedar St have air conditioning?Yes, 601 E Cedar St in Bertrand, MO has air conditioning.
Apartments for Rent

- Results are loading
Off Market Homes Near 601 E Cedar St
 SOLDAUG 31, 2026
- SOLDAUG 31, 2026
- SOLDJUN 9, 2026
 See more homes for sale inBertrand



Homes for sale near 601 E Cedar St


 0.74 ACRESCentury 21 Premiere Realty
- See more homes for sale inBertrand


- Results are loading