


$355,000
 5 Beds
 3 Baths
 2,668 sqft
601 E 4th St, Denver City, TX 79323
Est. Mortgage $2,329/mo*
Get Pre-QualifiedWe estimate this home will sell faster than 100% nearby.
Home Highlights

Parking
1 Car Garage

Price/Sqft
$133

Climate Control
Central, Natural Gas & Central Air

Listed
2 days ago
Local Information
- Map ViewExplore the area around 601 E 4th St.

- Schools1 Preschool School2 Elementary Schools1 Middle School1 High School

- Shop & Eat

-- mins to
About this House
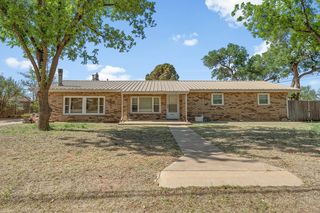
Welcome home to this spacious and well-maintained two-story home featuring 5 bedrooms and 3 full bathrooms, offering plenty of room for a growing family, guests, or a home office. Ideally located directly across from the elementary school, this home offers an especially convenient setting for families with younger children. The thoughtfully designed layout provides generous living space throughout, with five bedrooms and three full bathrooms to accommodate a variety of needs. Step outside to enjoy the covered back patio and mature, established trees, including nectarine and pecan trees, along with a large Bradford pear tree that provides wonderful shade during the warmer months. The backyard offers a comfortable space for relaxing, entertaining, gardening, or enjoying time outdoors. The home also features a garage, durable metal roof, brand-new windows and sliding glass door leading to the patio—providing important updates while maintaining the home's established character. For additional peace of mind and versatility, the property includes a storm shelter/unfinished basement area, offering valuable storage space and a secure area during severe weather. With its generous bedroom count, three full bathrooms, updated windows and patio door, metal roof, mature landscaping, garage, and unbeatable location across from the elementary school, this home offers a wonderful combination of space, convenience, and practicality. Come see all that this inviting home has to offer! More photos to come!
Last check for updates: about 1 hour ago
Listing courtesy of Josh Urias TREC #0677953, (806) 332-4434
Wise Cardinal Realty
Source: LBMLS, MLS#202612068
Also Listed on LBMLS.
We estimate this home will sell faster than 100% nearby.
Home Details for 601 E 4th St

|
|---|
Interior Details Basement: Block,Interior Entry,Unfinished |
Beds & Baths Number of Bedrooms: 5Number of Bathrooms: 3Number of Bathrooms (full): 3 |
Dimensions and Layout Living Area: 2668 Square Feet |
Appliances & Utilities Utilities: Electricity Connected, Natural Gas Available, Water ConnectedLaundry: Laundry Room,Lower Level,Sink |
Heating & Cooling Heating: Central,Natural GasHas CoolingAir Conditioning: Central Air,ElectricHas HeatingHeating Fuel: Central |
Fireplace & Spa Number of Fireplaces: 1Fireplace: Gas, Wood BurningHas a Fireplace |
Gas & Electric Has Electric on Property |
Windows, Doors, Floors & Walls Window: Double Pane Windows |
Levels, Entrance, & Accessibility Number of Stories: 2 |
Security Security: None |

|
|---|
Exterior Home Features Roof: MetalFencing: Back Yard, Block, GateExterior: NoneFoundation: Slab |
Parking & Garage Number of Garage Spaces: 1Number of Covered Spaces: 1No CarportHas a GarageHas an Attached GarageParking Spaces: 1Parking: Additional Parking,Attached,Garage |
Frontage Road Frontage: City StreetRoad Surface Type: PavedNot on Waterfront |
Water & Sewer Sewer: Public Sewer |
Finished Area Finished Area (above surface): 2668 Square Feet |

|
|---|
Days on Market: 2 |

|
|---|
Year Built Year Built: 1970 |
Property Type / Style Property Type: ResidentialProperty Subtype: Single Family Residence, Residential |
Building Construction Materials: Brick, StuccoNot a New Construction |
Property Information Parcel Number: 1BLM0060010000000 |

|
|---|
Price List Price: $355,000Price Per Sqft: $133 |

|
|---|
MLS Status: Active |

|
|---|
Direction & Address City: Denver City |
School Information Elementary School: Kelley/DodsonJr High / Middle School: William G GravittHigh School: Denver CityHigh School District: Denver City ISD |

|
|---|
Listing Agent Listing ID: 202612068 |

|
|---|
Building Area Building Area: 2668 Square Meters |

|
|---|
No HOA |

|
|---|
Lot Area: 8276.4 sqft |

|
|---|
Listing Terms: Cash, Conventional, FHA, USDA Loan |

|
|---|
BasementMls Number: 202612068Above Grade Unfinished Area: 2668 |
Around this home
What Locals Say about Denver City
At least 8 Trulia users voted on each feature.

92 % Say yards are well-kept

90 % Say car is needed

90 % Say parking is easy

77 % Say kids play outside

75 % Say there's holiday spirit

67 % Say there are sidewalks

62 % Say it's dog friendly

60 % Say streets are well-lit

56 % Say people would walk alone at night

44 % Say neighbors are friendly

44 % Say they plan to stay for at least 5 years

40 % Say it's quiet

25 % Say it's walkable to restaurants

25 % Say it's walkable to grocery stores

25 % Say there are community events

20 % Say there's wildlife
Sourced by Trulia users. Learn more about our methodology.
Market trends in Denver City
Last updated July 2026
Avg. sale price
—
Sale-to-List Price
—
Price per sq ft
—
Available listings
17
3MoM
Home Value
Trulia Estimate
$340KSince last month
Increased$95K (+38.6%)Since last year
Increased$91K (+36.4%)Learn more about this home's value by checking out its Trulia Estimate, the value of nearby homes, and how much similar homes have sold for.
Trulia Estimate
The of this home's value increased by +109% in the last 10 years
| Month | Estimated value |
|---|---|
2026 | |
| August 2026 | $340K |
| July 2026 | $245K |
| June 2026 | $243K |
| May 2026 | $254K |
| April 2026 | $246K |
| March 2026 | $247K |
| February 2026 | $246K |
| January 2026 | $249K |
2025 | |
2024 | |
2023 | |
2022 | |
2021 | |
2020 | |
2019 | |
2018 | |
Comparable sales
These are recently sold homes that have a similar location or other similar features to this home, like bedrooms, bathrooms, and square footage. Get a sense of the expected prices in the area by viewing these homes.Address | Distance | Property Type | Sold Price | Sold Date | Bed | Bath | Sqft |
|---|---|---|---|---|---|---|---|
0.09 | Single-Family Home | - | 09/30/25 | 4 | 3.5 | 3,645 | |
0.04 | Single-Family Home | - | 04/20/26 | 3 | 2 | 1,754 | |
0.23 | Single-Family Home | - | 10/17/25 | 4 | 2 | 1,493 | |
0.25 | Single-Family Home | - | 07/30/26 | 4 | 2 | 1,350 | |
0.26 | Single-Family Home | - | 06/22/26 | 3 | 2 | 1,521 | |
0.20 | Single-Family Home | - | 06/03/26 | 3 | 2 | 1,370 | |
0.59 | Single-Family Home | - | 10/29/25 | 6 | 4 | 3,000 | |
0.54 | Single-Family Home | - | 04/01/26 | 3 | 2 | 1,776 | |
0.49 | Single-Family Home | - | 06/02/26 | 3 | 1.5 | 1,378 | |
0.61 | Single-Family Home | - | 10/02/25 | 3 | 2 | 1,835 |
Nearby home prices
Get a sense of expected prices in the area by checking the value of nearby homes.Address | Distance | Price | Bed | Bath | Sqft | Status |
|---|---|---|---|---|---|---|
0.04 | - | 3 | 2 | 1,754 | Recently Sold | |
0.05 | $174,600 | 3 | 2 | 1,746 | Off Market | |
0.06 | $281,000 | 4 | 3 | 2,532 | Off Market | |
0.09 | $293,600 | 4 | 3.5 | 3,645 | Off Market | |
0.12 | $195,000 | 3 | 2 | 1,409 | For Sale | |
0.11 | $195,000 | 3 | 2 | 1,248 | For Sale | |
0.14 | $158,200 | 3 | 1 | 1,092 | Off Market | |
0.12 | $290,000 | 4 | 3 | 2,124 | For Sale | |
0.20 | $185,000 | 3 | 2 | 1,600 | For Sale | |
0.16 | $241,400 | 3 | 2 | 1,728 | Off Market | |
0.23 | $229,500 | 3 | 2 | 1,730 | Off Market |
Price and Tax history
| Date | Event | Price |
|---|---|---|
Aug 28, 2026 Source: LBMLS #202612068 | Listed For Sale | $355,000 |
| Year | Property tax | Tax assessment |
|---|---|---|
| 2025 | $2,425 | $206,648 |
Home facts updated by county records
LGBTQ Local Legal Protections
LGBTQ Local Legal Protections



Josh Urias, Wise Cardinal Realty
Agent Phone: (806) 332-4434
IDX information is provided exclusively for personal, non-commercial use, and may not be used for any purpose other than to identify prospective properties consumers may be interested in purchasing.
Information is deemed reliable but not guaranteed.
Similar Homes You May Like
 FOR SALE BY OWNER
 FOR SALE BY OWNER
 FOR SALE BY OWNER0.4 ACRES
 FOR SALE BY OWNER0.34 ACRES
 5.45 ACRESWise Cardinal Realty
 FOR SALE BY OWNER2 ACRES
 1.67 ACRESTruda Klassen, Keller Williams (432) 520-5151
 NEW CONSTRUCTION1.22 ACRESTruda Klassen, Keller Williams (432) 520-5151
 NEW CONSTRUCTION1.21 ACRESJeannie Cooley Real Estate Group
 NEW - 1 DAY AGO2.67 ACRESJPS Realty Group at CIC Realty
 3.27 ACRESHeritage Real Estate
 NEW CONSTRUCTION1.72 ACRESLegacy West Realty, LLC
 1.19 ACRESAlyssa Gonzales, Keller Williams (432) 520-5151
 1.19 ACRESKeller Williams Realty - Midland & Odessa
 1.29 ACRESUnited Realty, LLC
 NEW CONSTRUCTION1.87 ACRESThe Realty Exchange
 NEW CONSTRUCTION1.19 ACRESPrime Realty
 2 ACRESAll City Real Estate Ltd. Co.
 See more homes for sale inDenver City




New Listings near 601 E 4th St
- FOR SALE BY OWNER
- FOR SALE BY OWNER0.4 ACRES
- FOR SALE BY OWNER
- FOR SALE BY OWNER0.34 ACRES
- See more homes for sale inDenver City

Frequently asked questions about 601 E 4th St
- What is the estimated monthly payment for 601 E 4th St?Based on a $355,000 list price with 20% down at today's rates, the estimated monthly payment for 601 E 4th St in Denver City, TX is approximately $2,371 (about $1,861 principal & interest, $435 property taxes, and $75 homeowner's insurance). This is an estimate. Actual payment depends on your loan terms.
- What do residents say about Denver City?Residents describe Denver City, TX as well-kept, easy to park in, and pedestrian-friendly. See homes for sale in Denver City, TX.
- What are the closest schools to 601 E 4th St?The closest schools to 601 E 4th St in Denver City, TX are Denver City High School (rated 5/10), Dodson Primary School (Pre-K), Kelley/Dodson Elementary School (rated 6/10).
- What is 601 E 4th St estimated to be worth?Trulia's estimated value for 601 E 4th St in Denver City, TX is $340,100.
- Does 601 E 4th St have air conditioning?Yes, 601 E 4th St in Denver City, TX has air conditioning.
- Does 601 E 4th St have laundry facilities?Yes, 601 E 4th St in Denver City, TX has laundry facilities.
601 E 4th St, Denver City, TX 79323 is a 5 bedroom, 3 bathroom, 2,668 sqft single-family home built in 1970. This property is currently available for sale and was listed by LBMLS on Aug 28, 2026. The MLS # for this home is MLS# 202612068.