


$850,000
 4 Beds
 3 Baths
 3,274 sqft (on 45 acres)
601 County Road 620, Gardner, CO 81040
Est. Refi. Payment $4,930/mo*
Refinance Your HomeCurrently Off Market - Sold Sep 15, 2021 for $700,000
Home Value
Trulia Estimate
$850KSince last month
Increased$5K (+0.6%)Since last year
Increased$9K (+1.1%)Since last sale
Increased$150K (+21.5%)Learn more about this home's value by checking out its Trulia Estimate, the value of nearby homes, and how much similar homes have sold for.
Trulia Estimate
The of this home's value increased by +131% in the last 10 years
| Month | Estimated value |
|---|---|
2026 | |
| September 2026 | $850K |
| August 2026 | $845K |
| July 2026 | $847K |
| June 2026 | $857K |
| May 2026 | $864K |
| April 2026 | $854K |
| March 2026 | $850K |
| February 2026 | $822K |
| January 2026 | $799K |
2025 | |
2024 | |
2023 | |
2022 | |
2021 | |
2020 | |
2019 | |
2018 | |
2017 | |
2016 | |
Comparable sales
These are recently sold homes that have a similar location or other similar features to this home, like bedrooms, bathrooms, and square footage. Get a sense of the expected prices in the area by viewing these homes.Address | Distance | Property Type | Sold Price | Sold Date | Bed | Bath | Sqft |
|---|---|---|---|---|---|---|---|
1.44 | Single-Family Home | $1,040,000 | 09/26/25 | 3 | 3 | 3,030 | |
1.78 | Single-Family Home | $325,000 | 06/26/26 | 2 | 1.5 | 1,536 | |
2.30 | Single-Family Home | $325,000 | 06/29/26 | 2 | 1 | 1,503 | |
3.74 | Single-Family Home | $225,000 | 06/22/26 | 1 | 1 | 960 | |
5.37 | Single-Family Home | $275,000 | 08/19/26 | 1 | 1 | 1,008 | |
6.95 | Single-Family Home | $400,000 | 03/30/26 | 2 | 2 | 2,330 |
Nearby home prices
Get a sense of expected prices in the area by checking the value of nearby homes.Address | Distance | Price | Bed | Bath | Sqft | Status |
|---|---|---|---|---|---|---|
0.23 | $505,400 | 6 | 3 | 4,104 | Off Market | |
0.68 | - | - | - | - | Off Market | |
0.73 | - | - | - | - | Off Market | |
0.69 | - | - | - | - | Off Market | |
1.26 | $629,200 | 3 | 2 | 2,368 | Off Market | |
1.32 | $800,000 | - | - | - | Recently Sold | |
1.44 | $1,016,800 | 3 | 3 | 3,030 | Off Market |
Local Information
- Map ViewExplore the area around 601 County Road 620.

- Schools1 Preschool School1 Elementary School1 Middle School1 High School

- Shop & Eat

-- mins to
Home Highlights

Single-Family Home

Built in 1998

45 acre lot

3,274 sqft

$260/sqft

Garage
About this House
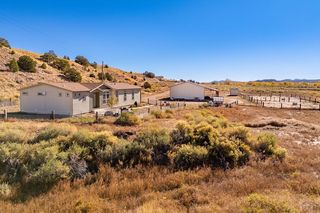
What's unique:Stunning double-sided stone fireplaceBarn with stallsTack roomSun roomQuonset hutBeautifully appointed ranch-style home
GREAT VIEWS, Stunning horse ranch, 45 fenced acres & it backs to BLM. Hay barn, loafing sheds, several corrals. Gourmet kit, garden room, great room, family room, library, 4 car heated garage. 1200 square feet basement. Excellent water well. This property is perfect for livestock of any kind. Bring the whole family and all the animals, this is your new home.
601 County Road 620, Gardner, CO 81040 is a 4 bedroom, 3 bathroom, 3,274 sqft single-family home built in 1998. It last sold for $700,000 on Sep 15, 2021. This property is not currently displayed as for sale or rent on Trulia. The Trulia Estimate is $850,000.
Home Details for 601 County Road 620

|
|---|
Interior Details BasementNumber of Rooms: 13 |
Heating & Cooling Heating: Forced Air, Radiant, Gas, Wood PelletAir ConditioningCooling System: SolarHeating Fuel: Forced Air |
Levels, Entrance, & Accessibility Stories: 2Floors: Hardwood |
Appliances & Utilities DishwasherMicrowaveRefrigerator |
Fireplace & Spa Fireplace |

|
|---|
Exterior Home Features Roof: MetalExterior: Stucco |
Parking & Garage GarageParking: Garage Attached, Garage Detached |

|
|---|
Year Built Year Built: 1998 |
Property Type / Style Property Type: Single Family Home |

|
|---|
Lot Area: 45.00 acres |

|
|---|
Greenhouse |
Price and Tax history
| Date | Event | Price |
|---|---|---|
Sep 23, 2026 Source: Spanish Peaks MLS #26-596 | ListingRemoved | $890,000 |
Jun 12, 2026 Source: PAR #240591 | Listed For Sale | $890,000 |
Sep 15, 2021 Source: Spanish Peaks MLS #21-726 | Sold | $700,000 |
Mar 22, 2017 Source: N/A | Sold | $480,000 |
Aug 25, 2015 Source: Agent Provided | ListingRemoved | $429,000 |
Jun 25, 2014 Source: Agent Provided | PriceChange | $429,000 Price decreased by 9% |
Apr 21, 2014 Source: Agent Provided | Listed For Sale | $469,000 |
May 13, 2010 Source: N/A | Sold | $500 |
Aug 21, 2007 Source: N/A | Sold | $315,000 |
| Year | Property tax | Tax assessment |
|---|---|---|
| 2025 | $3,617 | $1,037,748 |
Home facts updated by county records
Market trends in Gardner
Last updated August 2026
Avg. sale price
—
Sale-to-List Price
—
Price per sq ft
—
Available listings
22
3MoM
Around this home
The GreatSchools Rating compares schools on a variety of school quality indicators including test scores, college readiness, equity and more. Learn more.

LGBTQ Local Legal Protections
LGBTQ Local Legal Protections



Frequently asked questions about 601 County Road 620
- What is 601 County Road 620 estimated to be worth?Trulia's estimated value for 601 County Road 620 in Gardner, CO is $850,000.
- What is the price history for 601 County Road 620?601 County Road 620 in Gardner, CO last sold for $700,000 in September 2021.
- Is Gardner a buyer's or seller's market?Gardner is currently a buyer's market, based on recent for-sale activity.
- What are the closest schools to 601 County Road 620?The closest schools to 601 County Road 620 in Gardner, CO are Peakview School (Pre-K/Elementary), Walsenburg Jr. Sr. High School (Middle, rated 1/10).
- Does 601 County Road 620 have air conditioning?Yes, 601 County Road 620 in Gardner, CO has air conditioning.
- How big is the lot at 601 County Road 620?The lot at 601 County Road 620 in Gardner, CO is about 45 acres.
Apartments for Rent

- Results are loading
Off Market Homes Near 601 County Road 620
 SOLDFEB 3, 2026HomeSmart Preferred Realty, PAR
 SOLDFEB 3, 2026Homesmart Preferred Realty
 OFF MARKETBachman & Associates
 See more homes for sale inGardner

Homes for sale near 601 County Road 620
 35 ACRESCode of the West Real Estate LLC, PAR
 67.95 ACRESCode of the West Real Estate LLC
 67.95 ACRESCode of the West Real Estate LLC, PAR
 168.44 ACRESUc Wapiti Ranch Realty & Auction Llc
 116 ACRESCode of the West Real Estate LLC, PAR
- See more homes for sale inGardner


- Results are loading