


$996,900
 4 Beds
 4 Baths
 4,125 sqft (on 0.44 acres)
601 Comal Ct, Keller, TX 76248
Est. Refi. Payment $6,987/mo*
Refinance Your HomeHome Value
Trulia Estimate
$997KSince last month
Decreased$6K (-0.6%)Since last year
Increased$30K (+3.1%)Since last sale
Increased$72K (+7.8%)Learn more about this home's value by checking out its Trulia Estimate, the value of nearby homes, and how much similar homes have sold for.
Trulia Estimate
The of this home's value increased by +26% in the last 10 years
| Month | Estimated value |
|---|---|
2026 | |
| September 2026 | $997K |
| August 2026 | $1M |
| July 2026 | $1.01M |
| June 2026 | $1.02M |
| May 2026 | $1.02M |
| April 2026 | $1.01M |
| March 2026 | $1M |
| February 2026 | $982K |
| January 2026 | $968K |
2025 | |
2024 | |
2023 | |
2022 | |
2021 | |
2020 | |
2019 | |
2018 | |
2017 | |
2016 | |
Comparable sales
These are recently sold homes that have a similar location or other similar features to this home, like bedrooms, bathrooms, and square footage. Get a sense of the expected prices in the area by viewing these homes.Address | Distance | Property Type | Sold Price | Sold Date | Bed | Bath | Sqft |
|---|---|---|---|---|---|---|---|
0.22 | Single-Family Home | - | 12/22/25 | 4 | 3.5 | 3,306 | |
0.26 | Single-Family Home | - | 02/27/26 | 4 | 3.5 | 2,982 | |
0.37 | Single-Family Home | - | 09/23/26 | 4 | 3.5 | 4,565 | |
0.21 | Single-Family Home | - | 05/15/26 | 4 | 3 | 3,819 | |
0.27 | Single-Family Home | - | 05/15/26 | 5 | 4 | 3,524 | |
0.44 | Single-Family Home | - | 05/22/26 | 5 | 4 | 4,136 | |
0.39 | Single-Family Home | - | 05/18/26 | 4 | 3.5 | 3,675 | |
0.25 | Single-Family Home | - | 05/18/26 | 5 | 4 | 3,873 | |
0.34 | Single-Family Home | - | 09/25/26 | 4 | 4 | 3,868 | |
0.34 | Single-Family Home | - | 09/25/26 | 4 | 4 | 3,868 |
Nearby home prices
Get a sense of expected prices in the area by checking the value of nearby homes.Address | Distance | Price | Bed | Bath | Sqft | Status |
|---|---|---|---|---|---|---|
0.02 | $1,185,700 | 4 | 4.5 | 4,843 | Off Market | |
0.02 | - | - | - | - | Recently Sold | |
0.05 | $1,039,400 | 5 | 4.5 | 5,489 | Off Market | |
0.10 | $744,800 | 4 | 3 | 2,807 | Off Market | |
0.12 | $696,500 | 4 | 2.5 | 2,523 | Off Market | |
0.13 | $869,300 | 4 | 3.5 | 3,728 | Off Market | |
0.17 | $814,500 | 4 | 4 | 4,417 | Off Market | |
0.18 | $1,033,100 | 5 | 3.5 | 4,627 | Off Market | |
0.19 | $791,100 | 4 | 3 | 3,536 | Off Market | |
0.21 | $857,900 | 4 | 4 | 4,370 | Off Market | |
0.22 | - | 4 | 5 | 4,776 | Off Market | |
0.21 | - | 4 | 3 | 3,819 | Recently Sold |
Local Information
- Map ViewExplore the area around 601 Comal Ct.

- Schools1 Preschool School2 Elementary Schools1 Middle School1 High School

- Shop & Eat

-- mins to
Home Highlights

Single-Family Home

Built in 2003

0.44 acre lot

4,125 sqft

$242/sqft

Garage
About this House
What's unique:Second story balconyTheatre roomWet bar areaNewly epoxiedBuilt-in workbench
Reminiscent of days gone by, construction of this custom home was inspired by a traditional Scottish castle. Boasting an ideal location sited on a half-acre, cul-de-sac lot high atop a hill, the home features a handsome brick and stone facade accented by breathtaking turrets, pediments, stone retaining walls, and a wide drive way that leads to a four-car garage accented by cedar doors. The flexible floor plan with 4125 square feet of living, presents a formal dining room with gracious windows, a family room, a chefs kitchen with an adjacent breakfast room, four bedrooms, three and a half bathrooms, an executive study and an entertaining game and media room.With intricate detailing throughout every room, amenities include soaring ceilings, two floor-to-ceiling stone fireplaces with antiqued finishes, extensive trim work, elegant travertine tile flooring, top-of-the line hardware/light fixtures, built-ins of Knotty Alder natural wood, new carpet, arched walkways, hardwoods, faux finished walls, custom ceiling treatments, an intercom system and many energy efficient upgrades.As one is ushered into the entry through a newly installed custom iron and glass front door, they are greeted by a grand staircase beautifully entwined with the turret-design of the front facade. Flanking the entry is the formal dining room or parlor area. This room is accented by an elegant chandelier and tall windows. Further into the home, one finds the family room. Perfect for gatherings of family and friends, this room is showcased by a stately stone fireplace and a wall of windows overlooking the backyard oasis. Fulfill culinary delights in the chefs kitchen with tumbled stone counters, 42 inch Knotty Alder fluted cabinetry, a gas cook-top, a double oven with convection, dual sinks, upgraded stainless steel appliances including an oversized refrigerator and a walk-in pantry.Luxury overflows from the master suite. This private retreat is a welcome escape featuring a double-trayed ceiling and bamboo wood flooring. The spa-inspired bathroom boasts traditional pillars, a barrel ceiling with moonlit blue highlights, a one-of-a-kind turret-styled shower, furniture-style vanities, a new Jacuzzi tub and an oversized closet area. Also located on the first level is the executive study highlighted by French doors, custom built-ins and castle-pitched windows providing serene views. The second level presents three additional bedrooms and an exclusive area for entertaining including a private media room and a spectacular game room area with wet bar, a floor-to-ceiling stone fireplace and spacious walkout balcony with unrivaled views of the rolling countryside and Sky Creek golf course. With a covered patio overlooking the spacious backyard, this is the perfect place for alfresco relaxation. As an added bonus, the backyard has flagstone walk paths leading to a romantic fire pit. Additional amenities of the home include custom windows, professional landscaping, a spectacular outdoor lighting system, wrought iron fencing, Epoxy coating on garage floor, retaining walls, engineered piered foundation, foam insulation and solar screens is panels on front facing windows. With friendly neighbors and a year-round active HOA, Hidden Lakes residents enjoy access to three neighborhood pools, parks and jogging paths. This home feeds the award-winning Keller I.S.D. and is ideally located with easy access to both work and play.
601 Comal Ct, Keller, TX 76248 is a 4 bedroom, 4 bathroom, 4,125 sqft single-family home in Hidden Lakes, built in 2003. It was last sold on May 31, 2022. This property is not currently displayed as for sale or rent on Trulia. The Trulia Estimate is $996,900, with a rent estimate of $5,133/month.
Home Details for 601 Comal Ct

|
|---|
Levels, Entrance, & Accessibility Stories: 2 |
Heating & Cooling Air ConditioningCooling System: Central |
Fireplace & Spa Fireplace |

|
|---|
Year Built Year Built: 2003 |
Property Type / Style Property Type: Single Family HomeArchitecture: traditional |

|
|---|
Parking & Garage GarageParking Spaces: 4Parking: Garage Attached |

|
|---|
Units in Building: 1 |

|
|---|
Lot Area: 0.44 acres |
Price and Tax history
| Date | Event | Price |
|---|---|---|
May 31, 2022 Source: NTREIS #15004_20040455 | Sold | -- |
May 17, 2022 Source: NTREIS #20040455 | Pending | $875,000 |
May 8, 2022 Source: NTREIS #20040455 | Contingent | $875,000 |
May 5, 2022 Source: NTREIS #20040455 | PendingToActive | $875,000 |
May 3, 2022 Source: NTREIS #20040455 | Contingent | $875,000 |
Apr 26, 2022 Source: NTREIS #20040455 | Listed For Sale | $875,000 |
May 23, 2014 Source: N/A | Sold | -- |
Mar 21, 2014 Source: Agent Provided | PriceChange | $655,000 Price decreased by 5% |
Dec 25, 2013 Source: Agent Provided | PriceChange | $689,000 Price decreased by 7% |
Dec 1, 2013 Source: Agent Provided | Listed For Sale | $739,000 |
Dec 19, 2009 Source: Agent Provided | ListingRemoved | $695,900 |
Sep 24, 2009 Source: Agent Provided | PriceChange | $695,900 Price decreased by 3% |
Sep 12, 2009 Source: Agent Provided | PriceChange | $719,900 Price decreased by 5% |
Jul 31, 2009 Source: Agent Provided | PriceChange | $755,000 Price decreased by 4% |
May 25, 2009 Source: Agent Provided | Listed For Sale | $785,000 |
May 22, 2008 Source: Agent Provided | ListingRemoved | $777,777 |
Feb 25, 2008 Source: Agent Provided | Listed For Sale | $777,777 |
| Year | Property tax | Tax assessment |
|---|---|---|
| 2025 | $17,979 | $979,434 |
Home facts updated by county records
Market trends in Keller
Last updated August 2026
Avg. sale price
$687K
$25.65KMoM
Sale-to-List Price
99.9%
0.4%MoM
Price per sq ft
$231
$0MoM
Available listings
210
3MoM
Around this home
Neighborhood Overview

Neighborhood stats provided by third party data sources.
What Locals Say about Hidden Lakes
At least 34 Trulia users voted on each feature.

97 % Say car is needed

95 % Say it's dog friendly

95 % Say parking is easy

93 % Say there are sidewalks

88 % Say yards are well-kept

86 % Say it's quiet

86 % Say there's holiday spirit

85 % Say people would walk alone at night

84 % Say streets are well-lit

75 % Say kids play outside

72 % Say neighbors are friendly

64 % Say they plan to stay for at least 5 years

52 % Say there are community events

43 % Say it's walkable to grocery stores

42 % Say there's wildlife

30 % Say it's walkable to restaurants
Sourced by Trulia users. Learn more about our methodology.
LGBTQ Local Legal Protections
LGBTQ Local Legal Protections



Frequently asked questions about 601 Comal Ct
- What is 601 Comal Ct estimated to be worth?Trulia's estimated value for 601 Comal Ct in Keller, TX is $996,900.
- What is the price history for 601 Comal Ct?601 Comal Ct in Keller, TX last sold in May 2022.
- Is Keller a buyer's or seller's market?Keller is currently a balanced market, based on recent for-sale activity.
- What's the median sale price in Keller?The median sale price in Keller is $687K. That is down $25.65K from the prior month.
- Does 601 Comal Ct have air conditioning?Yes, 601 Comal Ct in Keller, TX has air conditioning.
- How big is the lot at 601 Comal Ct?The lot at 601 Comal Ct in Keller, TX is about 0.44 acres (19,301 sq ft).
Explore by feature - Pet Friendly
 SPECIAL OFFERPET FRIENDLYTotal price$1,619 - $2,495/mo1-3 bd1-2 baGrand Estates at Keller | 500 N Tarrant Pkwy,
Keller, TX 76248 SPECIAL OFFERPET FRIENDLY
 PET FRIENDLY
 SPECIAL OFFERPET FRIENDLYTotal price$1,319 - $3,448/moStudio-3 bd1-4 baThe Lyric at Keller Center Stage | 1400 N Main St,
Keller, TX 76248 PET FRIENDLY
 PET FRIENDLY
 PET FRIENDLY
 PET FRIENDLY
 PET FRIENDLY
 PET FRIENDLY
Explore by feature - Garage
- SPECIAL OFFERPET FRIENDLY
- PET FRIENDLY
- PET FRIENDLY
 APPLY INSTANTLYPET FRIENDLYFURNISHED
 APPLY INSTANTLY
 PET FRIENDLY
- PET FRIENDLY
- PET FRIENDLY
- PET FRIENDLY
 PET FRIENDLY
Explore by feature - Air Conditioning
- SPECIAL OFFERPET FRIENDLY
- APPLY INSTANTLYPET FRIENDLYFURNISHED
 APPLY INSTANTLYPET FRIENDLY
- APPLY INSTANTLY
- PET FRIENDLY
- PET FRIENDLY
- PET FRIENDLY
- PET FRIENDLY
- PET FRIENDLY
- PET FRIENDLY
Explore by feature - Pool
- SPECIAL OFFERPET FRIENDLY
- SPECIAL OFFERPET FRIENDLY
- PET FRIENDLY
- SPECIAL OFFERPET FRIENDLYTotal price$1,319 - $3,448/moStudio-3 bd1-4 baThe Lyric at Keller Center Stage | 1400 N Main St,
Keller, TX 76248 - PET FRIENDLY
- APPLY INSTANTLYPET FRIENDLY
- PET FRIENDLY
- PET FRIENDLY
- PET FRIENDLY
 PET FRIENDLYFURNISHED
Explore by feature - Washer/dryer
- SPECIAL OFFERPET FRIENDLYTotal price$1,619 - $2,495/mo1-3 bd1-2 baGrand Estates at Keller | 500 N Tarrant Pkwy,
Keller, TX 76248 - SPECIAL OFFERPET FRIENDLY
- APPLY INSTANTLYPET FRIENDLYFURNISHED
- APPLY INSTANTLYPET FRIENDLY
- APPLY INSTANTLY
- PET FRIENDLY
- PET FRIENDLY
 PET FRIENDLY
- PET FRIENDLY
- PET FRIENDLY
Explore by feature - Outdoor Space
- PET FRIENDLY
- PET FRIENDLY
- PET FRIENDLY
 PET FRIENDLY
 APPLY INSTANTLY
 APPLY INSTANTLYFURNISHED
 APPLY INSTANTLYPET FRIENDLYFURNISHED
 APPLY INSTANTLYPET FRIENDLYFURNISHED
 APPLY INSTANTLYPET FRIENDLY
 APPLY INSTANTLY0.73 ACRES
Apartments for Rent
 PET FRIENDLY
- PET FRIENDLY
- PET FRIENDLY
- PET FRIENDLY
- PET FRIENDLYTotal price$1,619 - $2,495/mo1-3 bd1-2 baGrand Estates at Keller | 500 N Tarrant Pkwy,
Keller, TX 76248 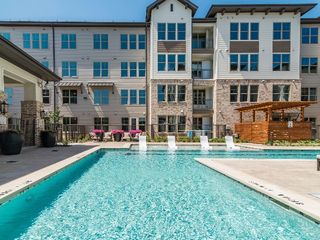 PET FRIENDLYTotal price$1,673 - $2,788/mo1-2 bd1-2 baAlbum Keller Ranch 55+ Apartment Living | 5640 Keller Ranch Rd,
Keller, TX 76244 ROOM FOR RENT
- PET FRIENDLY
 See more homes for rent inKeller
Off Market Homes Near 601 Comal Ct
 SOLDJUN 22, 2026
- SOLDJAN 23, 2026
 SOLDDEC 4, 2025
 See more homes for sale inKeller
Homes for sale near 601 Comal Ct
 0.3 ACRES
 0.53 ACRES
 0.25 ACRES
 OPEN TUE, 9-7PM0.47 ACRES
 0.28 ACRES
 0.46 ACRES
 0.3 ACRES
- See more homes for sale inKeller

- Results are loading