


6007 Timberview Rd
Birmingham, AL 35244
 4 Beds
 4.5 Baths
 3,884 sqft
$923,400
as of Aug 4, 2026
$923,400
as of Aug 4, 2026
4 Beds
4.5 Baths
3,884 sqft
Local Information
- Map ViewExplore the area around 6007 Timberview Rd.

- Schools1 Preschool School2 Elementary Schools1 Middle School1 High School

- Shop & Eat

-- mins to
Home Highlights

Property Type
Single-Family Home

Year Built
2025
Living Area
3,884 sqft

Price/Sqft
$238

Parking
2 Car Garage

HOA
$108/Monthly
About this House
This show-stopping new model home in Hoover's Sage Park community is a must-see in person—no detail has been overlooked. From the moment you enter through your double front doors into the dramatic two-story foyer and follow the elegant curved staircase, you’ll be captivated by the architectural beauty and natural light pouring in from walls of windows. The soaring two-story living room opens to an oversized covered patio with a cozy outdoor fire pit—perfect for effortless indoor-outdoor living. Inside, the designer kitchen stuns with stacked cabinets, Café Series appliances, a chef’s pantry, and an expansive island ideal for entertaining. Retreat to the luxurious primary suite with a spa-style shower that rivals any five-star resort. A spacious den and additional study nook offer the flexibility to work or relax in style. This home showcases a blend of sophistication and innovation—don’t miss your chance to experience it in person. Schedule your private tour today!
6007 Timberview Rd, Birmingham, AL 35244 is a 4 bedroom, 5 bathroom, 3,884 sqft single-family home built in 2025. It last sold for $910,000 on Aug 29, 2025 (2% below the $930,000 asking price). It is currently off market. The Trulia Estimate is $923,400, with a rent estimate of $4,275/month.
Home Details for 6007 Timberview Rd

|
|---|
Interior Details Number of Rooms: 14Types of Rooms: Master Bedroom, Bedroom 1, Bedroom 2, Bedroom 3, Master Bathroom, Bathroom 1, Bathroom 3, Bathroom 4, Dining Room, Family Room, Kitchen, Living Room, Basement, Office |
Beds & Baths Number of Bedrooms: 4Number of Bathrooms: 5Number of Bathrooms (full): 4Number of Bathrooms (half): 1 |
Dimensions and Layout Living Area: 3884 Square Feet |
Appliances & Utilities Utilities: Sewer Connected, Underground UtilitiesAppliances: ENERGY STAR Qualified Appliances, Gas Cooktop, Dishwasher, Disposal, Microwave, Electric Oven, Gas Water HeaterDishwasherDisposalLaundry: Electric Dryer Hookup,Washer Hookup,Main Level,Laundry Room,YesMicrowave |
Heating & Cooling Heating: Central,Natural GasHas CoolingAir Conditioning: Central Air,Heat Pump,Ceiling Fan(s)Has HeatingHeating Fuel: Central |
Fireplace & Spa Number of Fireplaces: 1Fireplace: Gas Log, Ventless, Living Room, GasHas a Fireplace |
Windows, Doors, Floors & Walls Window: Double Pane WindowsDoor: Insulated DoorFlooring: Carpet, Laminate, Tile |
Levels, Entrance, & Accessibility Stories: 1.5Levels: One and One HalfFloors: Carpet, Laminate, Tile |
View No ViewView: None |

|
|---|
Exterior Home Features Patio / Porch: Covered, PatioExterior: Sprinkler SystemFoundation: SlabNo Private PoolSprinkler System |
Parking & Garage Number of Garage Spaces: 2Number of Covered Spaces: 2No CarportHas a GarageHas an Attached GarageHas Open ParkingParking Spaces: 2Parking: Attached,Driveway,Garage Faces Front |
Pool Pool: In Ground, Fenced, Community |
Frontage Waterfront: NoNot on Waterfront |
Finished Area Finished Area (above surface): 3884 Square Feet |

|
|---|
Year Built Year Built: 2025 |
Property Type / Style Property Type: ResidentialProperty Subtype: Single Family Residence |
Building Building Name: At&tConstruction Materials: Shingle Siding, HardiPlank Type, StoneIs a New Construction |
Property Information Parcel Number: 0 |

|
|---|
Price List Price: $930,000Price Range: $910,000 - $930,000 |

|
|---|
MLS Status: Sold |

|
|---|

|
|---|
Direction & Address City: HOOVERCommunity: Everlee |
School Information Elementary School: South Shades CrestJr High / Middle School: Bumpus, Robert FHigh School: Hoover |

|
|---|
Community Features: Clubhouse, Sidewalks, Street Lights, Walking Paths |

|
|---|
Has an HOAHOA Fee: $1,300/Annually |

|
|---|
Special Conditions: N/A |

|
|---|
Energy Efficiency Features: Lighting, Thermostat, Ridge Vent |

|
|---|
Mls Number: 21416546Attic: Pull Down Stairs, YesAbove Grade Unfinished Area: 3884 |

|
|---|
HOA Amenities: Management,Other,Recreation Facilities |
Last check for updates: about 5 hours ago
Listed by Annabelle Robinson, (205) 999-1624
SB Dev Corp
Jaye Watts, (205) 641-9423
SB Dev Corp
Bought with: Jaye Watts, (205) 641-9423, SB Dev Corp
Co-Buyer's Agent: Annabelle Robinson, (205) 999-1624, SB Dev Corp
Source: GALMLS, MLS#21416546
Price History for 6007 Timberview Rd
| Date | Price | Event | Source |
|---|---|---|---|
| 08/29/2025 | $910,000 | Sold | GALMLS #21416546 |
| 05/28/2025 | $930,000 | Pending | GALMLS #21416546 |
| 04/21/2025 | $930,000 | Listed For Sale | GALMLS #21416546 |
Market trends in Hoover
Last updated June 2026
Avg. sale price
$420K
$29.35KMoM
Sale-to-List Price
99.6%
0.2%MoM
Price per sq ft
$180
$5MoM
Available listings
445
4MoM

- Results are loading
Comparable Sales for 6007 Timberview Rd
Address | Distance | Property Type | Sold Price | Sold Date | Bed | Bath | Sqft |
|---|---|---|---|---|---|---|---|
0.06 | Single-Family Home | $825,300 | 09/23/25 | 5 | 4.5 | 3,886 | |
0.07 | Single-Family Home | $987,109 | 12/18/25 | 4 | 5 | 4,388 | |
0.11 | Single-Family Home | $981,574 | 01/30/26 | 4 | 5 | 4,042 | |
0.18 | Single-Family Home | $949,458 | 10/31/25 | 4 | 3.5 | 4,388 | |
0.14 | Single-Family Home | $820,000 | 09/30/25 | 4 | 5 | 4,113 | |
0.20 | Single-Family Home | $938,046 | 07/13/26 | 4 | 4.5 | 3,424 | |
0.18 | Single-Family Home | $891,954 | 10/31/25 | 5 | 4.5 | 3,865 | |
0.18 | Single-Family Home | $870,182 | 10/31/25 | 4 | 4.5 | 3,107 | |
0.20 | Single-Family Home | $933,531 | 05/13/26 | 5 | 4.5 | 3,845 |
Nearby homes
Get a sense of prices in the area by checking nearby homes.


Assigned Schools
These are the assigned schools for 6007 Timberview Rd.
- Hoover High School
- 9-12
- Public
- 2919 Students
9/10GreatSchools RatingParent Rating AverageStaff does not support students and has pushed off metal health.Student Review2mo ago - South Shades Crest Elementary School
- PK-2
- Public
- 534 Students
10/10GreatSchools RatingParent Rating AverageThis school is absolutely amazing. I could not ask for a better learning environment for my children. My oldest was attending a private school and we had an awful experience her second year at the private school that decimated her confidence or desire to learn. We moved and enrolled her at SSCE and the change was immediately noticeable. She was excited to go to school, they provided her with all the help she needed to get caught up and they were so encouraging and supportive. They communicated wonderfully with me. I am so incredibly thankful for this school!Parent Review3y ago - Robert F Bumpus Middle School
- 6-8
- Public
- 1192 Students
10/10GreatSchools RatingParent Rating AverageBus arrived 60 minutes later than usualStudent Review3mo ago - Brock's Gap Intermediate School
- 2-5
- Public
- 521 Students
10/10GreatSchools RatingParent Rating Average No reviews available for this school.
  Check out schools near 6007 Timberview Rd.
What Locals Say about Hoover
At least 567 Trulia users voted on each feature.

93 % Say car is needed

88 % Say it's dog friendly

77 % Say parking is easy

74 % Say there's holiday spirit

71 % Say yards are well-kept

69 % Say it's quiet

66 % Say kids play outside

65 % Say people would walk alone at night

54 % Say neighbors are friendly

50 % Say streets are well-lit

49 % Say they plan to stay for at least 5 years

47 % Say there are sidewalks

47 % Say there's wildlife

29 % Say there are community events

28 % Say it's walkable to restaurants

23 % Say it's walkable to grocery stores
Sourced by Trulia users. Learn more about our methodology.
LGBTQ Local Legal Protections
LGBTQ Local Legal Protections



Apartments for Rent
 PET FRIENDLY
 PET FRIENDLY
 PET FRIENDLY
 PET FRIENDLY
 See more homes for rent inBirmingham
Explore by feature - Pet Friendly
 NEW - 1 DAY AGOSPECIAL OFFERPET FRIENDLY
 PET FRIENDLY
 SPECIAL OFFERPET FRIENDLY
 PET FRIENDLY
 SPECIAL OFFERPET FRIENDLY$1,156 - $1,807/mo1-3 bd2-3 baRiverchase Landing Apartments | 200 River Haven Ln,
Birmingham, AL 35244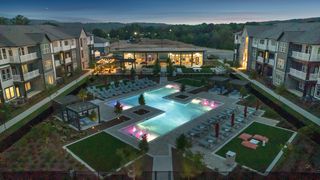 PET FRIENDLY
 PET FRIENDLY$1,077 - $1,717/moStudio-2 bd1-2 baSomerset at Trussville | 3539 Mary Taylor Rd,
Birmingham, AL 35235 NEW - 2 DAYS AGOPET FRIENDLY
 SPECIAL OFFERPET FRIENDLY
 NEW - 1 DAY AGOPET FRIENDLY
Explore by feature - Garage
- NEW - 1 DAY AGOPET FRIENDLY
 SPECIAL OFFERPET FRIENDLY
 SPECIAL OFFER
 SPECIAL OFFERPET FRIENDLY
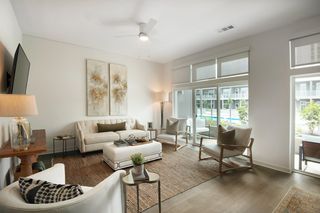
 PET FRIENDLY$1,575 - $3,170/moStudio-2 bd1-2 baThe James on Highland | 2230 Highland Ave S,
Birmingham, AL 35205 SPECIAL OFFERPET FRIENDLY
 PET FRIENDLYFURNISHED
 PET FRIENDLY
- SPECIAL OFFERPET FRIENDLY
 SPECIAL OFFERPET FRIENDLY
Explore by feature - Air Conditioning
- NEW - 1 DAY AGOSPECIAL OFFERPET FRIENDLY
- PET FRIENDLY
- SPECIAL OFFERPET FRIENDLY$1,156 - $1,807/mo1-3 bd2-3 baRiverchase Landing Apartments | 200 River Haven Ln,
Birmingham, AL 35244 - PET FRIENDLY$1,077 - $1,717/moStudio-2 bd1-2 baSomerset at Trussville | 3539 Mary Taylor Rd,
Birmingham, AL 35235 - NEW - 2 DAYS AGOPET FRIENDLY
 SPECIAL OFFERPET FRIENDLY
 SPECIAL OFFERPET FRIENDLY
 SPECIAL OFFERPET FRIENDLY
 SPECIAL OFFERPET FRIENDLY
Explore by feature - Pool
- NEW - 1 DAY AGOSPECIAL OFFERPET FRIENDLY
- PET FRIENDLY
- SPECIAL OFFERPET FRIENDLY
- SPECIAL OFFERPET FRIENDLY$1,156 - $1,807/mo1-3 bd2-3 baRiverchase Landing Apartments | 200 River Haven Ln,
Birmingham, AL 35244 - PET FRIENDLY$1,077 - $1,717/moStudio-2 bd1-2 baSomerset at Trussville | 3539 Mary Taylor Rd,
Birmingham, AL 35235 - NEW - 2 DAYS AGOPET FRIENDLY
- SPECIAL OFFERPET FRIENDLY
- NEW - 1 DAY AGOPET FRIENDLY
- SPECIAL OFFERPET FRIENDLY
- SPECIAL OFFERPET FRIENDLY
Explore by feature - Washer/dryer
- PET FRIENDLY
- PET FRIENDLY$1,077 - $1,717/moStudio-2 bd1-2 baSomerset at Trussville | 3539 Mary Taylor Rd,
Birmingham, AL 35235 - NEW - 2 DAYS AGOPET FRIENDLY
 PET FRIENDLY
- SPECIAL OFFERPET FRIENDLY
- SPECIAL OFFERPET FRIENDLY
- SPECIAL OFFERPET FRIENDLY
- SPECIAL OFFERPET FRIENDLY
 SPECIAL OFFERPET FRIENDLY
 SPECIAL OFFERPET FRIENDLY
Explore by feature - Outdoor Space
 APPLY INSTANTLYPET FRIENDLY
 APPLY INSTANTLY
 APPLY INSTANTLYPET FRIENDLY
 APPLY INSTANTLYPET FRIENDLY
 APPLY INSTANTLYPET FRIENDLY
 APPLY INSTANTLYPET FRIENDLY
 APPLY INSTANTLY
 APPLY INSTANTLYPET FRIENDLY
 APPLY INSTANTLYPET FRIENDLY
 APPLY INSTANTLYPET FRIENDLY
Homes for sale near 6007 Timberview Rd
 NEW CONSTRUCTION
 NEW CONSTRUCTION
 NEW CONSTRUCTION
 NEW CONSTRUCTION$855,000+4 bd4.5 ba3,579 sqftThe Adler 4D Basement with Interconnected Vault Plan in Sage Park at Everlee,
Hoover, AL 35244- NEW CONSTRUCTION
 NEW CONSTRUCTION$915,000+4 bd4.5 ba4,285 sqftThe Pennington 1D Basement Plan in Sage Park at Everlee,
Hoover, AL 35244 NEW CONSTRUCTION$922,000+4 bd4.5 ba4,335 sqftThe Pennington 1B Basement Plan in Sage Park at Everlee,
Hoover, AL 35244 NEW CONSTRUCTION
- NEW CONSTRUCTION$843,000+4 bd4.5 ba3,421 sqftThe Adler 4A Basement with Interconnected Vault Plan in Sage Park at Everlee,
Hoover, AL 35244  NEW CONSTRUCTION$850,000+4 bd4.5 ba3,410 sqftThe Adler 4B Basement with Interconnected Vault Plan in Sage Park at Everlee,
Hoover, AL 35244 See more homes for sale inBirmingham
Off Market Homes Near 6007 Timberview Rd
 SOLDAUG 3, 2026Keller Williams Homewood
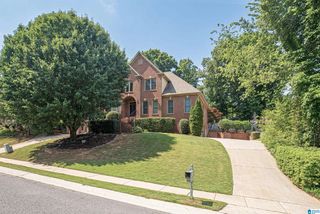 SOLDJUL 31, 2026CVR Holdings Inc. -Ethos International Real Estate
 SOLDJUL 31, 2026ARC Realty Vestavia
 SOLDJUL 31, 2026ARC Realty - Hoover
 SOLDJUL 30, 2026eXp Realty, LLC Central
- See more homes for sale inBirmingham


IDX information is provided exclusively for personal, non-commercial use, and may not be used for any purpose other than to identify prospective properties consumers may be interested in purchasing. Information is deemed reliable but not guaranteed.