


$379,900
Original price: $368,465
 4 Beds
 3 Baths
 2,057 sqft
6001 E Jayden Ln, Tucson, AZ 85756
We estimate this home will sell faster than 82% nearby.
Home Highlights

Single-Family Home

Built in 2026

$185/sqft

Garage
Local Information
- Map ViewExplore the area around 6001 E Jayden Ln.

- Schools1 Preschool School2 Elementary Schools1 Middle School1 High School

- Shop & Eat

-- mins to
About this House
What's unique:Spacious loftTwo-story floor planFour bedrooms
Discover the Gila, a brand new versatile two-story floor plan offering 2,057 sq. ft. of comfortable, modern living space now available at Blackhawk by D.R. Horton in Tucson, Arizona.
Thoughtfully crafted for households of all sizes, The Gila features four bedrooms, a spacious loft, and three full bathrooms, ensuring every family member has their own space to unwind and recharge. The main floor creates an inviting flow, with a generous great room that connects seamlessly to the dining area and kitchen.
A standout highlight of this home is the guest-style suite on the main floor, offering convenient access to a full bathroom. Perfect for visitors, multi-generational living, or private home office, this main-level bedroom offers exceptional flexibility.
Upstairs, The Gila continues to impress with thoughtful design and family-friendly layout. The well-appointed primary bedroom includes a private en-suite bathroom and large walk-in closet. Bedrooms 2 and 3, along with the loft, share a full bathroom conveniently located for easy access. An additional standout feature is Bedroom 2, which includes a large walk-in closet, a perfect setup for teens, young adults, or anyone who appreciates extra storage and personal space. The second floor also features a large laundry room, conveniently located near the bedrooms.
The Gila is designed with energy efficiency in mind and features tankless water heaters, energy-efficient LED lighting, and high-performance insulation, helping to lowe
Thoughtfully crafted for households of all sizes, The Gila features four bedrooms, a spacious loft, and three full bathrooms, ensuring every family member has their own space to unwind and recharge. The main floor creates an inviting flow, with a generous great room that connects seamlessly to the dining area and kitchen.
A standout highlight of this home is the guest-style suite on the main floor, offering convenient access to a full bathroom. Perfect for visitors, multi-generational living, or private home office, this main-level bedroom offers exceptional flexibility.
Upstairs, The Gila continues to impress with thoughtful design and family-friendly layout. The well-appointed primary bedroom includes a private en-suite bathroom and large walk-in closet. Bedrooms 2 and 3, along with the loft, share a full bathroom conveniently located for easy access. An additional standout feature is Bedroom 2, which includes a large walk-in closet, a perfect setup for teens, young adults, or anyone who appreciates extra storage and personal space. The second floor also features a large laundry room, conveniently located near the bedrooms.
The Gila is designed with energy efficiency in mind and features tankless water heaters, energy-efficient LED lighting, and high-performance insulation, helping to lowe
Contact this Building
Last check for updates: about 10 hours ago
Listing courtesy of D.R. Horton
Source: DR Horton
We estimate this home will sell faster than 82% nearby.
Home Details for 6001 E Jayden Ln

|
|---|
Levels, Entrance, & Accessibility Stories: 2 |

|
|---|
Year Built Year Built: 2026 |
Property Type / Style Property Type: Single Family HomeArchitecture: House |

|
|---|
Parking & Garage GarageParking Spaces: 2Parking: Garage |

|
|---|
Price Price Per Sqft: $185 |

|
|---|
All New Homes in Blackhawk
Quick Move-in Homes (7)
| 6007 E Jayden Ln | 3bd 2ba 1,310 sqft | $329,900 | |
| 7571 S Paisley Way | 3bd 2ba 1,536 sqft | $349,900 | |
| 6001 E Jayden Ln | 4bd 3ba 2,057 sqft | $379,900 | |
| 6002 E Jayden Ln | 4bd 2.5ba 1,775 sqft | $369,900 | |
| 5983 E Jayden Ln | 4bd 3ba 2,057 sqft | $373,900 | |
| 5984 E Jayden Ln | 5bd 3ba 2,384 sqft | $388,900 | |
| 5995 E Jayden Ln | 5bd 3ba 2,384 sqft | $397,900 |
Quick Move-In Homes provided by MLS of Southern Arizona,DR Horton
Buildable Plans (10)
| Aloe - C30A Plan | 3bd 2ba 1,310 sqft | $314,900+ | |
| Caroline - Z30C Plan | 3bd 2ba 1,536 sqft | $334,900+ | |
| Amber - H30A Plan | 3bd 2ba 1,331 sqft | $347,900+ | |
| Elm - C30E Plan | 4bd 2.5ba 1,775 sqft | $349,900+ | |
| Diana - H30D Plan | 3bd 2ba 1,558 sqft | $357,900+ | |
| Gila - C30G Plan | 4bd 3ba 2,057 sqft | $369,900+ | |
| Grace - H30G Plan | 4bd 2.5ba 1,963 sqft | $384,900+ | |
| Kleindale - C30K Plan | 5bd 3ba 2,384 sqft | $389,900+ | |
| Kate - H30K Plan | 4bd 2.5ba 2,264 sqft | $404,900+ | |
| Madison - H30M Plan | 5bd 3ba 2,522 sqft | $420,900+ |
Buildable Plans provided by D.R. Horton
Community Description
Discover Blackhawk, a vibrant new home community by D.R. Horton in Tucson, Arizona, offering the perfect blend of convenience, quality, and the joys of Arizona living. Located just minutes from I-10, Blackhawk provides easy access to downtown Tucson, the University of Arizona, and major employers like Davis-Monthan Air Force Base, Raytheon, and Tucson International Airport. This prime location ensures that shopping, dining, and entertainment are never far away, making it an ideal choice for families, professionals, and retirees alike.
Blackhawk features a range of thoughtfully designed homes, with options ranging from 3 to 5 bedrooms and 1,300 to 2,500 square feet. These homes are crafted for comfort, style, and energy efficiency, featuring open-concept kitchens, luxury vinyl plank (LVP) flooring throughout the main areas, spacious walk-in closets, and ensuite bathroom located in the primary bedroom, tankless water heaters, high-performance spray foam insulation, and expansive lots for outdoor living. Each home is built with a light lace smooth stucco exterior and comes with a landscaped front yard, complete with an auto drip irrigation system. Additionally, these homes are equipped with D.R. Horton's Home is Connected Smart Home package, which includes a smart thermostat, video doorbell, keyless entry, and Wi-Fi® enabled garage door opener and more!
Living in Blackhawk means enjoying the benefits of a Energy Ready Homes. These high-performance homes are designed to save you money on energy costs while reducing your environmental footprint. The community itself offers a variety of amenities, including playgrounds with jungle gyms, parks, ramadas, and walking and biking trails that encourage a healthy, active lifestyle.
The Sunnyside School District serves Blackhawk, with top-rated schools like Craycroft Elementary, Billy Lane Middle School, and Desert View High School nearby.
Blackhawk features a range of thoughtfully designed homes, with options ranging from 3 to 5 bedrooms and 1,300 to 2,500 square feet. These homes are crafted for comfort, style, and energy efficiency, featuring open-concept kitchens, luxury vinyl plank (LVP) flooring throughout the main areas, spacious walk-in closets, and ensuite bathroom located in the primary bedroom, tankless water heaters, high-performance spray foam insulation, and expansive lots for outdoor living. Each home is built with a light lace smooth stucco exterior and comes with a landscaped front yard, complete with an auto drip irrigation system. Additionally, these homes are equipped with D.R. Horton's Home is Connected Smart Home package, which includes a smart thermostat, video doorbell, keyless entry, and Wi-Fi® enabled garage door opener and more!
Living in Blackhawk means enjoying the benefits of a Energy Ready Homes. These high-performance homes are designed to save you money on energy costs while reducing your environmental footprint. The community itself offers a variety of amenities, including playgrounds with jungle gyms, parks, ramadas, and walking and biking trails that encourage a healthy, active lifestyle.
The Sunnyside School District serves Blackhawk, with top-rated schools like Craycroft Elementary, Billy Lane Middle School, and Desert View High School nearby.
Contact this Building
Office Hours
Sales Office
6247 E Campolina Trail
Tucson, AZ 85756
Price and Tax history
| Date | Event | Price |
|---|---|---|
Nov 4, 2026 Source: DR Horton | PriceChange | $379,900 Price increased by 3% |
Oct 17, 2026 Source: DR Horton | Listed For Sale | $368,465 |
| Year | Property tax | Tax assessment |
|---|---|---|
| 2026 | $89 | $47,201 |
Home facts updated by county records
Around this home
What Locals Say about Tucson
At least 4578 Trulia users voted on each feature.

86 % Say it's dog friendly

83 % Say car is needed

81 % Say parking is easy

75 % Say yards are well-kept

70 % Say there's holiday spirit

69 % Say there are sidewalks

60 % Say it's quiet

55 % Say there's wildlife

53 % Say it's walkable to grocery stores

53 % Say kids play outside

52 % Say people would walk alone at night

50 % Say it's walkable to restaurants

48 % Say neighbors are friendly

45 % Say they plan to stay for at least 5 years

29 % Say streets are well-lit

18 % Say there are community events
Sourced by Trulia users. Learn more about our methodology.
Market trends in Tucson
Last updated September 2026
Avg. sale price
$328K
$2KMoM
Sale-to-List Price
99.0%
Price per sq ft
$212
$2MoM
Available listings
3144
38MoM
Sourced by Trulia Market Trends
Home Value
Trulia Estimate
$368KSince last month
$100 (0%)Since last year
$100 (0%)Learn more about this home's value by checking out its Trulia Estimate, the value of nearby homes, and how much similar homes have sold for.
Trulia Estimate
The of this home's value increased by 0% in the last 10 years
| Month | Estimated value |
|---|---|
2026 | |
| November 2026 | $368K |
| October 2026 | $368K |
Comparable sales
These are recently sold homes that have a similar location or other similar features to this home, like bedrooms, bathrooms, and square footage. Get a sense of the expected prices in the area by viewing these homes.Address | Distance | Property Type | Sold Price | Sold Date | Bed | Bath | Sqft |
|---|---|---|---|---|---|---|---|
0.02 | Single-Family Home | $368,940 | 04/30/26 | 4 | 2.5 | 1,878 | |
0.05 | Single-Family Home | $364,990 | 09/18/26 | 4 | 2.5 | 1,878 | |
0.06 | Single-Family Home | $374,440 | 07/15/26 | 4 | 2.5 | 1,878 | |
0.01 | Single-Family Home | $369,740 | 05/22/26 | 5 | 2.5 | 2,126 | |
0.05 | Single-Family Home | $364,900 | 09/30/26 | 4 | 2.5 | 1,775 | |
0.07 | Single-Family Home | $370,540 | 06/17/26 | 4 | 2.5 | 1,878 | |
0.06 | Single-Family Home | $383,440 | 07/24/26 | 5 | 2.5 | 2,126 | |
0.09 | Single-Family Home | $409,508 | 10/21/26 | 4 | 2.5 | 2,489 | |
0.10 | Single-Family Home | $419,900 | 07/14/26 | 4 | 2.5 | 2,475 | |
0.10 | Single-Family Home | $404,500 | 04/07/26 | 4 | 2.5 | 2,475 |
Nearby home prices
Get a sense of expected prices in the area by checking the value of nearby homes.Address | Distance | Price | Bed | Bath | Sqft | Status |
|---|---|---|---|---|---|---|
0.01 | $397,900 | 5 | 3 | 2,384 | For Sale | |
0.01 | $329,900 | 3 | 2 | 1,310 | For Sale | |
0.01 | $369,740 | 5 | 2.5 | 2,126 | Recently Sold | |
0.02 | $368,940 | 4 | 2.5 | 1,878 | Recently Sold | |
0.02 | $385,440 | 6 | 3 | 2,427 | Recently Sold | |
0.02 | $304,940 | 3 | 2 | 1,283 | Recently Sold | |
0.02 | $322,900 | 3 | 2 | 1,310 | Recently Sold | |
0.02 | - | - | - | - | Off Market | |
0.03 | $373,900 | 4 | 3 | 2,057 | For Sale | |
0.03 | - | - | - | - | Off Market | |
0.03 | $369,900 | 4 | 2.5 | 1,775 | For Sale | |
0.04 | - | - | - | - | Off Market | |
0.04 | - | - | - | - | Off Market | |
0.04 | - | - | - | - | Off Market | |
0.04 | - | - | - | - | Off Market | |
0.04 | - | - | - | - | Off Market | |
0.04 | $384,500 | - | - | - | Recently Sold | |
0.04 | - | - | - | - | Off Market | |
0.04 | $399,900 | - | - | - | Recently Sold | |
0.04 | - | - | - | - | Off Market |
LGBTQ Local Legal Protections
LGBTQ Local Legal Protections


Similar Homes You May Like
 NEW CONSTRUCTION
 NEW CONSTRUCTION
 NEW CONSTRUCTION
 NEW CONSTRUCTION
 NEW CONSTRUCTION
 NEW CONSTRUCTION
 NEW CONSTRUCTION
 NEW CONSTRUCTION$391,900+4 bd3 ba1,897 sqftMariposa - C40M Plan in Entrada Del Toro at Rancho Sahuarita,
Sahuarita, AZ 85629 NEW CONSTRUCTION
 NEW CONSTRUCTION
 NEW CONSTRUCTION$342,900+3 bd2 ba1,608 sqftCarolina - Y30C Plan in Entrada Del Toro at Rancho Sahuarita,
Sahuarita, AZ 85629 NEW CONSTRUCTION
 NEW CONSTRUCTIONDRH Properties Inc.
 NEW CONSTRUCTION
 NEW CONSTRUCTION
 NEW CONSTRUCTION
 NEW CONSTRUCTION
 NEW CONSTRUCTION
 NEW CONSTRUCTION
 NEW CONSTRUCTION
 NEW CONSTRUCTION
 NEW CONSTRUCTION
 NEW CONSTRUCTION$393,900+4 bd2 ba2,172 sqftKingston - A40K Plan in Entrada Del Toro at Rancho Sahuarita,
Sahuarita, AZ 85629 NEW CONSTRUCTIONDRH Properties Inc.
 NEW CONSTRUCTION
 NEW CONSTRUCTION
 NEW CONSTRUCTION
 NEW CONSTRUCTION
 NEW CONSTRUCTIONDRH Properties Inc.
 NEW CONSTRUCTIONRobson Ranch Quail Creek, LLC
 NEW CONSTRUCTION
- NEW CONSTRUCTION
 NEW CONSTRUCTION
 NEW CONSTRUCTION$318,000+3 bd2 ba1,467 sqftAmethyst Plan in Las Patrias at Star Valley Phase III - Signature Series,
Tucson, AZ 85757 NEW CONSTRUCTION
 NEW CONSTRUCTION
 NEW CONSTRUCTION
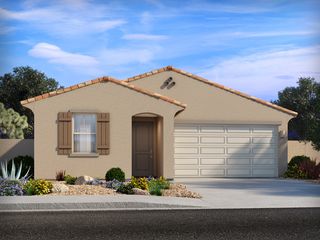 NEW CONSTRUCTION$362,000+4 bd3 ba2,027 sqftTopaz Plan in Las Patrias at Star Valley Phase III - Premier Series,
Tucson, AZ 85757 NEW CONSTRUCTION
 NEW CONSTRUCTION
 See more homes for sale inTucson
New Listings near 6001 E Jayden Ln
 NEW - 1 DAY AGO0.32 ACRESRealty Executives Arizona Territory
 NEW - 9 HRS AGOAUCTION
 NEW - 1 HR AGOAUCTION
 NEW - 3 HRS AGOFOR SALE BY OWNER
 NEW - 2 DAYS AGOColdwell Banker Realty
 NEW - 1 DAY AGONEW CONSTRUCTIONMattamy Tucson LLC
 NEW - 1 DAY AGONEW CONSTRUCTIONMattamy Tucson LLC
- NEW - 1 DAY AGONEW CONSTRUCTIONMattamy Tucson LLC
 NEW - 1 DAY AGONEW CONSTRUCTIONMattamy Tucson LLC
- See more homes for sale inTucson


Frequently asked questions about 6001 E Jayden Ln
- What is the estimated monthly payment for 6001 E Jayden Ln?Based on a $379,900 list price with 20% down at today's rates, the estimated monthly payment for 6001 E Jayden Ln in Tucson, AZ is approximately $2,357 (about $2,070 principal & interest, $212 property taxes, and $75 homeowner's insurance). This is an estimate. Actual payment depends on your loan terms.
- How does the list price for 6001 E Jayden Ln compare to homes in Tucson?6001 E Jayden Ln in Tucson, AZ is listed at $379,900, about 16% above the $328K median sale price in Tucson.
- What do residents say about Tucson?Residents describe Tucson, AZ as dog-friendly, easy to park in, and well-kept. Most residents say you need a car. See homes for sale in Tucson, AZ.
- What are the closest schools to 6001 E Jayden Ln?The closest schools to 6001 E Jayden Ln in Tucson, AZ are Billy Lane Lauffer Middle School (Elementary, rated 4/10), Craycroft Elementary School (Pre-K, rated 5/10), Desert View High School (rated 4/10).
- Does 6001 E Jayden Ln have a garage?Yes, 6001 E Jayden Ln in Tucson, AZ has a garage.
- Is there a virtual tour of 6001 E Jayden Ln?Yes, a virtual tour of 6001 E Jayden Ln in Tucson, AZ is available.
6001 E Jayden Ln, Tucson, AZ 85756 is a 4 bedroom, 3 bathroom, 2,057 sqft single-family home built in 2026. This property is currently available for sale and was listed by DR Horton on Oct 17, 2026.