


600 Edgewood Loop
Angels Camp, CA 95222
 3 Beds
 2 Baths
 1,690 sqft
3 Beds
2 Baths
1,690 sqft
Home Highlights

Parking
2 Car Garage

HOA
$110/Monthly

Price/Sqft
$354

Listed
73 days ago

Climate Control
Central, Solar & Central Air, Ceiling Fans
Local Information
- Map ViewExplore the area around 600 Edgewood Loop.

- Schools1 Elementary School1 Middle School1 High School

- Shop & Eat

-- mins to
About this House
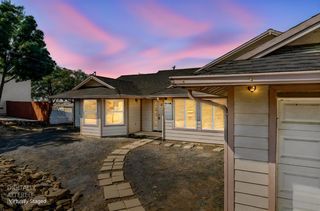
Welcome to 600 Edgewood Loop, a beautifully upgraded Nicklaus floorplan located in the Gallery at Greenhorn Creek Golf Resort. Offering 1,690 square feet of thoughtfully designed living space, this 3-bedroom, 2-bathroom home with a 2-car garage combines luxury, comfort, and low-maintenance living, making it an ideal full-time residence, weekend retreat, or second home. Perfectly situated near the golf course and just minutes from New Melones Lake, this home provides easy access to boating, fishing, hiking, wine tasting, and all the outdoor recreation the Sierra Foothills have to offer. Inside, the home showcases numerous designer upgrades, including Sand Swept carpet and tile flooring, Oyster Grey paint throughout, Silestone Quartz countertops, Mosaic Horizon backsplash, and upgraded cabinetry featuring soft-close drawers, lower cabinet roll-out drawers, under-cabinet lighting, and a recycle pull-out. Premium Caf Professional stainless steel appliances and a GE Profile wine chiller complete the well-appointed kitchen. The spacious great room features custom built-ins and a cozy fireplace, while the primary suite offers luxurious Quartz finishes and expansive vanity mirror. The guest bath has been upgraded with elegant Piedrafina Bianco surfaces, while additional enhancements throughout the home include designer lighting, upgraded sinks and faucets, epoxy garage flooring, and two heavy-duty storage racks. Outside, enjoy a low-maintenance backyard with decorative wrought-iron fencing, concrete patios, and SunSetter awnings covering both the front porch and rear patio, perfect for relaxing or entertaining. With its thoughtful upgrades, easy-care lifestyle, and prime location within Greenhorn Creek, this move-in-ready home offers the perfect balance of luxury and convenience. Whether you're seeking a primary residence or the ideal lock-and-leave second home, 600 Edgewood Loop is ready for you to start enjoying the best of Gold Country living.
Last check for updates: 1 day ago
Listing courtesy of Kelly Bourque DRE #01966952, (408) 674-9474
Real Broker Technologies
Originating MLS: MetroList Services, Inc.
Source: MetroList Services of CA, MLS#226073752
Home Details for 600 Edgewood Loop

|
|---|
MLS Status: Active |

|
|---|
Interior Details Number of Rooms: 4Types of Rooms: Master Bedroom, Master Bathroom, Dining Room, Kitchen |
Beds & Baths Number of Bedrooms: 3Number of Bathrooms: 2Number of Bathrooms (full): 2 |
Dimensions and Layout Living Area: 1690 Square Feet |
Appliances & Utilities Utilities: Public, SolarAppliances: Free-Standing Refrigerator, Built-In Gas Oven, Gas Plumbed, Built-In Gas Range, Dishwasher, Disposal, Microwave, Plumbed For Ice Maker, Self Cleaning Oven, Tankless Water Heater, Wine Refrigerator, Dryer, WasherDishwasherDisposalDryerLaundry: Cabinets,Inside RoomMicrowaveWasher |
Heating & Cooling Heating: Central,Fireplace(s),SolarHas CoolingAir Conditioning: Ceiling Fan(s),Central AirHas HeatingHeating Fuel: Central |
Fireplace & Spa Number of Fireplaces: 1Fireplace: Family Room, GasHas a Fireplace |
Gas & Electric Electric: 220 Volts in Laundry |
Windows, Doors, Floors & Walls Flooring: Carpet, Tile, Wood |
Levels, Entrance, & Accessibility Stories: 1Levels: OneAccessibility: Grab BarsFloors: Carpet, Tile, Wood |

|
|---|
Exterior Home Features Roof: CompositionFencing: Back YardFoundation: Slab |
Parking & Garage Number of Garage Spaces: 2Number of Covered Spaces: 2Open Parking Spaces: 2No CarportHas a GarageHas an Attached GarageHas Open ParkingParking Spaces: 4Parking: Attached,Side By Side,Garage Door Opener,Garage Faces Front,Level Driveway/Sidewalks |
Water & Sewer Sewer: Public Sewer |
Surface & Elevation Topography: Level, Level |

|
|---|
Days on Market: 73 |

|
|---|
Year Built Year Built: 2019 |
Property Type / Style Property Type: ResidentialProperty Subtype: Single Family ResidenceArchitecture: Craftsman |
Building Construction Materials: Ceiling Insulation, Frame, Glass, Wood, Other |

|
|---|
Price List Price: $598,000Price Per Sqft: $354 |

|
|---|

|
|---|
Direction & Address City: Angels CampCommunity: Greenhorn Creek |

|
|---|
Listing Agent Listing ID: 226073752 |

|
|---|
HOA Fee Includes: Common Areas, ManagementAssociation for this Listing: MetroList Services, Inc.Has an HOAHOA Fee: $110/Monthly |

|
|---|
Lot Area: 6969.6 sqft |

|
|---|
Special Conditions: Standard |

|
|---|
Mobile Home Park Mobile Home Units: Feet |

|
|---|
Mls Number: 226073752 |

|
|---|
HOA Amenities: Park |
Around this home
What Locals Say about Angels Camp
At least 19 Trulia users voted on each feature.

96 % Say it's dog friendly

88 % Say parking is easy

85 % Say it's walkable to grocery stores

79 % Say yards are well-kept

75 % Say there's holiday spirit

74 % Say there's wildlife

71 % Say kids play outside

71 % Say car is needed

68 % Say people would walk alone at night

67 % Say neighbors are friendly

65 % Say there are community events

60 % Say it's walkable to restaurants

58 % Say it's quiet

56 % Say they plan to stay for at least 5 years

48 % Say there are sidewalks

35 % Say streets are well-lit
Sourced by Trulia users. Learn more about our methodology.
Market trends in Angels Camp
Last updated July 2026
Avg. sale price
—
Sale-to-List Price
—
Price per sq ft
—
Available listings
42
5MoM
Home Value
Trulia Estimate
$585KSince last month
Decreased$1K (-0.2%)Since last year
Increased$40K (+7.4%)Since last sale
Increased$83K (+16.5%)Learn more about this home's value by checking out its Trulia Estimate, the value of nearby homes, and how much similar homes have sold for.
Trulia Estimate
The of this home's value increased by +23% in the last 10 years
| Month | Estimated value |
|---|---|
2026 | |
| August 2026 | $585K |
| July 2026 | $586K |
| June 2026 | $591K |
| May 2026 | $549K |
| April 2026 | $548K |
| March 2026 | $540K |
| February 2026 | $543K |
| January 2026 | $537K |
2025 | |
2024 | |
2023 | |
2022 | |
2021 | |
Comparable sales
These are recently sold homes that have a similar location or other similar features to this home, like bedrooms, bathrooms, and square footage. Get a sense of the expected prices in the area by viewing these homes.Address | Distance | Property Type | Sold Price | Sold Date | Bed | Bath | Sqft |
|---|---|---|---|---|---|---|---|
0.05 | Single-Family Home | $499,000 | 04/30/26 | 3 | 2 | 1,690 | |
0.07 | Single-Family Home | $550,000 | 10/27/25 | 3 | 2 | 1,700 | |
0.18 | Single-Family Home | $460,000 | 02/05/26 | 2 | 2 | 1,444 | |
0.34 | Single-Family Home | $544,000 | 08/17/26 | 3 | 3 | 2,041 | |
0.31 | Single-Family Home | $484,500 | 09/30/25 | 3 | 3 | 2,008 | |
0.31 | Single-Family Home | $429,000 | 12/10/25 | 2 | 2 | 1,530 | |
0.41 | Single-Family Home | $399,000 | 08/18/26 | 3 | 2 | 1,408 |
Nearby home prices
Get a sense of expected prices in the area by checking the value of nearby homes.Address | Distance | Price | Bed | Bath | Sqft | Status |
|---|---|---|---|---|---|---|
0.01 | $619,000 | 3 | 2 | 2,271 | For Sale | |
0.05 | $460,800 | 3 | 2 | 1,442 | Off Market | |
0.05 | $499,000 | 3 | 2 | 1,690 | Recently Sold | |
0.05 | $482,200 | 3 | 2 | 1,690 | Off Market | |
0.07 | $579,400 | 3 | 3 | 2,333 | Off Market | |
0.05 | $554,500 | 3 | 2 | 1,695 | Off Market | |
0.05 | $608,700 | 4 | 3 | 2,333 | Off Market | |
0.07 | $550,000 | 3 | 2 | 1,700 | Recently Sold | |
0.15 | $1,100,000 | - | - | - | For Sale | |
0.16 | $849,000 | 3 | 2 | 1,965 | For Sale | |
0.18 | $569,600 | 3 | 2 | 2,355 | Off Market |
Price and Tax history
| Date | Event | Price |
|---|---|---|
Jun 10, 2026 Source: MetroList Services of CA #226073752 | Listed For Sale | $598,000 |
Sep 19, 2019 Source: N/A | Sold | $502,000 |
| Year | Property tax | Tax assessment |
|---|---|---|
| 2025 | $6,765 | $549,802 |
Home facts updated by county records
LGBTQ Local Legal Protections
LGBTQ Local Legal Protections



Kelly Bourque, Real Broker Technologies
Agent Phone: (408) 674-9474
Similar Homes You May Like

 0.83 ACRES
 0.28 ACRES


 0.76 ACRES
 0.53 ACRES
 0.27 ACRES
 0.33 ACRES
 0.73 ACRES
 1.8 ACRES

 0.33 ACRES
 0.6 ACRES
 OPEN SAT, 11-2PM0.91 ACRES
 0.36 ACRES

 1.1 ACRES
 0.28 ACRES
 0.36 ACRES
 0.65 ACRES
 OPEN SUN, 11-1PM0.52 ACRES


 0.3 ACRES
 0.58 ACRES
 OPEN SAT, 11-1PM0.29 ACRES
 20.11 ACRES
 See more homes for sale inAngels Camp
New Listings near 600 Edgewood Loop
 NEW - 1 DAY AGO
 20.52 ACRES
 20.78 ACRES
 20.45 ACRES
 20.44 ACRES
- 20.11 ACRES

 0.28 ACRES
 COMING SOON
 OPEN SUN, 11-2PM
- See more homes for sale inAngels Camp
Frequently asked questions about 600 Edgewood Loop
- What is the estimated monthly payment for 600 Edgewood Loop?Based on a $598,000 list price with 20% down at today's rates, the estimated monthly payment for 600 Edgewood Loop in Angels Camp, CA is approximately $3,715 (about $3,102 principal & interest, $538 property taxes, and $75 homeowner's insurance). This is an estimate. Actual payment depends on your loan terms.
- What do residents say about Angels Camp?Residents describe Angels Camp, CA as dog-friendly, easy to park in, and walkable to grocery stores. See homes for sale in Angels Camp, CA.
- What are the closest schools to 600 Edgewood Loop?The closest schools to 600 Edgewood Loop in Angels Camp, CA are Bret Harte Union High School (rated 7/10), Mark Twain Elementary School (Middle, rated 7/10).
- What is 600 Edgewood Loop estimated to be worth?Trulia's estimated value for 600 Edgewood Loop in Angels Camp, CA is $584,800.
- Does 600 Edgewood Loop have air conditioning?Yes, 600 Edgewood Loop in Angels Camp, CA has air conditioning.
- Does 600 Edgewood Loop have laundry facilities?Yes, 600 Edgewood Loop in Angels Camp, CA has in-unit laundry.
600 Edgewood Loop, Angels Camp, CA 95222 is a 3 bedroom, 2 bathroom, 1,690 sqft single-family home built in 2019. This property is currently available for sale and was listed by MetroList Services of CA on Jun 10, 2026. The MLS # for this home is MLS# 226073752.