


$329,900
Original price: $249,000
 3 Beds
 2.5 Baths
 2,364 sqft (on 2.67 acres)
60 Tower Rd, Hattieville, AR 72063
Est. Mortgage $1,967/mo*
Get Pre-QualifiedWe estimate this home will sell faster than 93% nearby.
Home Highlights

Single-Family Home

Built in 1928

2.67 acre lot

$140/sqft

Garage
Local Information
- Map ViewExplore the area around 60 Tower Rd.

- Schools1 Preschool School1 Elementary School1 Middle School1 High School

- Shop & Eat

-- mins to
About this House
What's unique:Dedicated officeSafe roomWood-burning stoveNatural gas whole-home generatorAll appliances convey
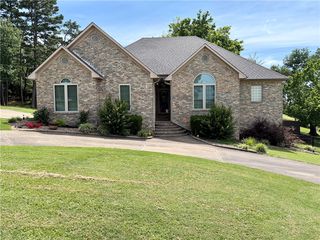
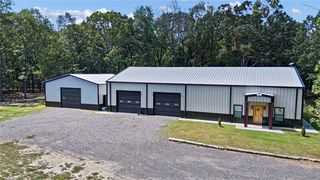
Country living at its finest! This updated and very well maintained 2-story home features 3 bedrooms, 2.5 bathrooms, a safe room, a wood-burning stove, and a natural gas whole-home generator for peace of mind. A dedicated office plus 2 large heated and cooled bonus rooms above the attached 2-car garage offer plenty of extra space. All appliances convey. The 30x60 heated red iron shop includes a half bathroom, 30-amp external hookup, and a 2-post car lift — perfect for your projects and repairs. A 12x32 equipment shed with power and water keeps your mowers, ATVs, and UTVs out of the weather. !!!!!!!!!!AGENTS SEE REMARKS!!!!!!!!!!
Last check for updates: about 8 hours ago
Listing courtesy of Jeremy L Wells, (501) 208-6070
Moore and Co., Realtors - Morrilton, (501) 354-6300
Source: CARMLS, MLS#26038354
We estimate this home will sell faster than 93% nearby.
Home Details for 60 Tower Rd

|
|---|
Interior Details Number of Rooms: 1Types of Rooms: Dining Room |
Beds & Baths Number of Bedrooms: 3Number of Bathrooms: 3Number of Bathrooms (full): 2Number of Bathrooms (half): 1 |
Dimensions and Layout Living Area: 2364 Square Feet |
Appliances & Utilities Utilities: Natural Gas ConnectedAppliances: Free-Standing Range, Microwave, Electric Range, Dishwasher, RefrigeratorDishwasherLaundry: Laundry RoomMicrowaveRefrigerator |
Heating & Cooling Heating: ElectricHas CoolingAir Conditioning: ElectricHas HeatingHeating Fuel: Electric |
Fireplace & Spa Fireplace: Wood Burning StoveHas a Fireplace |
Gas & Electric Electric: Elec-Municipal (+Entergy)Gas: Gas-Natural |
Windows, Doors, Floors & Walls Flooring: Carpet, Concrete, Vinyl |
Levels, Entrance, & Accessibility Stories: 2Levels: TwoFloors: Carpet, Concrete, Vinyl |
Security Security: Safe/Storm Room |

|
|---|
Exterior Home Features Roof: MetalPatio / Porch: Patio, Deck, PorchFencing: PartialExterior: ShopFoundation: Slab/Crawl Combination |
Parking & Garage Has a GarageParking Spaces: 2Parking: RV Access/Parking,Garage Door Opener,Garage,Two Car |
Frontage Road Surface Type: Gravel |
Water & Sewer Sewer: Septic Tank |
Farm & Range Allowed to Raise Horses |

|
|---|
Days on Market: 2 |

|
|---|
Year Built Year Built: 1928 |
Property Type / Style Property Type: ResidentialProperty Subtype: Single Family ResidenceArchitecture: Ranch |
Building Construction Materials: Brick, Metal/Vinyl SidingNot a New Construction |
Property Information Parcel Number: 00109292005 |

|
|---|
Price List Price: $329,900Price Per Sqft: $140 |
Status Change & Dates Possession Timing: Close Of Escrow |

|
|---|
MLS Status: Active |

|
|---|
Direction & Address City: HattievilleCommunity: Metes & Bounds |

|
|---|
Listing Agent Listing ID: 26038354 |

|
|---|
Building Area Building Area: 2364 Square Feet |

|
|---|
No HOAHOA Fee: No HOA Fee |

|
|---|
Lot Area: 2.67 Acres |

|
|---|
Mls Number: 26038354 |
Around this home
The GreatSchools Rating compares schools on a variety of school quality indicators including test scores, college readiness, equity and more. Learn more.

What Locals Say about Hattieville
At least 1 Trulia users voted on each feature.

100 % Say car is needed

100 % Say people would walk alone at night

100 % Say there's wildlife

100 % Say there's holiday spirit

100 % Say kids play outside

100 % Say neighbors are friendly

100 % Say there are community events
Sourced by Trulia users. Learn more about our methodology.
Market trends in Hattieville
Last updated August 2026
Avg. sale price
—
Sale-to-List Price
—
Price per sq ft
—
Available listings
—
Home Value
Trulia Estimate
$313KSince last month
Increased$10K (+3.2%)Since last year
Increased$19K (+6.5%)Since last sale
Increased$98K (+45.5%)Learn more about this home's value by checking out its Trulia Estimate, the value of nearby homes, and how much similar homes have sold for.
Trulia Estimate
The of this home's value increased by +196% in the last 10 years
| Month | Estimated value |
|---|---|
2026 | |
| September 2026 | $313K |
| August 2026 | $303K |
| July 2026 | $311K |
| June 2026 | $310K |
| May 2026 | $304K |
| April 2026 | $298K |
| March 2026 | $293K |
| February 2026 | $286K |
| January 2026 | $288K |
2025 | |
2024 | |
2023 | |
2022 | |
2021 | |
2020 | |
2019 | |
2018 | |
2017 | |
2016 | |
Comparable sales
These are recently sold homes that have a similar location or other similar features to this home, like bedrooms, bathrooms, and square footage. Get a sense of the expected prices in the area by viewing these homes.Address | Distance | Property Type | Sold Price | Sold Date | Bed | Bath | Sqft |
|---|---|---|---|---|---|---|---|
1.39 | Single-Family Home | $700,000 | 05/22/26 | 3 | 2 | 2,699 | |
2.02 | Single-Family Home | $125,000 | 03/19/26 | 2 | 1 | 843 | |
2.92 | Single-Family Home | $260,000 | 06/15/26 | 4 | 2 | 2,143 | |
2.77 | Single-Family Home | $290,000 | 10/28/25 | 3 | 2 | 1,624 | |
2.96 | Single-Family Home | $160,000 | 04/23/26 | 3 | 1 | 1,108 | |
3.45 | Single-Family Home | $160,500 | 10/09/25 | 3 | 1 | 1,252 | |
4.10 | Single-Family Home | $235,000 | 04/06/26 | 4 | 1 | 1,682 | |
4.44 | Single-Family Home | $50,000 | 04/13/26 | 3 | 2 | 1,344 | |
4.80 | Single-Family Home | $225,000 | 08/07/26 | 3 | 2 | 1,900 |
Nearby home prices
Get a sense of expected prices in the area by checking the value of nearby homes.Address | Distance | Price | Bed | Bath | Sqft | Status |
|---|---|---|---|---|---|---|
0.13 | $249,000 | Studio | 2 | - | For Sale | |
0.26 | $60,300 | - | - | - | Off Market | |
0.29 | - | - | - | - | Off Market | |
0.38 | $173,100 | 3 | 2 | 1,224 | Off Market | |
0.45 | $170,000 | 3 | 2.5 | 1,344 | For Sale | |
0.47 | $270,900 | 3 | 2 | 1,398 | Off Market | |
0.51 | $322,100 | 3 | 2 | 1,911 | Off Market | |
0.68 | $91,700 | 2 | 1 | 1,400 | Off Market | |
0.67 | $715,000 | - | - | - | For Sale | |
0.77 | $134,820 | - | - | - | Recently Sold | |
0.99 | $715,000 | Studio | - | - | For Sale |
Price and Tax history
| Date | Event | Price |
|---|---|---|
Sep 21, 2026 Source: ArkansasOne MLS #1362578 | PriceChange | $549,000 Price increased by 120% |
Sep 21, 2026 Source: CARMLS #26038358 | PriceChange | $249,000 Price decreased by 25% |
Sep 21, 2026 Source: ArkansasOne MLS #1362562 | Listed For Sale | $329,900 |
Jul 29, 2019 Source: CARMLS #19024880 | Sold | $215,000 |
| Year | Property tax | Tax assessment |
|---|---|---|
| 2025 | $953 | $167,850 |
Home facts updated by county records
LGBTQ Local Legal Protections
LGBTQ Local Legal Protections



Jeremy L Wells, Moore and Co., Realtors - Morrilton, (501) 354-6300
Agent Phone: (501) 208-6070
IDX information is provided exclusively for personal, non-commercial use, and may not be used for any purpose other than to identify prospective properties consumers may be interested in purchasing.
Similar Homes You May Like
 8.64 ACRESMoore and Company REALTORS
 10.22 ACRESMoore and Company REALTORS
 FOR SALE BY OWNER2 ACRES
 1 ACRECaleb A Moore, Moore and Co. Realtors
 3 ACRESJoy Howell-Rickett, Howell-Rickett Real Estate Professionals, Inc.
 8 ACRESFine Homes Real Estate and Construction
 5.49 ACRESJulia Eichenberg, Crye-Leike REALTORS Conway
 FOR SALE BY OWNER1.27 ACRES
 0.3 ACRESDrew Lawson, Blue Collar Real Estate
 0.26 ACRESJeannie Johnson, LPT Realty
 0.29 ACRESLaurie Emmons, L & S Realty
 AUCTION0.71 ACRES
 0.28 ACRESMelissa A Evans, REMAX Ultimate
 0.33 ACRESApril D Brown, LPT Realty Conway
 NEW CONSTRUCTION0.37 ACRESRiver Valley Realty, Inc
 0.92 ACRESArkansas Real Estate Collective
 34 ACRESCaLyn Zachary, Midwest Land Group, LLC
 FOR SALE BY OWNER0.35 ACRES
 0.72 ACRESJoy Howell-Rickett, Howell-Rickett Real Estate Professionals, Inc.
 0.56 ACRESIda Reeder, Live.Love.Arkansas Realty Group
 0.28 ACRESArlene Lukkarila, Red Door Realty, LLC
 0.37 ACRESSusan Henderson, ERA TEAM Real Estate
 5.4 ACRESArkansas Real Estate Collective
 0.61 ACRESCandace B Brents, Homeward Realty
 FOR SALE BY OWNER0.33 ACRES
 FOR SALE BY OWNER0.4 ACRES
 See more homes for sale inHattieville


New Listings near 60 Tower Rd
- 8.64 ACRESMoore and Company REALTORS
 84 ACRESMichael J Poor, Whitetail Properties Real Estate, LLC
- See more homes for sale inHattieville


Frequently asked questions about 60 Tower Rd
- What is the estimated monthly payment for 60 Tower Rd?Based on a $329,900 list price with 20% down at today's rates, the estimated monthly payment for 60 Tower Rd in Hattieville, AR is approximately $2,009 (about $1,791 principal & interest, $143 property taxes, and $75 homeowner's insurance). This is an estimate. Actual payment depends on your loan terms.
- What are the closest schools to 60 Tower Rd?The closest schools to 60 Tower Rd in Hattieville, AR are Wonderview Elementary School (Pre-K, rated 6/10), Wonderview High School (Middle, rated 5/10).
- What is 60 Tower Rd estimated to be worth?Trulia's estimated value for 60 Tower Rd in Hattieville, AR is $312,800.
- Does 60 Tower Rd have air conditioning?Yes, 60 Tower Rd in Hattieville, AR has air conditioning.
- Does 60 Tower Rd have laundry facilities?Yes, 60 Tower Rd in Hattieville, AR has laundry facilities.
- How big is the lot at 60 Tower Rd?The lot at 60 Tower Rd in Hattieville, AR is about 2.7 acres.
60 Tower Rd, Hattieville, AR 72063 is a 3 bedroom, 3 bathroom, 2,364 sqft single-family home built in 1928. This property is currently available for sale and was listed by CARMLS on Sep 21, 2026. The MLS # for this home is MLS# 26038354.