


$2,199,000
 4 Beds
 5 Baths
 5,129 sqft (on 1.10 acres)
60 Sunset Dr, Arley, AL 35541
Est. Mortgage $12,090/mo*
Get Pre-QualifiedHome Highlights

Single-Family Home

Built in 2009

1.1 acre lot

$429/sqft

3 Car Garage
Local Information
- Map ViewExplore the area around 60 Sunset Dr.

- Schools1 Preschool School2 Elementary Schools1 Middle School1 High School

- Shop & Eat

-- mins to
About this House
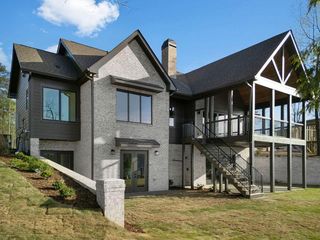
BIG OPEN WATER VIEWS - 4BR/4.5BA, Office + Bonus Room. Amazing rock shoreline w/ 200 ft year-round water. Comes fully furnished. Includes a 2019 Cobalt R7 boat. Living area has 20 ft. pine ceilings & main floor has 12ft pine ceilings throughout. Hickory cabinets & Electrolux appliances. Lower level bar area & theater room are surrounded by poplar/cedar walls. Double Slip Double Deck Dock inc.
Last check for updates: about 13 hours ago
Listing courtesy of Joseph A Carter, (205) 300-3720
Joseph Carter Realty
Source: Walker County Area MLS, MLS#26-574
Also Listed on Walker County Area MLS.
Home Details for 60 Sunset Dr

|
|---|
Interior Details Basement: Bath/Stubbed,Daylight,Exterior Entry,Finished,Interior Entry,Walk-Out Access |
Beds & Baths Number of Bedrooms: 4Number of Bathrooms: 4.5 |
Dimensions and Layout Living Area: 5129 Square Feet |
Appliances & Utilities Appliances: Dishwasher, Gas Oven, Gas Range, Range Hood, Refrigerator, Electric Water HeaterDishwasherRefrigerator |
Heating & Cooling Heating: CentralHas CoolingAir Conditioning: Central AirHas HeatingHeating Fuel: Central |
Fireplace & Spa No Fireplace |
Gas & Electric Electric: Cullman Electric |
Windows, Doors, Floors & Walls Flooring: Partial Carpet, Tile, Wood |
Levels, Entrance, & Accessibility Stories: 2Floors: Partial Carpet, Tile, Wood |

|
|---|
Exterior Home Features Roof: ShinglePatio / Porch: Covered, Covered Patio, Deck, Patio, PorchOther Structures: Boat HouseExterior: Rain Gutters, Sprinkler, Boat Slip |
Parking & Garage Number of Garage Spaces: 3Number of Covered Spaces: 3No CarportHas a GarageHas an Attached GarageParking Spaces: 3Parking: Attached |
Frontage WaterfrontWaterfront: Lake Front, Boat Lift, Pier, PWC Lift/Float, Swim Platform, Waterfront Features: Shoreline(Year Round Water), Waterfront Features: Characteristics(Gentle)On Waterfront |
Water & Sewer Sewer: Septic TankWater Body: Main Channel |
Farm & Range Frontage Length: Waterfront Footage(200 +/-) |

|
|---|
Days on Market: 170 |

|
|---|
Year Built Year Built: 2009 |
Property Type / Style Property Type: ResidentialProperty Subtype: Single Family ResidenceArchitecture: Craftsman |
Building Construction Materials: Frame, Masonry, Stone, HardiPlank Type, Drywall, Wood WallsNot a New Construction |
Property Information Condition: Existing Structure, Excellent |

|
|---|
Price List Price: $2,199,000Price Per Sqft: $429 |

|
|---|
MLS Status: Active |

|
|---|
Direction & Address City: ArleyCommunity: Sipsey Oaks |
School Information Elementary School: CountyHigh School: County |

|
|---|
Listing Agent Listing ID: 26-574 |

|
|---|
Building Area Building Area: 5129 Square Feet |

|
|---|
No HOA |

|
|---|
Lot Area: 1.1 Acres |

|
|---|
BasementMls Number: 26-574 |
Around this home
What Locals Say about Arley
At least 3 Trulia users voted on each feature.

100 % Say parking is easy

100 % Say yards are well-kept

100 % Say it's quiet

100 % Say there's wildlife

86 % Say car is needed

75 % Say there's holiday spirit

67 % Say people would walk alone at night

53 % Say neighbors are friendly

50 % Say it's dog friendly

33 % Say kids play outside

25 % Say they plan to stay for at least 5 years

20 % Say there are community events
Sourced by Trulia users. Learn more about our methodology.
Market trends in Arley
Last updated July 2026
Avg. sale price
—
Sale-to-List Price
—
Price per sq ft
—
Available listings
61
3MoM
Home Value
Trulia Estimate
$2MSince last month
Decreased$14K (-0.7%)Since last year
Increased$562K (+38.9%)Since last sale
Increased$1M (+160.4%)Learn more about this home's value by checking out its Trulia Estimate, the value of nearby homes, and how much similar homes have sold for.
Trulia Estimate
The of this home's value increased by +136% in the last 10 years
| Month | Estimated value |
|---|---|
2026 | |
| August 2026 | $2.01M |
| August 2026 | $2M |
| July 2026 | $2.02M |
| June 2026 | $2.02M |
| May 2026 | $2.02M |
| April 2026 | $2.03M |
| March 2026 | $2.07M |
2025 | |
2024 | |
2023 | |
2021 | |
2020 | |
2019 | |
2018 | |
2017 | |
2016 | |
Comparable sales
These are recently sold homes that have a similar location or other similar features to this home, like bedrooms, bathrooms, and square footage. Get a sense of the expected prices in the area by viewing these homes.Address | Distance | Property Type | Sold Price | Sold Date | Bed | Bath | Sqft |
|---|---|---|---|---|---|---|---|
0.69 | Single-Family Home | $1,235,000 | 09/15/25 | 4 | 4 | 4,463 | |
0.63 | Single-Family Home | $1,500,000 | 06/30/26 | 5 | 5 | 4,142 | |
0.90 | Single-Family Home | $1,375,000 | 08/27/26 | 5 | 6 | 5,100 | |
0.93 | Single-Family Home | $734,410 | 09/08/25 | 4 | 4 | 2,518 | |
1.18 | Single-Family Home | $930,000 | 04/10/26 | 4 | 4 | 2,150 | |
1.39 | Single-Family Home | $840,000 | 09/30/25 | 3 | 3 | 2,173 | |
0.54 | Single-Family Home | $303,399 | 08/14/26 | 4 | 3 | 2,400 | |
1.66 | Single-Family Home | $972,500 | 07/01/26 | 4 | 3 | 3,036 | |
1.41 | Single-Family Home | $696,000 | 09/19/25 | 3 | 2 | 2,300 |
Nearby home prices
Get a sense of expected prices in the area by checking the value of nearby homes.Address | Distance | Price | Bed | Bath | Sqft | Status |
|---|---|---|---|---|---|---|
0.04 | - | - | - | - | Off Market | |
0.08 | $1,350,000 | 6 | 4.5 | 6,000 | For Sale | |
0.11 | $1,459,900 | 6 | 6 | 4,682 | Off Market | |
0.20 | - | - | - | - | Off Market | |
0.26 | $2,487,560 | 6 | 4 | 6,000 | For Sale | |
0.27 | $1,530,300 | 5 | 4 | 5,930 | Off Market | |
0.31 | $919,500 | 3 | 4 | 2,214 | Off Market | |
0.32 | $299,000 | - | - | - | For Sale | |
0.43 | $1,748,400 | 5 | 4 | 4,350 | Off Market | |
0.43 | $815,000 | 4 | 3 | 2,009 | Off Market | |
0.46 | $898,800 | 5 | 4 | 3,000 | Off Market |
Price and Tax history
| Date | Event | Price |
|---|---|---|
Mar 18, 2026 Source: Walker County Area MLS #26-574 | PriceChange | $2,199,000 Price decreased by 2% |
Feb 24, 2025 Source: Walker County Area MLS #23-2050 | Listed For Sale | $2,250,000 |
Aug 22, 2024 Source: Walker County Area MLS #23-2050 | ListingRemoved | $2,250,000 |
Mar 11, 2024 Source: Walker County Area MLS #23-2050 | PriceChange | $2,250,000 Price decreased by 10% |
Nov 7, 2023 Source: Walker County Area MLS #23-2050 | Listed For Sale | $2,490,000 |
May 18, 2022 Source: Walker County Area MLS #21-2163 | ListingRemoved | |
Nov 21, 2021 Source: Walker County Area MLS #21-2163 | Listed For Sale | $2,400,000 |
Feb 5, 2021 Source: Lake Homes Realty | ListingRemoved | |
Nov 19, 2020 Source: Agent Provided | Listed For Sale | $1,450,000 |
Mar 23, 2018 Source: Walker County Area MLS #17-2280 | Sold | $770,000 |
Oct 26, 2017 Source: Agent Provided | PriceChange | $789,900 Price decreased by 1% |
Aug 31, 2017 Source: Agent Provided | PriceChange | $799,000 Price decreased by 5% |
Jun 16, 2017 Source: Agent Provided | PriceChange | $839,000 Price decreased by 5% |
May 3, 2017 Source: Agent Provided | PendingToActive | $879,000 |
May 3, 2017 Source: Agent Provided | Pending | $879,000 |
Mar 31, 2017 Source: Agent Provided | Listed For Sale | $879,000 |
Oct 6, 2014 Source: N/A | Sold | $800,000 |
Jul 23, 2014 Source: Strategic MLS Alliance #436215 | Sold | $800,000 |
| Year | Property tax | Tax assessment |
|---|---|---|
| 2024 | $3,458 | $1,249,560 |
Home facts updated by county records
LGBTQ Local Legal Protections
LGBTQ Local Legal Protections



Joseph A Carter, Joseph Carter Realty
Agent Phone: (205) 300-3720
IDX information is provided exclusively for personal, non-commercial use, and may not be used for any purpose other than to identify prospective properties consumers may be interested in purchasing. Information is deemed reliable but not guaranteed.
Copyright 2026 Walker County Area MLS, All rights reserved.
Similar Homes You May Like
 2.06 ACRESJoseph Carter Realty - Smith Lake/Jasper
 1.7 ACRESJoseph Carter Realty
 4.14 ACRESJoseph Carter Realty - Smith Lake/Jasper
 0.91 ACRESLake & Coast Real Estate Co.
 1.64 ACRESARC Realty Vestavia
 45 ACRESDalis Staskowiak, ValleyMLS
 6.2 ACRES
 1.7 ACRESJoseph Carter Realty - Smith Lake/Jasper
 1.67 ACRESJoseph Carter Realty
 See more homes for sale inArley


New Listings near 60 Sunset Dr
 NEW CONSTRUCTION1.3 ACRESJoseph Carter Realty
 NEW CONSTRUCTIONJoseph Carter Realty
 1.13 ACRESLake & Coast Real Estate Co.
 NEW CONSTRUCTIONJoseph Carter Realty - Smith Lake/Jasper
 NEW CONSTRUCTION2.3 ACRESeXp Realty-Northern
 NEW CONSTRUCTIONJoseph Carter Realty - Smith Lake/Jasper
 108 ACRES
- See more homes for sale inArley


Frequently asked questions about 60 Sunset Dr
- What is the estimated monthly payment for 60 Sunset Dr?Based on a $2,199,000 list price with 20% down at today's rates, the estimated monthly payment for 60 Sunset Dr in Arley, AL is approximately $12,317 (about $11,637 principal & interest, $605 property taxes, and $75 homeowner's insurance). This is an estimate. Actual payment depends on your loan terms.
- What are the closest schools to 60 Sunset Dr?The closest schools to 60 Sunset Dr in Arley, AL are Meek Elementary School (Pre-K, rated 6/10), Meek High School (Elementary/Middle, rated 5/10).
- What is 60 Sunset Dr estimated to be worth?Trulia's estimated value for 60 Sunset Dr in Arley, AL is $2,005,000.
- Does 60 Sunset Dr have air conditioning?Yes, 60 Sunset Dr in Arley, AL has air conditioning.
- How big is the lot at 60 Sunset Dr?The lot at 60 Sunset Dr in Arley, AL is about 1.1 acres.
- Does 60 Sunset Dr have a garage?Yes, 60 Sunset Dr in Arley, AL has an attached garage.
60 Sunset Dr, Arley, AL 35541 is a 4 bedroom, 5 bathroom, 5,129 sqft single-family home built in 2009. This property is currently available for sale and was listed by Walker County Area MLS on Mar 18, 2026. The MLS # for this home is MLS# 26-574.