


$366,490
 4 Beds
 2 Baths
 2,000 sqft (on 0.38 acres)
60 Old Bridge Rd #HS-D2, Freeport, FL 32439
Est. Mortgage $2,259/mo*
Get Pre-QualifiedHome Highlights

Single-Family Home

Built in 2025

0.38 acre lot

$183/sqft

2 Car Garage
Local Information
- Map ViewExplore the area around 60 Old Bridge Rd #HS-D2.

- Schools2 Elementary Schools1 Middle School1 High School

- Shop & Eat

-- mins to
About this House
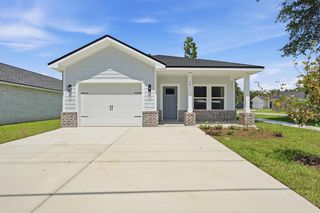
Discover new construction in Cross Creek, a Lennar community in Freeport offering thoughtfully designed homes with modern finishes and a convenient location near shopping, dining, recreation, and the beautiful Emerald Coast.
The Springsteen floor plan offers approximately 2,000 square feet of single-story living with 4 bedrooms, 2 bathrooms, a versatile flex room, and a 2-car garage. The open-concept kitchen, dining, and family room create an inviting space for entertaining and everyday living.
The kitchen features quartz countertops, white shaker-style cabinetry, stainless steel appliances, and an oversized pantry. The private owner's suite includes a spacious walk-in closet and bath with dual vanities and a tiled walk-in shower. Three additional bedrooms offer plenty of flexibility, while the flex room is perfect for a home office, playroom, or fitness space. Enjoy outdoor living from the covered rear porch.
This home is currently under construction. Photos and renderings are for illustrative purposes only; actual colors, finishes, features, and options may vary.
Schedule your tour today and ask about current builder incentives!
Information is deemed reliable but not guaranteed. Buyer or buyer's agent should verify all information. Prices, features, and availability are subject to change without notice.
The Springsteen floor plan offers approximately 2,000 square feet of single-story living with 4 bedrooms, 2 bathrooms, a versatile flex room, and a 2-car garage. The open-concept kitchen, dining, and family room create an inviting space for entertaining and everyday living.
The kitchen features quartz countertops, white shaker-style cabinetry, stainless steel appliances, and an oversized pantry. The private owner's suite includes a spacious walk-in closet and bath with dual vanities and a tiled walk-in shower. Three additional bedrooms offer plenty of flexibility, while the flex room is perfect for a home office, playroom, or fitness space. Enjoy outdoor living from the covered rear porch.
This home is currently under construction. Photos and renderings are for illustrative purposes only; actual colors, finishes, features, and options may vary.
Schedule your tour today and ask about current builder incentives!
Information is deemed reliable but not guaranteed. Buyer or buyer's agent should verify all information. Prices, features, and availability are subject to change without notice.
Last check for updates: about 2 hours ago
Listing courtesy of Lisa M Strickland, (850) 227-5992
Lennar Realty Inc
Source: ECAOR, MLS#1011552
Also Listed on ECAOR.
Open House
Saturday, September 12
12:00 PM to 4:00 PM
Sunday, September 13
12:00 PM to 4:00 PM
Saturday, September 19
12:00 PM to 4:00 PM
Sunday, September 20
12:00 PM to 4:00 PM
Saturday, September 26
12:00 PM to 4:00 PM
Sunday, September 27
12:00 PM to 4:00 PM
Home Details for 60 Old Bridge Rd #HS-D2

|
|---|
Interior Details Number of Rooms: 10Types of Rooms: Master Bedroom, Bedroom, Bonus Room, Covered Porch, Dining Area, Garage, Kitchen, Living Room |
Beds & Baths Number of Bedrooms: 4Number of Bathrooms: 2Number of Bathrooms (full): 2 |
Dimensions and Layout Living Area: 2000 Square Feet |
Appliances & Utilities Appliances: Dishwasher, Disposal, Microwave, Electric Water HeaterDishwasherDisposalLaundry: Washer/Dryer HookupMicrowave |
Heating & Cooling Heating: Heat PumpHas HeatingHeating Fuel: Heat Pump |
Windows, Doors, Floors & Walls Window: Double Pane Windows, Window TreatmentsFlooring: VinylCommon Walls: No Common Walls |
Levels, Entrance, & Accessibility Stories: 1Floors: Vinyl |
View No View |
Security Security: Smoke Detector(s) |

|
|---|
Exterior Home Features Roof: ShinglePatio / Porch: CoveredFoundation: Slab |
Parking & Garage Number of Garage Spaces: 2Number of Covered Spaces: 2No CarportHas a GarageHas an Attached GarageParking Spaces: 4Parking: Garage Door Opener |
Frontage Road Frontage: Private RoadRoad Surface Type: PavedNot on Waterfront |
Water & Sewer Sewer: Septic Tank |

|
|---|
Days on Market: <1 day on Trulia |

|
|---|
Year Built Year Built: 2025 |
Property Type / Style Property Type: ResidentialProperty Subtype: Single Family ResidenceArchitecture: Craftsman |
Building Construction Materials: Siding CmntFbrHrdBrdNot a New ConstructionNot Attached Property |
Property Information Condition: Under ConstructionParcel Number: 031S192313000D0020 |

|
|---|
Price List Price: $366,490Price Per Sqft: $183 |

|
|---|
MLS Status: Active |

|
|---|
Direction & Address City: FreeportCommunity: CROSS CREEK Phase 2 |
School Information Elementary School: FreeportJr High / Middle School: FreeportHigh School: Freeport |

|
|---|
Listing Agent Listing ID: 1011552 |

|
|---|
Building Area Building Area: 2000 Square Feet |

|
|---|
HOA Fee Includes: ManagementHas an HOA |

|
|---|
Lot Area: 0.38 acres |

|
|---|
Energy Efficiency Features: Doors |

|
|---|
Mls Number: 1011552 |
Around this home
What Locals Say about Freeport
At least 61 Trulia users voted on each feature.

91 % Say parking is easy

87 % Say car is needed

86 % Say yards are well-kept

85 % Say it's dog friendly

79 % Say there's holiday spirit

79 % Say it's quiet

67 % Say kids play outside

62 % Say there's wildlife

62 % Say people would walk alone at night

56 % Say neighbors are friendly

56 % Say they plan to stay for at least 5 years

52 % Say there are sidewalks

39 % Say streets are well-lit

36 % Say there are community events

27 % Say it's walkable to grocery stores

15 % Say it's walkable to restaurants
Sourced by Trulia users. Learn more about our methodology.
Market trends in Freeport
Last updated July 2026
Avg. sale price
$365K
$7.67KMoM
Sale-to-List Price
97.3%
0.3%MoM
Price per sq ft
$206
$1MoM
Available listings
311
25MoM
Home Value
Learn more about this home's value by checking out the value of nearby homes and how much similar homes have sold for.
Comparable sales
These are recently sold homes that have a similar location or other similar features to this home, like bedrooms, bathrooms, and square footage. Get a sense of the expected prices in the area by viewing these homes.Address | Distance | Property Type | Sold Price | Sold Date | Bed | Bath | Sqft |
|---|---|---|---|---|---|---|---|
0.15 | Single-Family Home | $390,000 | 08/27/26 | 4 | 2 | 1,928 | |
0.11 | Single-Family Home | $340,000 | 09/23/25 | 4 | 2 | 1,928 | |
0.22 | Single-Family Home | $342,345 | 06/16/26 | 4 | 2 | 2,000 | |
0.11 | Single-Family Home | $328,490 | 06/11/26 | 4 | 2 | 2,000 | |
0.12 | Single-Family Home | $335,000 | 07/03/26 | 4 | 2 | 2,000 | |
0.10 | Single-Family Home | $321,490 | 06/11/26 | 4 | 2 | 1,845 | |
0.18 | Single-Family Home | $305,000 | 11/19/25 | 4 | 2 | 1,658 | |
0.14 | Single-Family Home | $339,990 | 08/27/26 | 4 | 2 | 2,000 | |
0.17 | Single-Family Home | $324,990 | 02/23/26 | 4 | 2 | 2,000 | |
0.12 | Single-Family Home | $309,990 | 01/30/26 | 4 | 2 | 1,845 |
Nearby home prices
Get a sense of expected prices in the area by checking the value of nearby homes.Address | Distance | Price | Bed | Bath | Sqft | Status |
|---|---|---|---|---|---|---|
0.03 | $358,490 | 3 | 2 | 1,891 | For Sale | |
0.05 | $358,490 | 3 | 2 | 1,891 | For Sale | |
0.11 | $338,100 | 4 | 2 | 1,928 | Off Market | |
0.10 | $344,100 | 3 | 2 | 1,780 | Off Market | |
0.10 | $321,490 | 4 | 2 | 1,845 | Recently Sold | |
0.11 | $292,500 | 3 | 2 | 1,754 | Off Market | |
0.11 | $328,490 | 4 | 2 | 2,000 | Recently Sold | |
0.12 | $309,990 | 4 | 2 | 1,845 | Recently Sold | |
0.12 | $354,990+ | 3 | 2 | 1,891 | - | |
0.12 | $349,990+ | 4 | 2 | 1,845 | - | |
0.12 | $369,990+ | 4 | 3 | 2,142 | - |
Price and Tax history
| Date | Event | Price |
|---|---|---|
Sep 8, 2026 Source: ECAOR #1011552 | Listed For Sale | $366,490 |
LGBTQ Local Legal Protections
LGBTQ Local Legal Protections



Lisa M Strickland, Lennar Realty Inc
Agent Phone: (850) 227-5992
IDX information is provided exclusively for personal, non-commercial use, and may not be used for any purpose other than to identify prospective properties consumers may be interested in purchasing. Information is deemed reliable but not guaranteed.
Member number: 28189
Similar Homes You May Like
 NEW CONSTRUCTION
- NEW CONSTRUCTION
 NEW CONSTRUCTION
 NEW CONSTRUCTION
 NEW CONSTRUCTION
 NEW CONSTRUCTION
- NEW CONSTRUCTION
 0.62 ACRESBetter Homes and Gardens Real Estate Coast Properties
 NEW CONSTRUCTIONDR Horton Realty of Emerald Coast LLC
 NEW CONSTRUCTIONDR Horton Realty of Emerald Coast LLC
- NEW CONSTRUCTIONDR Horton Realty of Emerald Coast LLC
 NEW CONSTRUCTIONDR Horton Realty of Emerald Coast LLC
 NEW CONSTRUCTIONDR Horton Realty of Emerald Coast LLC
 NEW CONSTRUCTIONDR Horton Realty of Emerald Coast LLC
- NEW CONSTRUCTIONDR Horton Realty of Emerald Coast LLC
 NEW CONSTRUCTIONDR Horton Realty of Emerald Coast LLC
 NEW CONSTRUCTIONDR Horton Realty of Emerald Coast LLC
 NEW CONSTRUCTIONDR Horton Realty of Emerald Coast LLC
 NEW CONSTRUCTIONDR Horton Realty of Emerald Coast LLC
 NEW CONSTRUCTIONDR Horton Realty of Emerald Coast LLC
 0.26 ACRESKeller Williams Realty SRB
 NEW CONSTRUCTIONDR Horton Realty of Emerald Coast LLC
 NEW CONSTRUCTION
 NEW CONSTRUCTION
 NEW CONSTRUCTION
 NEW CONSTRUCTION
 NEW CONSTRUCTION
 NEW CONSTRUCTION
 NEW CONSTRUCTION
 NEW CONSTRUCTION
 NEW CONSTRUCTION
 NEW CONSTRUCTION
 NEW CONSTRUCTIONDR Horton Realty of Emerald Coast LLC
 NEW CONSTRUCTIONDR Horton Realty of Emerald Coast LLC
- NEW CONSTRUCTIONDR Horton Realty of Emerald Coast LLC
 See more homes for sale inFreeport


New Listings near 60 Old Bridge Rd #HS-D2
 NEW - 1 HR AGOAdams Homes Realty Inc
- NEW CONSTRUCTIONDR Horton Realty of Emerald Coast LLC
 Christies International Real Estate Emerald Coast
 Teel & Waters Real Estate Company Inc
- See more homes for sale inFreeport


Frequently asked questions about 60 Old Bridge Rd #HS-D2
- What is the estimated monthly payment for 60 Old Bridge Rd #HS-D2?Based on a $366,490 list price with 20% down at today's rates, the estimated monthly payment for 60 Old Bridge Rd #HS-D2 in Freeport, FL is approximately $2,288 (about $1,929 principal & interest, $284 property taxes, and $75 homeowner's insurance). This is an estimate. Actual payment depends on your loan terms.
- How does the list price for 60 Old Bridge Rd #HS-D2 compare to homes in Freeport?60 Old Bridge Rd #HS-D2 in Freeport, FL is listed at $366,490. The median sale price in Freeport is $365K.
- What do residents say about Freeport?Residents describe Freeport, FL as easy to park in, well-kept, and dog-friendly. Most residents say you need a car. See homes for sale in Freeport, FL.
- What are the closest schools to 60 Old Bridge Rd #HS-D2?The closest schools to 60 Old Bridge Rd #HS-D2 in Freeport, FL are Freeport Elementary School (rated 6/10), Freeport Middle School (Elementary, rated 7/10), Freeport Senior High School (rated 8/10).
- Does 60 Old Bridge Rd #HS-D2 have laundry facilities?Yes, 60 Old Bridge Rd #HS-D2 in Freeport, FL has laundry facilities.
- How big is the lot at 60 Old Bridge Rd #HS-D2?The lot at 60 Old Bridge Rd #HS-D2 in Freeport, FL is about 0.38 acres (16,553 sq ft).
60 Old Bridge Rd #HS-D2, Freeport, FL 32439 is a 4 bedroom, 2 bathroom, 2,000 sqft single-family home built in 2025. This property is currently available for sale and was listed by ECAOR on Sep 8, 2026. The MLS # for this home is MLS# 1011552.