


$3,895,000
Original price: $3,995,000
 5 Beds
 5 Baths
 4,306 sqft (on 0.57 acres)
60 Nelson Ln, Danville, CA 94526
Est. Mortgage $24,780/mo*
Get Pre-QualifiedHome Highlights

Single-Family Home

Built in 2026

0.57 acre lot

$905/sqft

3 Car Garage

HOA $262/mo
Local Information
- Map ViewExplore the area around 60 Nelson Ln.

- Schools1 Elementary School1 Middle School1 High School

- Shop & Eat

-- mins to
About this House
What's unique:Expansive islandSpacious family roomInviting dining roomBreakfast nookConveniently located laundry roomExpansive loggia
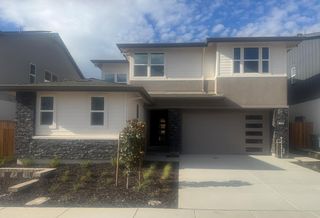
Final Home Remaining in Vista Oaks! Don't miss the opportunity to reside in one of Westside Danville's newest communities. Move in Ready New Construction nestled on a spacious ½ acre lot with stunning views of the Las Trampas Range. Experience unparalleled luxury with Residence D at Vista Oaks by Edenbridge Homes. Ideally located in the west side of Danville this elegant estate home was designed with comfort and busy lifestyles in mind. Step inside this magnificent estate home and be greeted by a beautifully appointed formal living room and inviting dining room both of which are flooded with natural light from a plethora of windows. Meander through the butler pantry complete with Sub-Zero wine cooler and wet bar to a gourmet kitchen featuring a comprehensive suite of Wolf Sub-Zero appliances, walk-in pantry, expansive island and breakfast nook that adjoin a spacious family room, providing an expansive space for social gatherings. The vast family room spills to an expansive loggia through an oversized stacking patio door for easy outdoor living on one side all while flooded with natural light from the other. An adjacent guest suite situated on the entry level provides for a quiet, comfortable and private retreat for family and friends alike. Atop the elegant staircase resides an expansive junior suite appointed with a beautifully tiled shower and spacious walk-in closet. Additionally upstairs two spacious secondary bedrooms that share a bath boasting dual vanities as well as tub shower combo. Steps away, a conveniently located laundry room and versatile loft area that can be used as an office, tech space or media center. Beyond the loft lies a grand master suite and bath, showcasing dual vanities, a luxurious shower, free standing soaking tub, and two generous walk-in closets. Schedule a private viewing and experience this extraordinary estate home for yourself!
Last check for updates: about 20 hours ago
Listing courtesy of William Shumate DRE #02216768, (925) 768-9929
The Reiser Group
Source: CCAR, MLS#41134873
Also Listed on CCAR.
Open House
Saturday, September 26
1:00 PM to 3:00 PM
Sunday, September 27
1:00 PM to 3:00 PM
Home Details for 60 Nelson Ln

|
|---|
Interior Details Number of Rooms: 16Types of Rooms: Bathroom, KitchenWet Bar |
Beds & Baths Number of Bedrooms: 5Number of Bathrooms: 5Number of Bathrooms (full): 4Number of Bathrooms (partial): 1 |
Dimensions and Layout Living Area: 4306 Square Feet |
Appliances & Utilities Utilities: Internet Available, Natural Gas Connected, Individual Electric Meter, Individual Gas MeterAppliances: Dishwasher, Double Oven, Gas Range, Microwave, Oven, Refrigerator, Self Cleaning Oven, Tankless Water HeaterDishwasherLaundry: Gas Dryer Hookup,Hookups Only,Laundry Room,Cabinets,Sink,Upper LevelMicrowaveRefrigerator |
Heating & Cooling Heating: Zoned,MultiUnits,Fireplace(s)Has CoolingAir Conditioning: Central Air,Multi UnitsHas HeatingHeating Fuel: Zoned |
Fireplace & Spa Number of Fireplaces: 1Fireplace: Family Room, GasHas a Fireplace |
Gas & Electric Electric: Photovoltaics Seller Owned, 220 Volts in Laundry |
Windows, Doors, Floors & Walls Flooring: Hardwood, Tile, Carpet, Engineered Wood |
Levels, Entrance, & Accessibility Stories: 2Levels: TwoFloors: Hardwood, Tile, Carpet, Engineered Wood |

|
|---|
Exterior Home Features Roof: Tile CementFencing: Fenced, WoodExterior: Private EntranceFoundation: SlabNo Private Pool |
Parking & Garage Number of Garage Spaces: 3Number of Covered Spaces: 3No CarportHas a GarageHas an Attached GarageParking Spaces: 3Parking: Attached,Garage Door Opener |
Pool Pool: Possible Pool Site, None |
Water & Sewer Sewer: Public Sewer |

|
|---|
Days on Market: 131 |

|
|---|
Year Built Year Built: 2026 |
Property Type / Style Property Type: ResidentialProperty Subtype: Single Family ResidenceArchitecture: Prairie |
Building Construction Materials: Stone, Stucco, Other, Stone VeneerIs a New ConstructionNot Attached PropertyIncludes Home Warranty |

|
|---|
Price List Price: $3,895,000Price Per Sqft: $905 |
Status Change & Dates Possession Timing: Close Of Escrow |

|
|---|
MLS Status: Price Change |

|
|---|

|
|---|
Direction & Address City: DanvilleCommunity: Not Listed |
School Information High School District: San Ramon Valley (925) 552-5500 |

|
|---|
Listing Agent Listing ID: 41134873 |

|
|---|
Building Details Builder Model: Residence DBuilder Name: Edenbridge Homes |
Building Area Building Area: 4306 Square Feet |

|
|---|
HOA Fee Includes: Reserve Fund, Other, StreetHOA Name: NOT LISTEDHOA Phone: 925-373-6316Has an HOAHOA Fee: $262/Monthly |

|
|---|
Lot Area: 0.57 acres |

|
|---|
Special Conditions: Standard |

|
|---|
Energy Efficiency Features: Insulation, Other, Thermostat, Water Heater |

|
|---|
Mls Number: 41134873 |

|
|---|
HOA Amenities: Other |
Around this home
What Locals Say about Danville
At least 346 Trulia users voted on each feature.

95 % Say it's dog friendly

91 % Say parking is easy

87 % Say car is needed

87 % Say people would walk alone at night

85 % Say there's holiday spirit

81 % Say yards are well-kept

78 % Say it's quiet

77 % Say kids play outside

73 % Say there's wildlife

72 % Say there are sidewalks

70 % Say neighbors are friendly

69 % Say they plan to stay for at least 5 years

62 % Say streets are well-lit

58 % Say it's walkable to grocery stores

55 % Say it's walkable to restaurants

55 % Say there are community events
Sourced by Trulia users. Learn more about our methodology.
Market trends in Danville
Last updated August 2026
Avg. sale price
$2.01M
$31.33KMoM
Sale-to-List Price
98.6%
0.3%MoM
Price per sq ft
$755
$8MoM
Available listings
187
10MoM
Home Value
Trulia Estimate
$3.82MSince last month
Decreased$56K (-1.4%)Since last year
Decreased$319K (-7.7%)Since last sale
Increased$2M (+154.4%)Learn more about this home's value by checking out its Trulia Estimate, the value of nearby homes, and how much similar homes have sold for.
Trulia Estimate
The of this home's value decreased by -8% in the last 10 years
| Month | Estimated value |
|---|---|
2026 | |
| September 2026 | $3.82M |
| August 2026 | $3.87M |
| July 2026 | $3.89M |
| June 2026 | $4.09M |
| May 2026 | $4.14M |
Comparable sales
These are recently sold homes that have a similar location or other similar features to this home, like bedrooms, bathrooms, and square footage. Get a sense of the expected prices in the area by viewing these homes.Address | Distance | Property Type | Sold Price | Sold Date | Bed | Bath | Sqft |
|---|---|---|---|---|---|---|---|
0.04 | Single-Family Home | $4,495,000 | 04/29/26 | 5 | 5 | 4,726 | |
0.03 | Single-Family Home | $4,750,000 | 08/12/26 | 6 | 6 | 5,493 | |
0.14 | Single-Family Home | $2,200,000 | 11/18/25 | 6 | 3 | 3,690 | |
0.11 | Single-Family Home | $2,902,000 | 07/17/26 | 4 | 3 | 3,128 | |
0.51 | Single-Family Home | $3,800,000 | 03/05/26 | 5 | 5 | 3,070 | |
0.36 | Single-Family Home | $2,010,000 | 05/14/26 | 5 | 3 | 3,158 | |
0.52 | Single-Family Home | $4,198,000 | 08/28/26 | 4 | 5 | 5,716 | |
0.31 | Single-Family Home | $6,000,000 | 07/24/26 | 6 | 8 | 7,269 |
Nearby home prices
Get a sense of expected prices in the area by checking the value of nearby homes.Address | Distance | Price | Bed | Bath | Sqft | Status |
|---|---|---|---|---|---|---|
0.04 | $1,843,900 | 4 | 3 | 2,965 | Off Market | |
0.03 | $4,750,000 | 6 | 5 | 5,493 | Recently Sold | |
0.00 | - | 5 | 5 | 4,304 | Off Market | |
0.06 | $3,128,700 | 5 | 4 | 4,551 | Off Market | |
0.04 | $4,495,000 | 5 | 4 | 4,726 | Recently Sold | |
0.08 | $2,448,200 | 5 | 3 | 3,176 | Off Market | |
0.09 | $1,640,200 | 3 | 2 | 1,568 | Off Market | |
0.13 | $2,272,300 | 4 | 2 | 2,774 | Off Market | |
0.16 | $633,800 | 2 | 1 | 980 | Off Market | |
0.11 | $2,902,000 | 4 | 3 | 3,128 | Recently Sold | |
0.10 | - | - | - | - | Off Market |
Price and Tax history
| Date | Event | Price |
|---|---|---|
Sep 17, 2026 Source: CCAR #41134873 | PriceChange | $3,895,000 Price decreased by 3% |
Jul 23, 2026 Source: CCAR #41134873 | PriceChange | $3,995,000 Price decreased by 5% |
May 15, 2026 Source: CCAR #41134873 | Listed For Sale | $4,195,000 |
Apr 24, 2025 Source: CCAR #41063611 | Sold | $1,500,000 |
Jul 24, 2024 Source: bridgeMLS/CCAR/Bay East AOR #41063611 | Pending | $1,495,000 |
Jun 18, 2024 Source: bridgeMLS/CCAR/Bay East AOR #41063611 | Listed For Sale | $1,495,000 |
LGBTQ Local Legal Protections
LGBTQ Local Legal Protections



William Shumate, The Reiser Group
Agent Phone: (925) 768-9929
CCAR ©2026. Bay East ©2026. bridgeMLS ©2026. Information Deemed Reliable But Not Guaranteed. This information is being provided by the CCAR MLS, or Bay East MLS, or bridgeMLS. The listings presented here may or may not be listed by the Broker/Agent operating this website. This information is intended for the personal use of consumers and may not be used for any purpose other than to identify prospective properties consumers may be interested in purchasing. Data last updated at 2026-09-22 12:24:42 PDT
Similar Homes You May Like
 NEW CONSTRUCTION0.48 ACRES
 OPEN SAT, 1-4PM
 NEW CONSTRUCTION
 41.48 ACRES
 NEW CONSTRUCTION
 0.28 ACRES
 0.55 ACRES
 0.41 ACRES
 NEW CONSTRUCTION
 0.55 ACRES
 OPEN SUN, 2-4PM0.8 ACRES

 2.16 ACRES
 5.49 ACRES
 0.58 ACRES
 0.46 ACRES

 0.53 ACRES
 1.07 ACRES
 0.32 ACRES
 0.28 ACRES
 0.72 ACRES
 0.61 ACRES
 0.92 ACRES
 OPEN SAT, 1:30-4PM0.7 ACRES
 0.26 ACRES
 3.73 ACRES
 0.6 ACRES
 1.97 ACRES
 1.65 ACRES
 0.44 ACRES
 2.97 ACRES
 OPEN SAT, 2-4PM1.1 ACRES
 0.45 ACRES
 0.62 ACRES
 See more homes for sale inDanville

New Listings near 60 Nelson Ln
 OPEN THU, 11-1PM0.41 ACRES
 NEWCOMING SOON0.49 ACRES
 NEWCOMING SOON5.01 ACRES
- OPEN SAT, 1-4PM
 COMING SOON0.36 ACRES
 COMING SOON0.36 ACRES
 0.58 ACRES
 0.49 ACRES
 OPEN SUN, 2-4PM0.58 ACRES
 COMING SOON0.32 ACRES
- 2.97 ACRES
 0.4 ACRES
- 0.55 ACRES
 0.37 ACRES
 0.48 ACRES
- See more homes for sale inDanville
Frequently asked questions about 60 Nelson Ln
- What is the estimated monthly payment for 60 Nelson Ln?Based on a $3,895,000 list price with 20% down at today's rates, the estimated monthly payment for 60 Nelson Ln in Danville, CA is approximately $24,721 (about $20,913 principal & interest, $3,733 property taxes, and $75 homeowner's insurance). This is an estimate. Actual payment depends on your loan terms.
- How does the list price for 60 Nelson Ln compare to homes in Danville?60 Nelson Ln in Danville, CA is listed at $3,895,000, about 94% above the $2.01M median sale price in Danville.
- What do residents say about Danville?Residents describe Danville, CA as dog-friendly, easy to park in, and well-kept. Most residents say you need a car. See homes for sale in Danville, CA.
- What are the closest schools to 60 Nelson Ln?The closest schools to 60 Nelson Ln in Danville, CA are Montair Elementary School (rated 10/10), San Ramon Valley High School (rated 10/10), Stone Valley Middle School (rated 10/10).
- Does 60 Nelson Ln have air conditioning?Yes, 60 Nelson Ln in Danville, CA has air conditioning.
- Does 60 Nelson Ln have a pool?Yes, 60 Nelson Ln in Danville, CA has a pool.
60 Nelson Ln, Danville, CA 94526 is a 5 bedroom, 5 bathroom, 4,306 sqft single-family home built in 2026. This property is currently available for sale and was listed by CCAR on May 15, 2026. The MLS # for this home is MLS# 41134873.