


$1,700,900
 4 Beds
 5.5 Baths
 6,245 sqft (on 0.96 acres)
60 Inverrary Rd, Pinehurst, NC 28374
Est. Refi. Payment $10,193/mo*
Refinance Your HomeCurrently Off Market - Sold Mar 15, 2018 for $895,000
Home Value
Trulia Estimate
$1.7MSince last month
Increased$3K (+0.2%)Since last year
Increased$26K (+1.5%)Since last sale
Increased$826K (+92.2%)Learn more about this home's value by checking out its Trulia Estimate, the value of nearby homes, and how much similar homes have sold for.
Trulia Estimate
The of this home's value increased by +83% in the last 10 years
| Month | Estimated value |
|---|---|
2026 | |
| September 2026 | $1.72M |
| August 2026 | $1.72M |
| July 2026 | $1.71M |
| June 2026 | $1.74M |
| May 2026 | $1.71M |
| April 2026 | $1.67M |
| March 2026 | $1.77M |
| February 2026 | $1.69M |
| January 2026 | $1.61M |
2025 | |
2024 | |
2023 | |
2022 | |
2021 | |
2020 | |
2019 | |
2018 | |
2017 | |
2016 | |
Comparable sales
These are recently sold homes that have a similar location or other similar features to this home, like bedrooms, bathrooms, and square footage. Get a sense of the expected prices in the area by viewing these homes.Address | Distance | Property Type | Sold Price | Sold Date | Bed | Bath | Sqft |
|---|---|---|---|---|---|---|---|
0.22 | Single-Family Home | $1,265,000 | 08/11/26 | 4 | 4.5 | 4,565 | |
0.34 | Single-Family Home | $1,062,500 | 04/17/26 | 4 | 4 | 4,689 | |
0.12 | Single-Family Home | $440,000 | 03/26/26 | 4 | 3 | 2,650 | |
0.50 | Single-Family Home | $1,025,000 | 10/23/25 | 4 | 4.5 | 3,949 | |
0.41 | Single-Family Home | $1,395,000 | 01/30/26 | 4 | 4.5 | 3,433 | |
0.37 | Single-Family Home | $1,062,500 | 04/17/26 | 3 | 4 | 2,830 | |
0.54 | Single-Family Home | $1,650,000 | 06/17/26 | 5 | 5 | 7,038 | |
0.64 | Single-Family Home | $1,250,000 | 04/15/26 | 4 | 4.5 | 3,864 | |
0.62 | Single-Family Home | $2,730,000 | 01/08/26 | 4 | 4 | 4,558 | |
0.79 | Single-Family Home | $940,000 | 03/17/26 | 3 | 4.5 | 5,319 |
Nearby home prices
Get a sense of expected prices in the area by checking the value of nearby homes.Address | Distance | Price | Bed | Bath | Sqft | Status |
|---|---|---|---|---|---|---|
0.03 | - | - | - | - | Off Market | |
0.03 | - | - | - | - | Off Market | |
0.03 | - | - | - | - | Off Market | |
0.03 | - | - | - | - | Off Market | |
0.03 | $917,500 | 3 | 2.5 | 3,160 | Off Market | |
0.04 | - | - | - | - | Off Market | |
0.04 | $1,618,600 | 3 | 4 | 3,830 | Off Market | |
0.05 | $832,600 | 3 | 2 | 2,750 | Off Market | |
0.06 | $826,000 | 3 | 3 | 2,850 | Off Market | |
0.06 | - | - | - | - | Off Market | |
0.06 | - | - | - | - | Off Market | |
0.07 | $758,500 | 3 | 3 | 2,400 | Off Market | |
0.07 | - | - | - | - | Off Market | |
0.07 | - | - | - | - | Off Market | |
0.07 | $1,428,000 | 5 | 4.5 | 5,724 | For Sale | |
0.08 | $571,200 | 4 | 3 | 2,191 | Off Market | |
0.09 | $812,700 | 3 | 3 | 2,290 | Off Market | |
0.09 | $1,634,400 | 3 | 4 | 5,040 | Off Market | |
0.09 | - | - | - | - | Off Market | |
0.09 | - | Studio | - | - | Off Market |
Local Information
- Map ViewExplore the area around 60 Inverrary Rd.

- Schools1 Preschool School1 Elementary School1 Middle School1 High School

- Shop & Eat

-- mins to
Home Highlights

Single-Family Home

Built in 2003

0.96 acre lot

6,245 sqft

$272/sqft

Garage
About this House
Impressive Custom Home!
Welcome to this fantastic custom built estate with unmatched quality and amazing golf course views. Enjoy watching players on the 10th green and the 14th fairway of Fairwoods #7 golf course from this lovely wooded corner lot. A landscaped front yard and circular drive greet you at the entrance to this two story home with finished walkout basement. A Porte-cochere over the drive ensures you always arrive in style as you transition from the relaxing front porch to the elegant marble foyer with French doors, columns, and chandeliers. Vaulted tray ceilings with beautiful trim work and skylights highlight only the finest taste. A formal dining room offers an polished place to entertain guests.
A large living room with limestone fireplace surround beckons you to relax in style, while the adjacent wet bar offers access to the deck with golf views. The well appointed gourmet Chefs kitchen features rich custom cabinetry, granite countertops, and high end stainless steel appliances, including a gas cooktop, double oven, and warming drawer. A large center island provides plenty of space to prep for a party, or utilize the addition of a butler’s pantry. A split floor plan with guest suite on the main level offers plenty of privacy. Retreat to the master bedroom suite with private fireplace, walk-in closet, and European bath.
The finished lower level features a private entrance, two bedrooms with attached baths, and a wine cellar. There is a second laundry area with a huge storage room, and a dry sauna. Enjoy a refreshing dip in the private in ground pool, or unwind on the covered patio with views of the terraced backyard. This all brick home features a metal roof with lifetime warranty and a four car attached garage with golf cart parking. A second two car garage offers a workshop and dog washing area. Come live the resort lifestyle in this gated country club community. For more information on this listing or to view all of my listings, go to www.McDevittTownAndCountry.com or contact me today at 910-691-7901 with any questions or to see this home!
Welcome to this fantastic custom built estate with unmatched quality and amazing golf course views. Enjoy watching players on the 10th green and the 14th fairway of Fairwoods #7 golf course from this lovely wooded corner lot. A landscaped front yard and circular drive greet you at the entrance to this two story home with finished walkout basement. A Porte-cochere over the drive ensures you always arrive in style as you transition from the relaxing front porch to the elegant marble foyer with French doors, columns, and chandeliers. Vaulted tray ceilings with beautiful trim work and skylights highlight only the finest taste. A formal dining room offers an polished place to entertain guests.
A large living room with limestone fireplace surround beckons you to relax in style, while the adjacent wet bar offers access to the deck with golf views. The well appointed gourmet Chefs kitchen features rich custom cabinetry, granite countertops, and high end stainless steel appliances, including a gas cooktop, double oven, and warming drawer. A large center island provides plenty of space to prep for a party, or utilize the addition of a butler’s pantry. A split floor plan with guest suite on the main level offers plenty of privacy. Retreat to the master bedroom suite with private fireplace, walk-in closet, and European bath.
The finished lower level features a private entrance, two bedrooms with attached baths, and a wine cellar. There is a second laundry area with a huge storage room, and a dry sauna. Enjoy a refreshing dip in the private in ground pool, or unwind on the covered patio with views of the terraced backyard. This all brick home features a metal roof with lifetime warranty and a four car attached garage with golf cart parking. A second two car garage offers a workshop and dog washing area. Come live the resort lifestyle in this gated country club community. For more information on this listing or to view all of my listings, go to www.McDevittTownAndCountry.com or contact me today at 910-691-7901 with any questions or to see this home!
60 Inverrary Rd, Pinehurst, NC 28374 is a 4 bedroom, 6 bathroom, 6,245 sqft single-family home built in 2003. It last sold for $895,000 on Mar 15, 2018. More recently, it was listed as a rental in February 2014 with an asking price of $35,000 per month. That rental listing was removed on June 25, 2014. This property is not currently displayed as for sale or rent on Trulia. The Trulia Estimate is $1,700,900, with a rent estimate of $4,142/month.
Home Details for 60 Inverrary Rd

|
|---|
Interior Details BasementAdditional StorageAtticNumber of Rooms: 9Types of Rooms: Walk In Closet, Breakfast Nook, Dining Room, Family Room, Laundry Room, Library, Master Bath, Pantry, Recreation RoomStorageWet BarCeiling Fan |
Heating & Cooling Heating: Heat Pump, GasAir ConditioningHeating Fuel: Heat Pump |
Levels, Entrance, & Accessibility Stories: 3Floors: Other, Carpet, Hardwood |
Appliances & Utilities Cable ReadyDishwasherDisposalDryerMicrowaveRefrigeratorWasher |
Fireplace & Spa FireplaceJetted Bath Tub |
Windows, Doors, Floors & Walls Double Paned Windows |

|
|---|
Exterior Home Features Roof: MetalDeckExterior: BrickFoundation Type: FootingGardenLawnPatioPorchSprinkler System |
Parking & Garage GarageParking Spaces: 4Parking: Garage Attached |

|
|---|
Year Built Year Built: 2003Year Updated: 2018 |
Property Type / Style Property Type: Single Family HomeArchitecture: Other |

|
|---|
Lot Area: 0.96 acres |

|
|---|
Pool Sauna |
Price and Tax history
| Date | Event | Price |
|---|---|---|
Mar 15, 2018 Source: Hive MLS #1005172153 | Sold | $895,000 |
Nov 16, 2017 Source: Agent Provided | Pending | $895,000 |
Jan 6, 2017 Source: Agent Provided | Listed For Sale | $895,000 |
May 22, 2016 Source: Agent Provided | Listed For Sale | $995,000 |
Oct 21, 2015 Source: Agent Provided | Listed For Sale | $1,000,000 |
Jun 25, 2014 Source: Agent Provided | Listed For Sale | $1,295,000 |
Jun 25, 2014 Source: Agent Provided | ListingRemoved | $20,000 |
Apr 30, 2014 Source: Agent Provided | PriceChange | $20,000 Price decreased by 43% |
Feb 25, 2014 Source: Agent Provided | Listed For Rent | $35,000 |
Feb 25, 2014 Source: Agent Provided | ListingRemoved | $1,295,000 |
Mar 21, 2013 Source: Agent Provided | Listed For Sale | $1,295,000 |
Oct 19, 2011 Source: Agent Provided | Listed For Sale | $1,495,000 |
May 16, 2011 Source: N/A | Sold | $38,000 |
Aug 29, 2010 Source: Agent Provided | Listed For Sale | $1,600,000 |
| Year | Property tax | Tax assessment |
|---|---|---|
| 2024 | $7,977 | $1,393,400 |
Home facts updated by county records
Market trends in Pinehurst
Last updated August 2026
Avg. sale price
$598K
$7.92KMoM
Sale-to-List Price
98.0%
0.1%MoM
Price per sq ft
$249
$1MoM
Available listings
231
2MoM
Around this home
What Locals Say about Pinehurst
At least 101 Trulia users voted on each feature.

94 % Say car is needed

89 % Say parking is easy

88 % Say yards are well-kept

86 % Say it's dog friendly

84 % Say there's holiday spirit

83 % Say it's quiet

76 % Say people would walk alone at night

62 % Say kids play outside

62 % Say they plan to stay for at least 5 years

56 % Say neighbors are friendly

55 % Say there's wildlife

40 % Say there are community events

29 % Say streets are well-lit

26 % Say there are sidewalks

22 % Say it's walkable to restaurants

14 % Say it's walkable to grocery stores
Sourced by Trulia users. Learn more about our methodology.
LGBTQ Local Legal Protections
LGBTQ Local Legal Protections



Frequently asked questions about 60 Inverrary Rd
- What is 60 Inverrary Rd estimated to be worth?Trulia's estimated value for 60 Inverrary Rd in Pinehurst, NC is $1,700,900.
- What is the price history for 60 Inverrary Rd?60 Inverrary Rd in Pinehurst, NC last sold for $895,000 in March 2018.
- Is Pinehurst a buyer's or seller's market?Pinehurst is currently a buyer's market, based on recent for-sale activity.
- What's the median sale price in Pinehurst?The median sale price in Pinehurst is $598K. That is down $7.92K from the prior month.
- Does 60 Inverrary Rd have laundry facilities?Yes, 60 Inverrary Rd in Pinehurst, NC has in-unit laundry.
- How big is the lot at 60 Inverrary Rd?The lot at 60 Inverrary Rd in Pinehurst, NC is about 0.96 acres (41,817 sq ft).
Explore by feature - Pet Friendly
 SPECIAL OFFERPET FRIENDLY
 APPLY INSTANTLYPET FRIENDLYFURNISHED
 APPLY INSTANTLYPET FRIENDLY
 APPLY INSTANTLYPET FRIENDLY
 APPLY INSTANTLYPET FRIENDLY
 APPLY INSTANTLYPET FRIENDLY
 PET FRIENDLY
 PET FRIENDLY
 PET FRIENDLY
 APPLY INSTANTLYPET FRIENDLY
Explore by feature - Garage
 SPECIAL OFFER
 APPLY INSTANTLYFURNISHED
 APPLY INSTANTLYPET FRIENDLY
 NEW - 1 HR AGOAPPLY INSTANTLY
 APPLY INSTANTLYPET FRIENDLY
- APPLY INSTANTLYPET FRIENDLY
 APPLY INSTANTLYPET FRIENDLYFURNISHED
 APPLY INSTANTLYPET FRIENDLYFURNISHED
 APPLY INSTANTLYPET FRIENDLY
- APPLY INSTANTLYPET FRIENDLY
Explore by feature - Air Conditioning
- SPECIAL OFFER
- APPLY INSTANTLYFURNISHED
- APPLY INSTANTLYPET FRIENDLY
- NEW - 1 HR AGOAPPLY INSTANTLY
- APPLY INSTANTLYPET FRIENDLY
- APPLY INSTANTLYPET FRIENDLYFURNISHED
 APPLY INSTANTLYPET FRIENDLYFURNISHED
 APPLY INSTANTLYPET FRIENDLYFURNISHED
- APPLY INSTANTLYPET FRIENDLY
- APPLY INSTANTLYPET FRIENDLYFURNISHED
Explore by feature - Pool
- SPECIAL OFFERPET FRIENDLY
- NEW - 1 HR AGOAPPLY INSTANTLY
 APPLY INSTANTLYFURNISHED
- APPLY INSTANTLYPET FRIENDLY


Explore by feature - Washer/dryer
- SPECIAL OFFERPET FRIENDLY
- SPECIAL OFFER
- APPLY INSTANTLYFURNISHED
- APPLY INSTANTLYPET FRIENDLY
- NEW - 1 HR AGOAPPLY INSTANTLY
- APPLY INSTANTLYPET FRIENDLY
- APPLY INSTANTLYPET FRIENDLYFURNISHED
- APPLY INSTANTLYPET FRIENDLYFURNISHED
- APPLY INSTANTLYPET FRIENDLYFURNISHED
- APPLY INSTANTLYPET FRIENDLY
Explore by feature - Outdoor Space
 NEW - 2 DAYS AGOPET FRIENDLY
- PET FRIENDLY
 NEW - 1 DAY AGOPET FRIENDLY

 PET FRIENDLY
 PET FRIENDLY
 PET FRIENDLY
 PET FRIENDLY
Apartments for Rent
 PET FRIENDLYTotal price$1,488 - $2,517/mo1-3 bd1-2 baAscend Morganton Park | 50 Pavilion Way,
Southern Pines, NC 28387- PET FRIENDLY
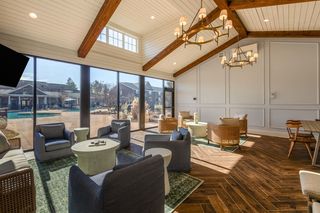 PET FRIENDLYTotal price$1,397 - $2,075/mo1-3 bd1-2 baLuxe and Legends at Morganton Park Apartment Homes | 500 Legends Dr,
Southern Pines, NC 28387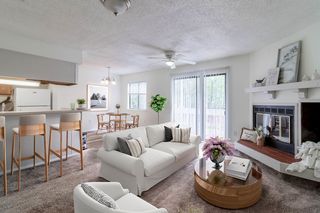 PET FRIENDLY
 PET FRIENDLY
- APPLY INSTANTLYPET FRIENDLYFURNISHED
 APPLY INSTANTLYPET FRIENDLY
 APPLY INSTANTLYFURNISHED
 See more homes for rent inPinehurst
Off Market Homes Near 60 Inverrary Rd
 SOLDSEP 24, 2026Premier Real Estate of the Sandhills LLC
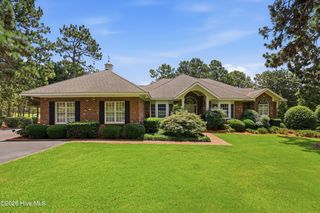 SOLDSEP 24, 2026Lin Hutaff's Pinehurst Realty Group
 SOLDSEP 24, 2026Vivid Property Group
 SOLDSEP 18, 2026Landseer Properties LLC
 SOLDSEP 18, 2026Lin Hutaff's Pinehurst Realty Group
 SOLDSEP 16, 2026Pines Sotheby's International Realty
 SOLDSEP 11, 2026Landseer Properties LLC
 SOLDSEP 11, 2026Pines Sotheby's International Realty
 SOLDSEP 10, 2026Forest Creek Real Estate Group
 See more homes for sale inPinehurst

Homes for sale near 60 Inverrary Rd
 0.69 ACRESOld Glory Realty LLC
 0.67 ACRESLin Hutaff's Pinehurst Realty Group
 0.66 ACRESLin Hutaff's Pinehurst Realty Group
 0.67 ACRESBerkshire Hathaway HS Pinehurst Realty Group/PH
 NEW CONSTRUCTION0.57 ACRESPines Sotheby's International Realty
 0.57 ACRESFormyduval Homes Real Estate, LLC
 NEW CONSTRUCTION0.25 ACRESRhodes and Co LLC
 0.26 ACRESEverything Pines Partners LLC
 1.05 ACRESColdwell Banker Advantage-Southern Pines
- See more homes for sale inPinehurst


- Results are loading