

60 Heaton Dr
Covington, GA 30016
 5 Beds
 3 Baths
 2,870 sqft (on 0.34 acres)
5 Beds
3 Baths
2,870 sqft
(on 0.34 acres)
Local Information
- Map ViewExplore the area around 60 Heaton Dr.

- Schools1 Preschool School1 Elementary School1 Middle School1 High School

- Shop & Eat

-- mins to
Home Highlights

Property Type
Single-Family Home

Year Built
2006

Lot Size
0.34 acres
Living Area
2,870 sqft

Price/Sqft
$126

Parking
Attached Garage

HOA
$38/Monthly
About this House
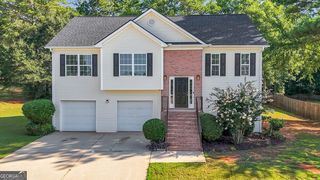
Welcome to 60 Heaton Dr, Covington, GA 30016 This beautifully maintained 5-bedroom, 3-bathroom home offers the perfect blend of space, comfort, and outdoor charm in a quiet Covington neighborhood. With a spacious and functional layout, this home is ideal for families or anyone seeking room to grow. Step inside to discover bright, open living areas, generously sized bedrooms, and well-appointed bathrooms - all designed with everyday living and entertaining in mind. But the true standout is outside: the stunning backyard oasis. Enjoy your own private retreat featuring a lush garden, expansive lawn, and a built-in pond that adds a peaceful, picturesque touch. Whether you're hosting gatherings, gardening, or simply relaxing by the water, this outdoor space offers endless enjoyment. Conveniently located near schools, parks, shopping, and dining, this home is a rare find in Covington. Don't miss the chance to make 60 Heaton Dr your new home - schedule a private showing today!
60 Heaton Dr, Covington, GA 30016 is a 5 bedroom, 3 bathroom, 2,870 sqft single-family home built in 2006. It last sold for the $365,000 asking price on Jul 23, 2025. It is currently off market. The Trulia Estimate is $360,900, with a rent estimate of $2,463/month.
Home Details for 60 Heaton Dr

|
|---|
MLS Status: Closed |

|
|---|
Interior Details Basement: NoneNumber of Rooms: 2Types of Rooms: Dining Room, Kitchen |
Beds & Baths Number of Bedrooms: 5Number of Bathrooms: 3Number of Bathrooms (full): 3 |
Dimensions and Layout Living Area: 2870 Square Feet |
Appliances & Utilities Utilities: Cable Available, Electricity Available, Water AvailableAppliances: Dishwasher, Microwave, RefrigeratorDishwasherLaundry: In Hall,Upper LevelMicrowaveRefrigerator |
Heating & Cooling Heating: CentralHas CoolingAir Conditioning: Ceiling Fan(s),Central AirHas HeatingHeating Fuel: Central |
Fireplace & Spa Number of Fireplaces: 1Fireplace: Living RoomHas a Fireplace |
Gas & Electric Has Electric on Property |
Windows, Doors, Floors & Walls Window: Double Pane WindowsFlooring: HardwoodCommon Walls: No Common Walls |
Levels, Entrance, & Accessibility Stories: 2Levels: TwoFloors: Hardwood |
View No View |
Security Security: Carbon Monoxide Detector(s), Security System, Smoke Detector(s) |

|
|---|
Exterior Home Features Roof: OtherPatio / Porch: PatioFencing: Back Yard, FencedOther Structures: Garage(s), Shed(s)Exterior: GardenFoundation: SlabGardenNo Private Pool |
Parking & Garage No CarportHas a GarageHas an Attached GarageParking Spaces: 2Parking: Attached,Garage,Garage Door Opener |
Frontage Not on Waterfront |
Water & Sewer Sewer: Public SewerWater Body: None |
Finished Area Finished Area (above surface): 2870 Square Feet |

|
|---|
Cumulative Days on Market: 23 |

|
|---|
Year Built Year Built: 2006 |
Property Type / Style Property Type: ResidentialProperty Subtype: Single Family ResidenceStructure Type: Garden/Patio HomeArchitecture: A-Frame,Brick Front |
Building Construction Materials: StoneNot a New ConstructionNot Attached PropertyDoes Not Include Home Warranty |
Property Information Condition: ResaleParcel Number: 0045C00000029000 |

|
|---|
Price List Price: $365,000 |
Status Change & Dates Off Market Date: Sun Jun 29 2025Possession Timing: Close Of Escrow |

|
|---|
Direction & Address City: CovingtonCommunity: Holly Hills |
School Information Elementary School: South SalemJr High / Middle School: LibertyHigh School: Alcovy |

|
|---|
Building Area Building Area: 2870 Square Feet |

|
|---|
Community Features: Street Lights |

|
|---|
HOA Fee Includes: OtherHas an HOAHOA Fee: $450/Annually |

|
|---|
Lot Area: 0.34 acres |

|
|---|
Special Conditions: No Disclosure |

|
|---|
Contingencies: OtherListing Agreement Type: Exclusive Right To Sell |

|
|---|
Mls Number: 10534795Attic: Pull Down StairsAbove Grade Unfinished Area: 2870Showing Requirements: Call Listing Agent, See Remarks |

|
|---|
Street Lights |
Last check for updates: about 13 hours ago
Listed by Jermalli Graham, (404) 632-2302
Atlanta Communities
Bought with: Santezja Wilson, (347) 764-8692, eXp Realty
Source: GAMLS, MLS#10534795
Price History for 60 Heaton Dr
| Date | Price | Event | Source |
|---|---|---|---|
| 07/23/2025 | $365,000 | Sold | GAMLS #10534795 |
| 07/05/2025 | $365,000 | Pending | FMLS GA #7588685 |
| 06/04/2025 | $365,000 | Listed For Sale | GAMLS #10534795 |
| 11/09/2006 | $188,300 | Sold | N/A |
Market trends in Covington
Last updated June 2026
Avg. sale price
$283K
$10.5KMoM
Sale-to-List Price
100.0%
0.4%MoM
Price per sq ft
$152
$6MoM
Available listings
547
30MoM

- Results are loading
Property Tax and Assessment
| Year | 2025 |
|---|---|
| Tax | $3,707 |
| Assessment | $367,100 |
Home facts updated by county records
Comparable Sales for 60 Heaton Dr
Address | Distance | Property Type | Sold Price | Sold Date | Bed | Bath | Sqft |
|---|---|---|---|---|---|---|---|
0.03 | Single-Family Home | $295,000 | 01/29/26 | 5 | 3 | 2,544 | |
0.08 | Single-Family Home | $375,000 | 05/20/26 | 5 | 3 | 3,974 | |
0.23 | Single-Family Home | $305,000 | 04/28/26 | 4 | 3 | 2,733 | |
0.38 | Single-Family Home | $250,000 | 12/17/25 | 5 | 3 | 2,870 | |
0.40 | Single-Family Home | $305,000 | 06/23/26 | 5 | 3 | 2,544 | |
0.37 | Single-Family Home | $315,000 | 03/16/26 | 4 | 3 | 2,368 | |
0.55 | Single-Family Home | $360,000 | 03/24/26 | 5 | 3.5 | 3,026 | |
0.55 | Single-Family Home | $339,999 | 08/08/25 | 6 | 3 | 3,305 | |
0.69 | Single-Family Home | $320,000 | 12/08/25 | 5 | 3.5 | 2,946 |
Nearby homes
Get a sense of prices in the area by checking nearby homes. SOLDJAN 29, 2026Virtual Properties Realty.com
 SOLDMAY 20, 2026Chapman Group Realty, Inc., Closed
 OFF MARKETVirtual Properties Realty.com, Closed
 SOLDFEB 27, 2026Keller Williams Realty Chattahoochee North, LLC
 OFF MARKETRock River Realty LLC, Closed
 OFF MARKETTrelora Realty, Inc., Closed
 OFF MARKETSolutions First Realty, LLC.
 OFF MARKETKeller Williams Premier, Closed
 SOLDDEC 17, 2025eXp Realty, Closed
 OFF MARKETAtlanta Fine Homes - Sotheby's Int'l, Closed

Assigned Schools
These are the assigned schools for 60 Heaton Dr.
- Alcovy High School
- 9-12
- Public
- 1921 Students
1/10GreatSchools RatingParent Rating Averagethis is the worst school ever teachers are very childish students need more discipline,the work teachers give are not explained , i try hard even ask questions .Alcovy High School struggles with persistent safety concerns and frequent disciplinary issues that create an environment where many students feel their physical well-being is constantly at risk. Furthermore, the combination of declining academic performance and a lack of consistent administrative support suggests that the institution is failing its fundamental mission to provide a stable, high-quality education.Other Review4mo ago - South Salem Elementary School
- PK-5
- Public
- 840 Students
5/10GreatSchools RatingParent Rating AverageYou never know what people are going through and nobody In this school down to the special education bus drivers have no compassion for others.Parent Review11mo ago - Liberty Middle School
- 6-8
- Public
- 903 Students
3/10GreatSchools RatingParent Rating AverageThe teachers never care. Multiple times have people been called racial slurs and the teachers don’t even turn their head. But a phone they will. The PE teachers refuse to listen to 504 plans which is illegal. Fights are so common as well. They don’t care about your child’s mental illness either I have seen it and teachers just laugh. Someone had a seizure and the teachers was just watching and laughing horrible school!Student Review10mo ago  Check out schools near 60 Heaton Dr.
What Locals Say about Covington
At least 567 Trulia users voted on each feature.

89 % Say car is needed

86 % Say yards are well-kept

83 % Say parking is easy

69 % Say it's quiet

69 % Say there's holiday spirit

66 % Say it's dog friendly

64 % Say kids play outside

51 % Say people would walk alone at night

50 % Say there's wildlife

48 % Say they plan to stay for at least 5 years

47 % Say neighbors are friendly

47 % Say streets are well-lit

46 % Say there are sidewalks

25 % Say there are community events

21 % Say it's walkable to grocery stores

20 % Say it's walkable to restaurants
Sourced by Trulia users. Learn more about our methodology.
LGBTQ Local Legal Protections
LGBTQ Local Legal Protections



Apartments for Rent
 PET FRIENDLY
 PET FRIENDLY
 FURNISHEDROOM FOR RENT
 FURNISHEDROOM FOR RENT
 See more homes for rent inCovington
Explore by feature - Pet Friendly
 NEW - 2 DAYS AGOSPECIAL OFFERPET FRIENDLY
 NEW - 1 DAY AGOSPECIAL OFFERPET FRIENDLY
 SPECIAL OFFERPET FRIENDLY
 NEW - 1 DAY AGOSPECIAL OFFERPET FRIENDLYFURNISHED
 SPECIAL OFFERPET FRIENDLY$1,967 - $2,167/mo3 bd3-4 baQuinn Residences at Covington Town Center | 12607 Persky Pl,
Covington, GA 30014 SPECIAL OFFERPET FRIENDLY$2,650 - $2,950/mo3-5 bd3-4 baQuinn Residences at Dorchester Place | 4112 Dorchester Dr SE,
Covington, GA 30014 NEW - 1 DAY AGOSPECIAL OFFERPET FRIENDLYTotal price$1,299 - $3,049/moStudio-3 bd1-3 baCove at Covington | 12301 Town Center Blvd,
Covington, GA 30014- PET FRIENDLY
 NEW - 20 HRS AGOPET FRIENDLY
 SPECIAL OFFERPET FRIENDLY
Explore by feature - Garage
- NEW - 2 DAYS AGOSPECIAL OFFERPET FRIENDLY
- NEW - 1 DAY AGOSPECIAL OFFERPET FRIENDLY
- NEW - 1 DAY AGOSPECIAL OFFERPET FRIENDLYFURNISHED
- PET FRIENDLY
 NEW - 1 DAY AGOSPECIAL OFFERPET FRIENDLYTotal price$1,460 - $2,580/mo1-3 bd1-2 baRENDER Covington By Crescent Communities | 9300 Delk Dr,
Covington, GA 30014 PET FRIENDLY
 PET FRIENDLY
 PET FRIENDLY
 NEW - 1 DAY AGOAPPLY INSTANTLY
Explore by feature - Air Conditioning
- NEW - 1 DAY AGOSPECIAL OFFERPET FRIENDLY
- SPECIAL OFFERPET FRIENDLY
- NEW - 1 DAY AGOSPECIAL OFFERPET FRIENDLYFURNISHED
- SPECIAL OFFERPET FRIENDLY$1,967 - $2,167/mo3 bd3-4 baQuinn Residences at Covington Town Center | 12607 Persky Pl,
Covington, GA 30014 - SPECIAL OFFERPET FRIENDLY$2,650 - $2,950/mo3-5 bd3-4 baQuinn Residences at Dorchester Place | 4112 Dorchester Dr SE,
Covington, GA 30014 - NEW - 20 HRS AGOPET FRIENDLY
- PET FRIENDLY
 SPECIAL OFFERPET FRIENDLY
- NEW - 1 DAY AGOSPECIAL OFFERPET FRIENDLYTotal price$1,460 - $2,580/mo1-3 bd1-2 baRENDER Covington By Crescent Communities | 9300 Delk Dr,
Covington, GA 30014  APPLY INSTANTLY
Explore by feature - Pool
- NEW - 1 DAY AGOSPECIAL OFFERPET FRIENDLY
- SPECIAL OFFERPET FRIENDLY
- NEW - 1 DAY AGOSPECIAL OFFERPET FRIENDLYFURNISHED
- SPECIAL OFFERPET FRIENDLY$1,967 - $2,167/mo3 bd3-4 baQuinn Residences at Covington Town Center | 12607 Persky Pl,
Covington, GA 30014 - NEW - 1 DAY AGOSPECIAL OFFERPET FRIENDLYTotal price$1,299 - $3,049/moStudio-3 bd1-3 baCove at Covington | 12301 Town Center Blvd,
Covington, GA 30014 - PET FRIENDLY
- SPECIAL OFFERPET FRIENDLY
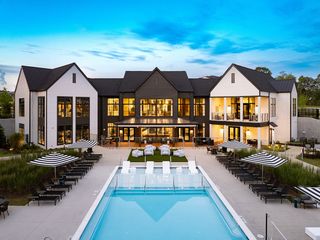 SPECIAL OFFERPET FRIENDLY$1,595 - $2,702/mo1-3 bd1-2 baThe Sinclair at Callaway Farm | 10500 Callaway Dr,
Covington, GA 30014 NEW - 1 DAY AGOSPECIAL OFFERPET FRIENDLY
- SPECIAL OFFERPET FRIENDLY
Explore by feature - Washer/dryer
- NEW - 1 DAY AGOSPECIAL OFFERPET FRIENDLY
- SPECIAL OFFERPET FRIENDLY
- SPECIAL OFFERPET FRIENDLY$1,967 - $2,167/mo3 bd3-4 baQuinn Residences at Covington Town Center | 12607 Persky Pl,
Covington, GA 30014 - SPECIAL OFFERPET FRIENDLY$2,650 - $2,950/mo3-5 bd3-4 baQuinn Residences at Dorchester Place | 4112 Dorchester Dr SE,
Covington, GA 30014 - PET FRIENDLY
- SPECIAL OFFERPET FRIENDLY
- APPLY INSTANTLY
 APPLY INSTANTLYPET FRIENDLY
- NEW - 1 DAY AGOAPPLY INSTANTLY
 APPLY INSTANTLY
Explore by feature - Outdoor Space
- NEW - 2 DAYS AGOSPECIAL OFFERPET FRIENDLY
 APPLY INSTANTLY
 NEW - 17 HRS AGOPET FRIENDLY
 NEW - 19 HRS AGOPET FRIENDLY0.82 ACRES
 NEW - 19 HRS AGOPET FRIENDLY
 NEW - 23 HRS AGOPET FRIENDLY
 NEW - 1 DAY AGOPET FRIENDLY0.29 ACRES
 PET FRIENDLY
Homes for sale near 60 Heaton Dr
 RE/MAX Around Atlanta East, Active Under Contract
 0.27 ACRESKeller Williams Premier, Active
 0.27 ACRESKeller Williams West Atlanta, Active
 See more homes for sale inCovington


Off Market Homes Near 60 Heaton Dr
 SOLDAUG 4, 2026JMAXX Properties LLC, Closed
 SOLDJUL 31, 2026Southern Real Estate Properties, Closed
 SOLDJUL 31, 2026BHHS Georgia Properties, Closed
 SOLDJUL 30, 2026Realty Hub of Georgia, LLC, Closed
 SOLDJUL 27, 2026Real Property Management, Closed
 SOLDJUL 27, 2026Keller Williams Premier, Closed
 SOLDJUL 27, 2026Peters Realty Professionals, Closed
 SOLDJUL 27, 2026Ansley RE|Christie's Int'l RE, Closed
 SOLDJUL 27, 2026Keller Williams Realty, Closed
- See more homes for sale inCovington

The data relating to real estate for sale on this web site comes in part from the Broker Reciprocity Program of GAMLS. All real estate listings are marked with the GAMLS Broker Reciprocity thumbnail logo and detailed information about them includes the name of the listing brokers.
The broker providing these data believes them to be correct, but advises interested parties to confirm them before relying on them in a purchase decision.
Copyright 2026 GAMLS. All rights reserved.
Copyright 2026 GAMLS. All rights reserved.