


60 E Bluff Rd #60
Ashland, MA 01721
 2 Beds
 2.5 Baths
 2,029 sqft
2 Beds
2.5 Baths
2,029 sqft
Home Value
Trulia Estimate
$594KSince last month
Increased$1K (+0.2%)Since last year
Decreased$10K (-1.7%)Since last sale
Increased$53K (+9.7%)Learn more about this home's value by checking out its Trulia Estimate, the value of nearby homes, and how much similar homes have sold for.
Trulia Estimate
The of this home's value increased by +8% in the last 10 years
| Month | Estimated value |
|---|---|
2026 | |
| August 2026 | $593K |
| July 2026 | $592K |
| June 2026 | $595K |
| May 2026 | $600K |
| April 2026 | $601K |
| March 2026 | $605K |
| February 2026 | $595K |
| January 2026 | $592K |
2025 | |
2024 | |
Comparable sales
These are recently sold homes that have a similar location or other similar features to this home, like bedrooms, bathrooms, and square footage. Get a sense of the expected prices in the area by viewing these homes.Address | Distance | Property Type | Sold Price | Sold Date | Bed | Bath | Sqft |
|---|---|---|---|---|---|---|---|
0.11 | Condo | $505,000 | 11/12/25 | 2 | 3 | 1,624 | |
0.11 | Condo | $460,000 | 02/02/26 | 2 | 3 | 1,624 | |
0.16 | Condo | $490,000 | 05/22/26 | 2 | 3 | 1,363 | |
0.17 | Condo | $425,000 | 04/02/26 | 2 | 2 | 1,224 | |
0.29 | Condo | $493,000 | 07/24/26 | 2 | 2 | 1,316 | |
0.62 | Condo | $564,900 | 05/29/26 | 2 | 3 | 2,052 | |
0.62 | Condo | $610,000 | 03/31/26 | 2 | 3 | 2,052 | |
0.61 | Condo | $610,000 | 05/27/26 | 2 | 3 | 1,850 | |
0.61 | Condo | $639,900 | 09/25/25 | 2 | 3 | 1,850 | |
0.62 | Condo | $600,000 | 07/13/26 | 2 | 2.5 | 2,150 |
Home facts updated by county records
Nearby home prices
Get a sense of expected prices in the area by checking the value of nearby homes.Address | Distance | Price | Bed | Bath | Sqft | Status |
|---|---|---|---|---|---|---|
0.00 | $498,700 | 2 | 2.5 | 1,363 | Off Market | |
0.00 | - | 2 | 2.5 | 1,624 | Off Market | |
0.00 | - | 2 | 2.5 | 1,792 | Off Market | |
0.00 | - | 2 | 2.5 | 1,780 | Off Market | |
0.00 | - | 2 | 2.5 | 1,792 | Off Market | |
0.04 | $496,000 | 2 | 2 | 1,499 | Recently Sold | |
0.08 | - | 2 | 2.5 | 1,812 | Off Market | |
0.08 | - | 2 | 2.5 | 2,190 | Off Market | |
0.08 | $565,100 | 2 | 2.5 | 2,022 | Off Market | |
0.08 | $566,000 | 2 | 2.5 | 1,980 | Off Market | |
0.06 | - | 2 | 2.5 | 1,812 | Off Market | |
0.07 | $567,800 | 2 | 2.5 | 1,980 | Off Market |
Local Information
- Map ViewExplore the area around 60 E Bluff Rd #60.
- Schools2 Elementary Schools1 Middle School1 High School

- Shop & Eat

-- mins to
Home Highlights

Property Type
Condo

Year Built
1984
Living Area
2,029 sqft

Price/Sqft
$293
About this House
Beautiful New Photos! Close to mgr. routes, Commuter-rail, Shopping and area Amenities. You don't have to do anything except MOVE IN! Pride of Ownership is evident throughout this spacious,well maintained home. Many updates including Tile Flooring,Carpet, Water Heater,and Freshly Painted Interior and more. This townhouse is a END UNIT and on a CUL DE SAC with plenty of privacy! Don't miss this stunning townhouse with lots of Storage throughout, Luxurious master suite,cathedral ceilings,walk-in closet, tub and separate shower. Second bedroom has cathedral ceilings that leads to a full bath. kitchen is Bright with an open floor plan,Spacious dining room, Living room has a open floor plan with floor to ceiling brick working fireplace and sliders to deck. Finished lower level offers Guest room,Home gym or Office space, Large separate laundry area as well. Enjoy entertaining & outings on your oversized deck. Ashland is a Great Community as well as a great school system! Welcome Home!
60 E Bluff Rd #60, Ashland, MA 01721 is a 2 bedroom, 3 bathroom, 2,029 sqft condo built in 1984. It last sold for $540,900 on May 15, 2023. It is currently off market. The Trulia Estimate is $594,200, with a rent estimate of $3,244/month.
Home Details for 60 E Bluff Rd #60

|
|---|
Heating & Cooling Heating: Forced Air, GasHeating Fuel: Forced Air |
Interior Details Number of Rooms: 7Types of Rooms: Dining Room, Family Room |
Appliances & Utilities DishwasherDisposalMicrowave |
Fireplace & Spa Fireplace |
Levels, Entrance, & Accessibility Floors: Tile, Laminate |

|
|---|
Year Built Year Built: 1984 |
Property Type / Style Property Type: Condo |

|
|---|
Exterior Home Features Deck |
Parking & Garage Parking Spaces: 2Parking: Off Street |

|
|---|
Units in Building: 324 |
Price and Tax history
| Date | Event | Price |
|---|---|---|
May 15, 2023 Source: MLS PIN #73097172 | Sold | $540,900 |
Apr 18, 2023 Source: MLS PIN #73097172 | Contingent | $515,000 |
Apr 11, 2023 Source: MLS PIN #73097172 | Listed For Sale | $515,000 |
Apr 20, 2016 Source: N/A | Sold | $313,400 |
Feb 17, 2016 Source: Agent Provided | Pending | $314,900 |
Feb 10, 2016 Source: Agent Provided | PendingToActive | $314,900 |
Feb 10, 2016 Source: Agent Provided | Pending | $314,900 |
Jan 28, 2016 Source: Agent Provided | PriceChange | $314,900 Price decreased by 2% |
Nov 11, 2015 Source: Agent Provided | Listed For Sale | $319,900 |
Market trends in Ashland
Last updated July 2026
Avg. sale price
$615K
$51.67KMoM
Sale-to-List Price
—
Price per sq ft
$340
$17MoM
Available listings
47
3MoM
Around this home
What Locals Say about Ashland
At least 91 Trulia users voted on each feature.

92 % Say car is needed

92 % Say it's dog friendly

87 % Say parking is easy

77 % Say people would walk alone at night

75 % Say there's wildlife

74 % Say there are sidewalks

73 % Say there's holiday spirit

73 % Say it's quiet

71 % Say kids play outside

66 % Say neighbors are friendly

62 % Say yards are well-kept

56 % Say it's walkable to restaurants

53 % Say they plan to stay for at least 5 years

43 % Say streets are well-lit

38 % Say it's walkable to grocery stores

30 % Say there are community events
Sourced by Trulia users. Learn more about our methodology.
LGBTQ Local Legal Protections
LGBTQ Local Legal Protections



Frequently asked questions about 60 E Bluff Rd #60
- What is 60 E Bluff Rd #60 estimated to be worth?Trulia's estimated value for 60 E Bluff Rd #60 in Ashland, MA is $594,200.
- What is the price history for 60 E Bluff Rd #60?60 E Bluff Rd #60 in Ashland, MA last sold for $540,900 in May 2023.
- Is Ashland a buyer's or seller's market?Ashland is currently a seller's market, based on recent for-sale activity.
- What's the median sale price in Ashland?The median sale price in Ashland is $615K. That is up $51.67K from the prior month.
- Does 60 E Bluff Rd #60 have parking?Yes, 60 E Bluff Rd #60 in Ashland, MA has on-site parking.
Explore by feature - Pet Friendly
 PET FRIENDLY
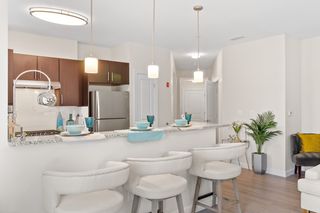 PET FRIENDLY
 PET FRIENDLY
 APPLY INSTANTLYPET FRIENDLY
 PET FRIENDLY
 NEW - 2 DAYS AGOAPPLY INSTANTLYPET FRIENDLY
 NEW - 2 DAYS AGOAPPLY INSTANTLYPET FRIENDLY
 APPLY INSTANTLYPET FRIENDLY
 APPLY INSTANTLYPET FRIENDLY
 APPLY INSTANTLYPET FRIENDLYFURNISHED
Explore by feature - Garage

- PET FRIENDLY
 APPLY INSTANTLY
 APPLY INSTANTLY
- APPLY INSTANTLYPET FRIENDLY
 APPLY INSTANTLYPET FRIENDLY
- PET FRIENDLY
- NEW - 2 DAYS AGOAPPLY INSTANTLYPET FRIENDLY
- NEW - 2 DAYS AGOAPPLY INSTANTLYPET FRIENDLY
- APPLY INSTANTLYPET FRIENDLY
Explore by feature - Air Conditioning
- PET FRIENDLY
- APPLY INSTANTLY
- APPLY INSTANTLY
- APPLY INSTANTLYPET FRIENDLY
 APPLY INSTANTLY
- PET FRIENDLY
- NEW - 2 DAYS AGOAPPLY INSTANTLYPET FRIENDLY
 APPLY INSTANTLY
 APPLY INSTANTLY
- APPLY INSTANTLYPET FRIENDLY
Explore by feature - Washer/dryer
- PET FRIENDLY
- PET FRIENDLY
- APPLY INSTANTLY
- APPLY INSTANTLY
- APPLY INSTANTLYPET FRIENDLY
 APPLY INSTANTLY
- APPLY INSTANTLYPET FRIENDLY
- APPLY INSTANTLY
- PET FRIENDLY
- NEW - 2 DAYS AGOAPPLY INSTANTLYPET FRIENDLY
Apartments for Rent
- PET FRIENDLY
 PET FRIENDLY
 PET FRIENDLYTotal price$2,572 - $4,199/moStudio-3 bd1-2 baThe 266 Framingham | 266 Waverly St,
Framingham, MA 01702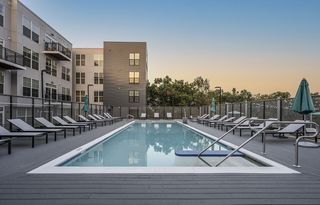 PET FRIENDLY
 $2,300 - $2,725/moFees may apply2-3 bd1 baPelham Apartments - Market | 75 2nd St,
Framingham, MA 01702- PET FRIENDLY
- PET FRIENDLY
 PET FRIENDLY$2,000 - $2,750/moFees may apply1-2 bd1 baUnion Court Apartments | 258 Union Ave,
Framingham, MA 01702
 APPLY INSTANTLYPET FRIENDLYFURNISHED
- APPLY INSTANTLY
 APPLY INSTANTLYPET FRIENDLY
- APPLY INSTANTLY
 APPLY INSTANTLYPET FRIENDLY
 See more homes for rent inAshland
Off Market Homes Near 60 E Bluff Rd #60
 SOLDAUG 21, 2026The Premier Team, Realty Executives Boston West
 SOLDAUG 20, 2026Lisa Tracey, RE/MAX Distinct Advantage
 SOLDAUG 20, 2026Maura Rodino, Berkshire Hathaway HomeServices Commonwealth Real Estate
 SOLDAUG 20, 2026Greg M. Dorsey, Compass
 SOLDAUG 18, 2026Robert Wilson, MAssachusetts Real Estate Group
 SOLDAUG 18, 2026Masha Senderovich, Keller Williams Realty
 SOLDAUG 17, 2026Angela Caruso, Realty Executives Boston West
 SOLDAUG 17, 2026Brian J. Fitzpatrick, Coldwell Banker Realty - Waltham
 SOLDAUG 14, 2026Brian Tierney, Rondeau/Tierney Real Estate, LLC
 SOLDAUG 14, 2026Ann DiMascio, Lamacchia Realty, Inc.
 See more homes for sale inAshland
Homes for sale near 60 E Bluff Rd #60
 Christine Norcross & Partners, William Raveis R.E. & Home Services
 Christine Norcross & Partners, William Raveis R.E. & Home Services
 NEW - 9 HRS AGOSandra Fallica, Berkshire Hathaway HomeServices Stephan Real Estate
 Nancy Antonio, Keller Williams Boston MetroWest
 Lisa Paulette, Coldwell Banker Realty - Framingham
 Nicholas Biondo, Commonwealth Standard Realty Advisors
- See more homes for sale inAshland


- Results are loading