


$696,600
 3 Beds
 1.5 Baths
 1,967 sqft
60 Dutton St, Malden, MA 02148
Est. Refi. Payment $4,205/mo*
Refinance Your HomeCurrently Off Market - Sold Feb 20, 2024 for $610,000
Home Value
Trulia Estimate
$697KSince last month
Decreased$18K (-2.5%)Since last year
Increased$49K (+7.6%)Since last sale
Increased$85K (+14%)Learn more about this home's value by checking out its Trulia Estimate, the value of nearby homes, and how much similar homes have sold for.
Trulia Estimate
The of this home's value increased by +69% in the last 10 years
| Month | Estimated value |
|---|---|
2026 | |
| August 2026 | $695K |
| August 2026 | $694K |
| July 2026 | $713K |
| June 2026 | $714K |
| May 2026 | $721K |
| April 2026 | $703K |
| March 2026 | $696K |
| February 2026 | $675K |
| January 2026 | $668K |
2025 | |
2024 | |
2023 | |
2022 | |
2021 | |
2020 | |
2019 | |
2018 | |
2017 | |
2016 | |
Comparable sales
These are recently sold homes that have a similar location or other similar features to this home, like bedrooms, bathrooms, and square footage. Get a sense of the expected prices in the area by viewing these homes.Address | Distance | Property Type | Sold Price | Sold Date | Bed | Bath | Sqft |
|---|---|---|---|---|---|---|---|
0.61 | Townhouse | $730,000 | 07/02/26 | 2 | 2 | 1,748 | |
0.63 | Townhouse | $550,000 | 01/30/26 | 3 | 2.5 | 1,520 | |
0.66 | Townhouse | $870,000 | 03/12/26 | 3 | 2.5 | 2,040 | |
0.68 | Townhouse | $525,000 | 12/01/25 | 2 | 1.5 | 1,320 | |
0.81 | Townhouse | $625,000 | 05/22/26 | 2 | 1.5 | 1,776 | |
0.66 | Townhouse | $414,000 | 11/06/25 | 2 | 1 | 1,210 | |
0.88 | Townhouse | $562,550 | 10/16/25 | 2 | 2 | 1,548 | |
0.75 | Townhouse | $492,500 | 02/17/26 | 2 | 1.5 | 1,190 | |
0.78 | Townhouse | $485,000 | 04/17/26 | 2 | 1.5 | 1,190 | |
1.01 | Townhouse | $849,900 | 02/26/26 | 3 | 2 | 1,700 |
Nearby home prices
Get a sense of expected prices in the area by checking the value of nearby homes.Address | Distance | Price | Bed | Bath | Sqft | Status |
|---|---|---|---|---|---|---|
0.05 | $800,000 | 3 | 2 | 1,248 | Recently Sold | |
0.09 | $1,252,400 | 5 | 4 | 3,093 | Off Market | |
0.11 | $905,100 | 7 | 3 | 3,700 | Off Market | |
0.06 | $1,101,900 | 4 | 4 | 2,630 | Off Market | |
0.10 | $829,900 | 4 | 2 | 2,090 | For Sale | |
0.12 | $1,103,800 | 3 | 3 | 2,547 | Off Market | |
0.13 | $849,000 | 4 | 2 | 2,358 | For Sale | |
0.12 | $700,700 | 3 | 1.5 | 1,551 | Off Market | |
0.08 | $858,700 | 5 | 1 | 1,583 | Off Market | |
0.10 | $673,100 | 3 | 2 | 1,136 | Off Market | |
0.15 | $1,096,100 | 5 | 2 | 2,559 | Off Market |
Local Information
- Map ViewExplore the area around 60 Dutton St.

- Schools5 Elementary Schools5 Middle Schools1 High School

- Shop & Eat

-- mins to
Home Highlights

Townhouse

Built in 1900

1,967 sqft

$354/sqft

4 Open Spaces

HOA $200/mo
About this House
Commuters Dream! This Pet Friendly Townhome feels more like single family living with 3 bedrooms, 1.5 bathrooms, 4 car parking and lots of storage space in basement. Walk to Oak Grove T Station (0.2 miles), minutes to Boston via Rt 93 or Rt 1, Assembly Row and more! Beautiful Victorian style home features spacious floor plan, high ceilings, and bonus 2nd staircase off kitchen leading directly to master bedroom! Main floor enjoys front living room with lots of natural light, family room opens to kitchen / dining combo area great for entertaining! Half bath / laundry room and private covered deck off kitchen complete this floor. 2nd level features master bedroom with walk in closet plus 2 other bedrooms, full bathroom, office, and lots of closets. Cair on 2nd floor/ ac mini split system on 1st. Newer heating system (2020), Roof (2017), Cair - approx. 6 years old. Perfect location! Don't miss seeing this one!
60 Dutton St, Malden, MA 02148 is a 3 bedroom, 2 bathroom, 1,967 sqft townhouse in West End, built in 1900. It last sold for $610,000 on Feb 20, 2024 (13% above the $539,000 asking price). This property is not currently displayed as for sale or rent on Trulia. The Trulia Estimate is $696,600, with a rent estimate of $3,413/month.
Last check for updates: about 9 hours ago
Listed by Diane Horrigan, (781) 526-6357
Trinity Real Estate, (781) 231-9800
Bought with: Denman Drapkin Group, (617) 702-4842, Compass, (617) 303-0067
Source: MLS PIN, MLS#73190453
Home Details for 60 Dutton St

|
|---|
Interior Details Number of Rooms: 7Types of Rooms: Master Bedroom, Bedroom 2, Bedroom 3, Bathroom 1, Bathroom 2, Dining Room, Family Room, Kitchen, Living Room, Office |
Beds & Baths Number of Bedrooms: 3Number of Bathrooms: 2Number of Bathrooms (full): 1Number of Bathrooms (half): 1 |
Dimensions and Layout Living Area: 1967 Square Feet |
Appliances & Utilities Appliances: Oven, Dishwasher, Disposal, Microwave, Range, Refrigerator, Washer, DryerDishwasherDisposalDryerLaundry: First Floor,In UnitMicrowaveRefrigeratorWasher |
Heating & Cooling Heating: Baseboard,Natural GasHas CoolingAir Conditioning: Central Air,DuctlessHas HeatingHeating Fuel: Baseboard |
Fireplace & Spa No FireplaceNo Spa |
Windows, Doors, Floors & Walls Flooring: Tile, Carpet, Hardwood, Vinyl |
Levels, Entrance, & Accessibility Number of Stories: 2Entry Location: Unit Placement(Upper)Floors: Tile, Carpet, Hardwood, Vinyl |

|
|---|
Exterior Home Features Roof: ShinglePatio / Porch: CoveredExterior: Covered Patio/Deck |
Parking & Garage Open Parking Spaces: 4No GarageHas Open ParkingParking Spaces: 4Parking: Off Street,Deeded,Driveway |
Frontage Not on Waterfront |
Water & Sewer Sewer: Public Sewer |

|
|---|
Year Built Year Built: 1900Year Renovated: 2003 |
Property Type / Style Property Type: ResidentialProperty Subtype: Condominium, TownhouseStructure Type: TownhouseArchitecture: Townhouse |
Building Does Not Include Home Warranty |
Property Information Not Included in Sale: All Appliances To RemainParcel Number: M:007 B:065 L:50560, 4541529 |

|
|---|
Price List Price: $539,000 |
Status Change & Dates Off Market Date: Thu Jan 11 2024 |

|
|---|
MLS Status: Sold |

|
|---|
Direction & Address City: Malden |

|
|---|
Building Area Building Area: 1967 Square Feet |

|
|---|
Community Features: Public Transportation, Shopping, Park, T-StationNot Senior Community |

|
|---|
HOA Fee Includes: Water, Sewer, InsuranceHOA Fee: $200/Monthly |

|
|---|
BasementMls Number: 73190453 |

|
|---|
Public TransportationShoppingParkT-Station |
Price and Tax history
| Date | Event | Price |
|---|---|---|
Feb 20, 2024 Source: MLS PIN #73190453 | Sold | $610,000 |
Jan 3, 2024 Source: MLS PIN #73190453 | Listed For Sale | $539,000 |
Aug 25, 2004 Source: N/A | Sold | $355,000 |
| Year | Property tax | Tax assessment |
|---|---|---|
| 2025 | $6,473 | $571,800 |
Home facts updated by county records
Market trends in Malden
Last updated July 2026
Avg. sale price
$655K
$31.67KMoM
Sale-to-List Price
102.2%
Price per sq ft
$461
$3MoM
Available listings
69
1MoM
Around this home
Neighborhood Overview

Neighborhood stats provided by third party data sources.
What Locals Say about West End
At least 131 Trulia users voted on each feature.

85 % Say there are sidewalks

81 % Say it's dog friendly

77 % Say it's walkable to restaurants

68 % Say streets are well-lit

67 % Say it's walkable to grocery stores

64 % Say people would walk alone at night

61 % Say parking is easy

53 % Say kids play outside

53 % Say yards are well-kept

53 % Say car is needed

52 % Say it's quiet

49 % Say there's holiday spirit

46 % Say they plan to stay for at least 5 years

38 % Say neighbors are friendly

37 % Say there's wildlife

26 % Say there are community events
Sourced by Trulia users. Learn more about our methodology.
LGBTQ Local Legal Protections
LGBTQ Local Legal Protections



The property listing data and information set forth herein were provided to MLS Property Information Network, Inc. from third party sources, including sellers, lessors and public records, and were compiled by MLS Property Information Network, Inc. The property listing data and information are for the personal, non commercial use of consumers having a good faith interest in purchasing or leasing listed properties of the type displayed to them and may not be used for any purpose other than to identify prospective properties which such consumers may have a good faith interest in purchasing or leasing. MLS Property Information Network, Inc. and its subscribers disclaim any and all representations and warranties as to the accuracy of the property listing data and information set forth herein.
The MLS listing information displayed is deemed reliable, but is not guaranteed accurate by the MLS.
The MLS listing information displayed is deemed reliable, but is not guaranteed accurate by the MLS.
Frequently asked questions about 60 Dutton St
- What is 60 Dutton St estimated to be worth?Trulia's estimated value for 60 Dutton St in Malden, MA is $696,600.
- What is the price history for 60 Dutton St?60 Dutton St in Malden, MA last sold for $610,000 in February 2024.
- Is Malden a buyer's or seller's market?Malden is currently a seller's market, based on recent for-sale activity.
- What's the median sale price in Malden?The median sale price in Malden is $655K. That is down $31.67K from the prior month.
- Does 60 Dutton St have air conditioning?Yes, 60 Dutton St in Malden, MA has air conditioning.
- Does 60 Dutton St have laundry facilities?Yes, 60 Dutton St in Malden, MA has in-unit laundry.
Explore by feature - Pet Friendly
 PET FRIENDLYTotal price$3,590 - $3,700/mo2 bd2 baThe Exchange Street Apartments | 100 Exchange St,
Malden, MA 02148 PET FRIENDLYTotal price$2,600 - $3,635/mo1-2 bd1-2 ba160 Pleasant Street Apartments | 160 Pleasant St,
Malden, MA 02148 PET FRIENDLYTotal price$2,860 - $3,560/moStudio-2 bd1-2 baMalden Square Apartments | 480 Main St,
Malden, MA 02148 SPECIAL OFFERPET FRIENDLYTotal price$2,650 - $3,270/mo1-2 bd1-2 baQuarrystone At Overlook Ridge | 10 Overlook Ridge Dr,
Malden, MA 02148 SPECIAL OFFERPET FRIENDLY$2,375 - $3,400/moFees may applyStudio-2 bd1-2 baThe Emery at Overlook Ridge | 21 Quarry Ln,
Malden, MA 02148 PET FRIENDLYINCOME RESTRICTED
 PET FRIENDLY
 NEW - 1 DAY AGOPET FRIENDLY$2,659 - $3,930/moFees may applyStudio-2 bd1-2 baResidences @ Malden Station | 138 Pleasant St,
Malden, MA 02148 PET FRIENDLY
 SPECIAL OFFERPET FRIENDLY
Explore by feature - Garage
- PET FRIENDLYTotal price$3,590 - $3,700/mo2 bd2 baThe Exchange Street Apartments | 100 Exchange St,
Malden, MA 02148 - PET FRIENDLYTotal price$2,600 - $3,635/mo1-2 bd1-2 ba160 Pleasant Street Apartments | 160 Pleasant St,
Malden, MA 02148 - PET FRIENDLYTotal price$2,860 - $3,560/moStudio-2 bd1-2 baMalden Square Apartments | 480 Main St,
Malden, MA 02148 - SPECIAL OFFERPET FRIENDLYTotal price$2,650 - $3,270/mo1-2 bd1-2 baQuarrystone At Overlook Ridge | 10 Overlook Ridge Dr,
Malden, MA 02148 - SPECIAL OFFERPET FRIENDLY$2,375 - $3,400/moFees may applyStudio-2 bd1-2 baThe Emery at Overlook Ridge | 21 Quarry Ln,
Malden, MA 02148 - PET FRIENDLYINCOME RESTRICTED
- NEW - 1 DAY AGOPET FRIENDLY$2,659 - $3,930/moFees may applyStudio-2 bd1-2 baResidences @ Malden Station | 138 Pleasant St,
Malden, MA 02148 - PET FRIENDLY
 PET FRIENDLY
 NEW - 1 DAY AGOSPECIAL OFFERPET FRIENDLY$2,795 - $3,853/moFees may applyStudio-2 bd1-2 baJ Malden Center | 190 Pleasant St,
Malden, MA 02148
Explore by feature - Air Conditioning
- SPECIAL OFFERPET FRIENDLYTotal price$2,650 - $3,270/mo1-2 bd1-2 baQuarrystone At Overlook Ridge | 10 Overlook Ridge Dr,
Malden, MA 02148 - PET FRIENDLYINCOME RESTRICTED
- PET FRIENDLY
- PET FRIENDLY
 PET FRIENDLY
 PET FRIENDLY
- PET FRIENDLY
- NEW - 1 DAY AGOSPECIAL OFFERPET FRIENDLY$2,795 - $3,853/moFees may applyStudio-2 bd1-2 baJ Malden Center | 190 Pleasant St,
Malden, MA 02148  NEW - 1 DAY AGOAPPLY INSTANTLYPET FRIENDLY
 NEW - 1 DAY AGOAPPLY INSTANTLY
Explore by feature - Pool
- PET FRIENDLYTotal price$2,860 - $3,560/moStudio-2 bd1-2 baMalden Square Apartments | 480 Main St,
Malden, MA 02148 - SPECIAL OFFERPET FRIENDLYTotal price$2,650 - $3,270/mo1-2 bd1-2 baQuarrystone At Overlook Ridge | 10 Overlook Ridge Dr,
Malden, MA 02148 - SPECIAL OFFERPET FRIENDLY$2,375 - $3,400/moFees may applyStudio-2 bd1-2 baThe Emery at Overlook Ridge | 21 Quarry Ln,
Malden, MA 02148 - PET FRIENDLY
 NEW - 1 DAY AGOSPECIAL OFFERPET FRIENDLY
- PET FRIENDLY
- NEW - 1 DAY AGOSPECIAL OFFERPET FRIENDLY$2,795 - $3,853/moFees may applyStudio-2 bd1-2 baJ Malden Center | 190 Pleasant St,
Malden, MA 02148  APPLY INSTANTLY
 APPLY INSTANTLY
 APPLY INSTANTLY
Explore by feature - Washer/dryer
- PET FRIENDLYINCOME RESTRICTED
- PET FRIENDLY
- PET FRIENDLY

- PET FRIENDLY
- NEW - 1 DAY AGOAPPLY INSTANTLYPET FRIENDLY
 NEW - 2 DAYS AGOAPPLY INSTANTLY
 NEW - 1 DAY AGOAPPLY INSTANTLYPET FRIENDLY
 APPLY INSTANTLY
 APPLY INSTANTLYPET FRIENDLY
Explore by feature - Outdoor Space
- APPLY INSTANTLY

 APPLY INSTANTLY
 APPLY INSTANTLYROOM FOR RENT
 APPLY INSTANTLY
 APPLY INSTANTLYFURNISHEDROOM FOR RENT
 APPLY INSTANTLYPET FRIENDLY
 APPLY INSTANTLYPET FRIENDLY
 APPLY INSTANTLYFURNISHEDROOM FOR RENT
 APPLY INSTANTLYPET FRIENDLY

Apartments for Rent
 PET FRIENDLY
 PET FRIENDLY
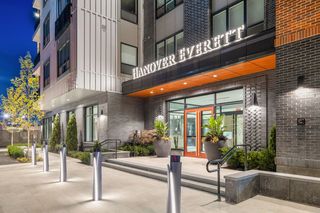 PET FRIENDLY
 PET FRIENDLY
 NEW - 1 DAY AGOPET FRIENDLYTotal price$2,552 - $5,356/moStudio-3 bd1-3 baThe Devon at Weiss Farm | 168D Franklin St,
Stoneham, MA 02180 NEW - 1 DAY AGOPET FRIENDLY
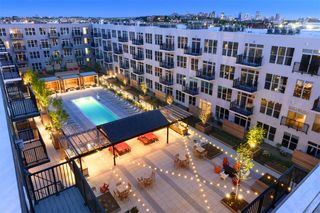 NEW - 1 DAY AGOPET FRIENDLY
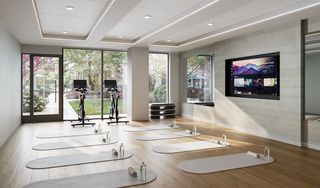 NEW - 1 DAY AGOPET FRIENDLY
- PET FRIENDLYTotal price$2,650 - $3,270/mo1-2 bd1-2 baQuarrystone At Overlook Ridge | 10 Overlook Ridge Dr,
Malden, MA 02148  PET FRIENDLY
- PET FRIENDLYTotal price$2,860 - $3,560/moStudio-2 bd1-2 baMalden Square Apartments | 480 Main St,
Malden, MA 02148 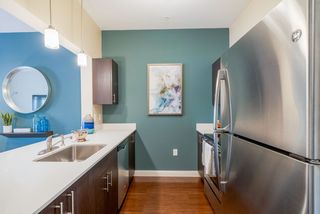 PET FRIENDLY
- PET FRIENDLYTotal price$3,590 - $3,700/mo2 bd2 baThe Exchange Street Apartments | 100 Exchange St,
Malden, MA 02148 - PET FRIENDLYTotal price$2,600 - $3,635/mo1-2 bd1-2 ba160 Pleasant Street Apartments | 160 Pleasant St,
Malden, MA 02148  See more homes for rent inMalden
Off Market Homes Near 60 Dutton St
 SOLDSEP 3, 2026Constance Botticelli, Century 21 North East
 SOLDSEP 3, 2026Blaze Johnson, J. Barrett & Company
 SOLDSEP 3, 2026Frank Celeste, Gibson Sotheby's International Realty
 SOLDSEP 3, 2026Jeffrey Bowen, eRealty Advisors, Inc.
 SOLDSEP 3, 2026Domenica Giordano, Century 21 North East
 SOLDSEP 3, 2026Judy Weinberg, Leading Edge Real Estate
 SOLDSEP 3, 2026Team Coyle, Compass
 SOLDSEP 2, 2026Ricardo Rodriguez & Associates Group, Coldwell Banker Realty - Boston
 SOLDSEP 2, 2026Patrick Millane, 617 Real Estate Group, LLC
 SOLDSEP 1, 2026Linda Hutchinson, Brad Hutchinson Real Estate
 See more homes for sale inMalden
Homes for sale near 60 Dutton St
 OPEN SUN, 12:30-1:30PMAnita Lin, Coldwell Banker Realty - Lexington
 John Bulman, Brad Hutchinson Real Estate
 John Bulman, Brad Hutchinson Real Estate
 Jonathan DaSilva, Tutto Properties, LLC
 Melinda Puzon, MP Signature Realty LLC
- See more homes for sale inMalden


- Results are loading