


$474,500
 3 Beds
 2 Baths
 1,735 sqft (on 1.51 acres)
60 Chapman Road, Harrison, ME 04040
Est. Refi. Payment $3,024/mo*
Refinance Your HomeCurrently Off Market - Sold Feb 24, 2026 for $470,000 (5% above list price)
Home Value
Trulia Estimate
$475KSince last month
Increased$800 (+0.2%)Since last year
Increased$16K (+3.6%)Since last sale
Increased$5K (+1.1%)Learn more about this home's value by checking out its Trulia Estimate, the value of nearby homes, and how much similar homes have sold for.
Trulia Estimate
The of this home's value increased by +4% in the last 10 years
| Month | Estimated value |
|---|---|
2026 | |
| September 2026 | $475K |
| August 2026 | $475K |
| July 2026 | $476K |
| June 2026 | $480K |
| May 2026 | $479K |
| April 2026 | $474K |
| March 2026 | $471K |
| February 2026 | $470K |
| January 2026 | $445K |
2025 | |
Comparable sales
These are recently sold homes that have a similar location or other similar features to this home, like bedrooms, bathrooms, and square footage. Get a sense of the expected prices in the area by viewing these homes.Address | Distance | Property Type | Sold Price | Sold Date | Bed | Bath | Sqft |
|---|---|---|---|---|---|---|---|
0.14 | Single-Family Home | $426,500 | 11/14/25 | 3 | 1 | 1,516 | |
0.21 | Single-Family Home | $475,000 | 09/18/26 | 4 | 3 | 2,538 | |
0.98 | Single-Family Home | $805,000 | 05/08/26 | 3 | 2 | 1,008 | |
0.85 | Single-Family Home | $582,000 | 08/21/26 | 4 | 3 | 2,542 | |
1.00 | Single-Family Home | $530,000 | 04/03/26 | 3 | 2.5 | 2,200 | |
0.75 | Single-Family Home | $760,000 | 09/10/26 | 3 | 2.5 | 1,972 | |
0.59 | Single-Family Home | $2,000,000 | 10/30/25 | 4 | 3.5 | 3,400 | |
0.67 | Single-Family Home | $348,000 | 01/20/26 | 2 | 2.5 | 1,587 |
Nearby home prices
Get a sense of expected prices in the area by checking the value of nearby homes.Address | Distance | Price | Bed | Bath | Sqft | Status |
|---|---|---|---|---|---|---|
0.01 | - | - | - | - | Off Market | |
0.03 | $552,600 | 4 | 2.5 | 2,810 | Off Market | |
0.12 | $527,400 | 3 | 2 | 2,000 | Off Market | |
0.15 | - | - | - | - | Off Market | |
0.14 | $433,600 | 3 | 1 | 1,516 | Off Market | |
0.18 | $89,900 | - | - | - | For Sale | |
0.19 | $120,000 | - | - | - | For Sale | |
0.21 | $475,000 | 4 | 3 | 2,538 | Recently Sold | |
0.24 | $367,300 | 3 | 1 | 1,040 | Off Market | |
0.37 | - | - | - | - | Off Market | |
0.38 | $54,900 | - | - | - | For Sale |
Local Information
- Map ViewExplore the area around 60 Chapman Road.

- Schools1 Preschool School2 Elementary Schools1 Middle School1 High School

- Shop & Eat

-- mins to
Home Highlights

Single-Family Home

Built in 2025

1.51 acre lot

1,735 sqft

$271/sqft

Garage
Last check for updates: about 11 hours ago
Listed by Hearth & Key Realty
Bought with: Keller Williams Realty
Source: Maine Listings, MLS#1639102
About this House
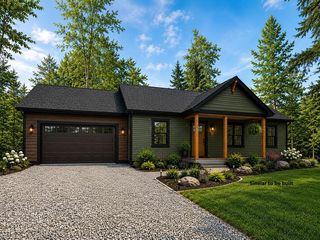
Welcome home to peaceful living in Harrison.
Tucked at the end of a quiet dead-end road, this newly built 3-bedroom, 2-bath ranch offers a rare sense of serenity—where mornings begin with deer along the tree line and evenings wind down with the breeze through the pines.
Just minutes from Harrison Village yet pleasantly removed from the bustle, this home strikes the perfect balance between privacy and convenience. Surrounded by lakes, ski mountains, and scenic trails, it's an ideal base for enjoying all four seasons in Maine's beloved Lakes Region.
Inside, the open-concept layout features vaulted ceilings, custom tilework, and thoughtfully selected finishes throughout. The kitchen is a true highlight with quartz countertops, abundant cabinetry, a pot filler, and a slider leading to the backyard—perfect for morning coffee or effortless entertaining.
The primary suite offers a relaxing retreat with a tiled walk-in shower and generous closet space. Additional features include multi-zoned radiant heat (including the garage), keyless entry, USB outlets, a utility sink, and a whole-house automatic generator for year-round comfort and peace of mind.
Outside, natural stone walls and low-maintenance landscaping add classic Maine charm.
Move-in ready and available now!
Tucked at the end of a quiet dead-end road, this newly built 3-bedroom, 2-bath ranch offers a rare sense of serenity—where mornings begin with deer along the tree line and evenings wind down with the breeze through the pines.
Just minutes from Harrison Village yet pleasantly removed from the bustle, this home strikes the perfect balance between privacy and convenience. Surrounded by lakes, ski mountains, and scenic trails, it's an ideal base for enjoying all four seasons in Maine's beloved Lakes Region.
Inside, the open-concept layout features vaulted ceilings, custom tilework, and thoughtfully selected finishes throughout. The kitchen is a true highlight with quartz countertops, abundant cabinetry, a pot filler, and a slider leading to the backyard—perfect for morning coffee or effortless entertaining.
The primary suite offers a relaxing retreat with a tiled walk-in shower and generous closet space. Additional features include multi-zoned radiant heat (including the garage), keyless entry, USB outlets, a utility sink, and a whole-house automatic generator for year-round comfort and peace of mind.
Outside, natural stone walls and low-maintenance landscaping add classic Maine charm.
Move-in ready and available now!
60 Chapman Road, Harrison, ME 04040 is a 3 bedroom, 2 bathroom, 1,735 sqft single-family home built in 2025. It last sold for $470,000 on Feb 24, 2026 (5% above the $447,000 asking price). This property is not currently displayed as for sale or rent on Trulia. The Trulia Estimate is $474,500, with a rent estimate of $3,310/month.
Home Details for 60 Chapman Road

|
|---|
MLS Status: Closed |

|
|---|
Interior Details Number of Rooms: 7Types of Rooms: Bedroom 1, Bedroom 2, Bedroom 3, Dining Room, Kitchen, Laundry, Living Room |
Beds & Baths Number of Bedrooms: 3Number of Bathrooms: 2Number of Bathrooms (full): 2 |
Dimensions and Layout Living Area: 1735 Square Feet |
Appliances & Utilities Utilities: Utilities On |
Heating & Cooling Heating: Direct Vent FurnaceNo CoolingAir Conditioning: NoneHas HeatingHeating Fuel: Direct Vent Furnace |
Fireplace & Spa No Fireplace |
Gas & Electric Electric: Circuit Breakers |
Windows, Doors, Floors & Walls Window: Double Pane WindowsFlooring: Vinyl |
Levels, Entrance, & Accessibility Floors: Vinyl |
View Has a ViewView: Scenic, Trees/Woods |

|
|---|
Exterior Home Features Roof: ShinglePatio / Porch: PatioNo Private Pool |
Parking & Garage Number of Garage Spaces: 2Number of Covered Spaces: 2No CarportHas a GarageNo Attached GarageParking Spaces: 2Parking: Garage |
Frontage Not on Waterfront |
Water & Sewer Sewer: Private Sewer, Septic Design Available |
Finished Area Finished Area (above surface): 1735 Square Feet |

|
|---|
Year Built Year Built: 2025 |
Property Type / Style Property Type: ResidentialProperty Subtype: Single Family ResidenceArchitecture: Ranch |
Building Is a New Construction |
Property Information Condition: New Construction |

|
|---|
Price List Price: $447,000Price Per Sqft: $271/sqft |
Status Change & Dates Off Market Date: Fri Feb 06 2026 |

|
|---|
Direction & Address City: Harrison |

|
|---|
Building Area Building Area: 1735 Square Feet |

|
|---|
Lot Area: 1.51 Acres |

|
|---|
Energy Efficiency Features: 90% Efficient Furnace, Ceiling Fans |

|
|---|
Mls Number: 1639102Attribution Contact: 2076565232Above Grade Unfinished Area: 1735 |
Price and Tax history
| Date | Event | Price |
|---|---|---|
Feb 24, 2026 Source: Maine Listings #1639102 | Sold | $470,000 |
Feb 6, 2026 Source: Maine Listings #1639102 | Pending | $447,000 |
Jan 24, 2026 Source: Maine Listings #1639102 | PendingToActive | $447,000 |
Dec 27, 2025 Source: Maine Listings #1639102 | Contingent | $447,000 |
Dec 17, 2025 Source: Maine Listings #1639102 | PriceChange | $447,000 Price decreased by 1% |
Nov 14, 2025 Source: Maine Listings #1639102 | PriceChange | $449,900 Price decreased by 2% |
Oct 24, 2025 Source: Maine Listings #1639102 | PriceChange | $459,900 Price decreased by 1% |
Oct 2, 2025 Source: Maine Listings #1639102 | PriceChange | $464,900 Price decreased by 6% |
Sep 27, 2025 Source: Maine Listings #1639102 | Listed For Sale | $495,000 |
Market trends in Harrison
Last updated August 2026
Avg. sale price
—
Sale-to-List Price
—
Price per sq ft
—
Available listings
26
3MoM
Around this home
The GreatSchools Rating compares schools on a variety of school quality indicators including test scores, college readiness, equity and more. Learn more.

What Locals Say about Harrison
At least 4 Trulia users voted on each feature.

100 % Say parking is easy

100 % Say there's holiday spirit

100 % Say car is needed

88 % Say it's dog friendly

86 % Say there's wildlife

83 % Say people would walk alone at night

83 % Say yards are well-kept

78 % Say it's quiet

75 % Say they plan to stay for at least 5 years

72 % Say neighbors are friendly

50 % Say there are community events

25 % Say streets are well-lit

17 % Say there are sidewalks
Sourced by Trulia users. Learn more about our methodology.
LGBTQ Local Legal Protections
LGBTQ Local Legal Protections



Listing data is derived in whole or in part from Maine Real Estate Information System, Inc. (d/b/a Maine Listings) and is for consumers' personal, noncommercial use only. Dimensions are approximate and not guaranteed. All data should be independently verified.
© 2026 Maine Real Estate Information System, Inc. All Rights Reserved. Equal Housing Opportunity.
Zillow Inc. 415 Congress St #202 Portland, ME 04101 206-424-8443
Zillow Inc. 415 Congress St #202 Portland, ME 04101 206-424-8443
Frequently asked questions about 60 Chapman Road
- What is 60 Chapman Road estimated to be worth?Trulia's estimated value for 60 Chapman Road in Harrison, ME is $474,500.
- What is the price history for 60 Chapman Road?60 Chapman Road in Harrison, ME last sold for $470,000 in February 2026.
- Is Harrison a buyer's or seller's market?Harrison is currently a seller's market, based on recent for-sale activity.
- What are the closest schools to 60 Chapman Road?The closest schools to 60 Chapman Road in Harrison, ME are Harrison Elementary School (rated 3/10), Oxford Hills Comprehensive High School (rated 3/10), Oxford Hills Middle School (rated 2/10).
- Does 60 Chapman Road have laundry facilities?Yes, 60 Chapman Road in Harrison, ME has laundry facilities.
- How big is the lot at 60 Chapman Road?The lot at 60 Chapman Road in Harrison, ME is about 1.5 acres.
Apartments for Rent

 FURNISHED
 FURNISHED
 See more homes for rent inHarrison
Off Market Homes Near 60 Chapman Road
 SOLDSEP 18, 2026Maine Real Estate Choice, Closed
 SOLDSEP 14, 2026Allied Real Estate, Closed
 SOLDSEP 4, 2026Maine Real Estate Choice, Closed
 SOLDSEP 3, 2026Pine Tree Realty of Maine, Closed
 SOLDAUG 31, 2026The Maine Real Estate Experience, Closed
 SOLDAUG 28, 2026Keller Williams Realty, Closed
 SOLDAUG 28, 2026The Lakes Real Estate, Closed
 SOLDAUG 27, 2026Keller Williams Realty, Closed
 SOLDAUG 21, 2026Oberg Insurance & Real Estate Agency, Inc., Closed
 SOLDAUG 21, 2026Maine Real Estate Experts, Closed
 See more homes for sale inHarrison
Homes for sale near 60 Chapman Road
 2 ACRESBearfoot Realty, Active
 1 ACREJC North East Real Estate, Active
 2.5 ACRESMaine Real Estate Choice, Active
 1.07 ACRESBadger Peabody & Smith Realty, PrimeMLS, Active
 1.09 ACRESBadger Peabody & Smith Realty, Active
 NEW CONSTRUCTION1.09 ACRESBadger Peabody & Smith Realty, PrimeMLS, Active
 2.1 ACRESEXP Realty, PrimeMLS, Active
 NEW CONSTRUCTION4.15 ACRESOberg Insurance & Real Estate Agency, Inc., Active
- See more homes for sale inHarrison


- Results are loading