

$1,638,400
 4 Beds
 3.5 Baths
 3,058 sqft
60 Bramblebrook Road, Ardsley, NY 10502
Est. Refi. Payment $10,504/mo*
Refinance Your HomeCurrently Off Market - Sold Nov 15, 2024 for $1,414,000
Home Value
Trulia Estimate
$1.64MSince last month
Increased$12K (+0.7%)Since last year
Increased$154K (+10.3%)Since last sale
Increased$227K (+16%)Learn more about this home's value by checking out its Trulia Estimate, the value of nearby homes, and how much similar homes have sold for.
Trulia Estimate
The of this home's value increased by +73% in the last 10 years
| Month | Estimated value |
|---|---|
2026 | |
| August 2026 | $1.64M |
| August 2026 | $1.64M |
| July 2026 | $1.63M |
| June 2026 | $1.61M |
| May 2026 | $1.55M |
| April 2026 | $1.55M |
| March 2026 | $1.55M |
| February 2026 | $1.51M |
| January 2026 | $1.53M |
2025 | |
2024 | |
2023 | |
2022 | |
2021 | |
2020 | |
2019 | |
2018 | |
2017 | |
2016 | |
Comparable sales
These are recently sold homes that have a similar location or other similar features to this home, like bedrooms, bathrooms, and square footage. Get a sense of the expected prices in the area by viewing these homes.Address | Distance | Property Type | Sold Price | Sold Date | Bed | Bath | Sqft |
|---|---|---|---|---|---|---|---|
0.03 | Single-Family Home | $1,599,000 | 06/18/26 | 5 | 3 | 3,370 | |
0.14 | Single-Family Home | $1,550,000 | 08/07/26 | 4 | 2.5 | 2,455 | |
0.11 | Single-Family Home | $1,284,000 | 10/22/25 | 4 | 2.5 | 2,542 | |
0.18 | Single-Family Home | $1,425,000 | 05/04/26 | 5 | 3.5 | 2,698 | |
0.29 | Single-Family Home | $1,413,750 | 08/31/26 | 4 | 3 | 2,740 | |
0.13 | Single-Family Home | $861,500 | 12/03/25 | 4 | 3 | 2,728 | |
0.24 | Single-Family Home | $1,430,000 | 07/20/26 | 4 | 3 | 3,340 | |
0.18 | Single-Family Home | $1,260,000 | 12/22/25 | 4 | 3 | 3,101 | |
0.28 | Single-Family Home | $1,480,000 | 09/25/25 | 4 | 3.5 | 3,556 | |
0.16 | Single-Family Home | $1,618,000 | 04/22/26 | 4 | 4 | 4,188 |
Nearby home prices
Get a sense of expected prices in the area by checking the value of nearby homes.Address | Distance | Price | Bed | Bath | Sqft | Status |
|---|---|---|---|---|---|---|
0.03 | $1,599,000 | 5 | 3 | 3,370 | Recently Sold | |
0.05 | - | - | - | - | Off Market | |
0.07 | $1,045,400 | 3 | 3 | 1,843 | Off Market | |
0.08 | $1,350,200 | 4 | 3 | 2,740 | Off Market | |
0.07 | $1,031,800 | 4 | 3 | 1,603 | Off Market | |
0.07 | $759,100 | 3 | 1.5 | 1,350 | Off Market | |
0.13 | $861,500 | 4 | 3 | 2,728 | Recently Sold | |
0.11 | $1,597,000 | 4 | 2.5 | 3,644 | Off Market | |
0.14 | $1,419,900 | 4 | 2.5 | 2,821 | Off Market | |
0.11 | $1,371,700 | 4 | 2.5 | 2,542 | Off Market | |
0.09 | $695,000 | - | - | - | For Sale |
Local Information
- Map ViewExplore the area around 60 Bramblebrook Road.

- Schools2 Elementary Schools1 Middle School1 High School

- Shop & Eat

-- mins to
Home Highlights

Single-Family Home

Built in 1967

3,058 sqft

$536/sqft

Open Parking
About this House
Set back from the road and sited on a ¼ acre lot, you will find this spacious four-bedroom, four-bathroom Contemporary home designed to create a harmonious connection with the outdoors resulting in a serene living environment. Upon entering the home, you will quickly notice that the main level offers both structure and openness. To the East, you will find the formal living room featuring a large custom-built bookcase, with dual access to the wraparound balcony that overlooks the neighborhood. This is a versatile room and can be used as a library, music room, or a den. The adjacent formal dining room connects the living room and eat-in kitchen creating a seamless flow among the spaces, ideal for holiday gatherings and other special occasions. For everyday casual living, the open-concept kitchen is equipped with a center island, three pantries, and a sunny breakfast nook with a bay window bench... a perfect spot for starting the day with your morning coffee. On the West side of the house, a 1995 addition opened the kitchen and added the stunning Great Room, featuring a double-height ceiling, walls of windows, and eight skylights, with direct access to the large patio and backyard. At the end of the day, head upstairs to the bedroom level where you will find the private en-suite primary bedroom wing. The uniquely designed bedroom offers treetop views and is a beautiful space to retreat from it all and relax/unwind. Down the hall is an en-suite guest bedroom, two more bedrooms, a full hall bathroom and a laundry room. This home, with a 5 year "young" roof and recently stained siding (July 2024), provides space and function for all, and is located in the Ardsley school district with easy access to highways/parkways for weekend getaways or everyday commuting. Local shops/restaurants are just blocks away. For outdoor fun, go hiking/biking on the nearby South County Trail or visit one of the many local parks: McDowell Park, Macy Park, Pascone Park and more. Additional Information: ParkingFeatures:2 Car Attached,
60 Bramblebrook Road, Ardsley, NY 10502 is a 4 bedroom, 4 bathroom, 3,058 sqft single-family home built in 1967. It last sold for $1,414,000 on Nov 15, 2024 (5% above the $1,350,000 asking price). This property is not currently displayed as for sale or rent on Trulia. The Trulia Estimate is $1,638,400, with a rent estimate of $7,558/month.
Last check for updates: 43 minutes ago
Listed by Mikka Ferrer, (917) 494-7095
Coldwell Banker Realty, (914) 693-5476
Daniel Bucci, (845) 507-2555
Coldwell Banker Realty, (914) 693-5476
Bought with: Jessica J. Watts, (435) 668-5839, Howard Hanna Rand Realty, (914) 328-0333
Source: OneKey® MLS as distributed by MLS GRID, MLS#H6321338
Home Details for 60 Bramblebrook Road

|
|---|
Interior Details Basement: Crawl Space,PartialNumber of Rooms: 8 |
Beds & Baths Number of Bedrooms: 4Number of Bathrooms: 4Number of Bathrooms (full): 3Number of Bathrooms (half): 1 |
Dimensions and Layout Living Area: 3058 Square Feet |
Appliances & Utilities Utilities: Trash Collection PublicAppliances: Gas Water Heater, Dishwasher, Dryer, Refrigerator, WasherDishwasherDryerRefrigeratorWasher |
Heating & Cooling Heating: BaseboardHas CoolingAir Conditioning: Wall/Window Unit(s)Has HeatingHeating Fuel: Baseboard |
Windows, Doors, Floors & Walls Window: Oversized Windows, Skylight(s)Flooring: Hardwood |
Levels, Entrance, & Accessibility Floors: Hardwood |

|
|---|
Exterior Home Features Patio / Porch: Porch |
Parking & Garage No CarportHas Open ParkingParking Spaces: 2Parking: Attached,Driveway |
Water & Sewer Sewer: Public Sewer |

|
|---|
Cumulative Days on Market: 31 |

|
|---|
Year Built Year Built: 1967 |
Property Type / Style Property Type: ResidentialProperty Subtype: Single Family Residence, ResidentialArchitecture: Contemporary |
Building Not Attached Property |
Property Information Included in Sale: Oven/RangeParcel Number: 2601006080000770000002 |

|
|---|
Price List Price: $1,350,000 |
Status Change & Dates Off Market Date: Fri Oct 04 2024 |

|
|---|
MLS Status: Sold |

|
|---|
Direction & Address City: Ardsley |
School Information Elementary School: Concord Road Elementary SchoolJr High / Middle School: Ardsley Middle SchoolHigh School: Ardsley High SchoolHigh School District: Ardsley |

|
|---|
Building Area Building Area: 3058 Square Feet |

|
|---|
Not Senior Community |

|
|---|
No HOA |

|
|---|
Lot Area: 9583 sqft |

|
|---|
Listing Agreement Type: Exclusive Right To Sell |

|
|---|
BasementMls Number: H6321338Attic: Partial, ScuttleAttribution Contact: 914 6935476Showing Requirements: Call Listing Office, Showing Service |
Price and Tax history
| Date | Event | Price |
|---|---|---|
Nov 15, 2024 Source: OneKey® MLS as distributed by MLS GRID #H6321338 | Sold | $1,414,000 |
Oct 4, 2024 Source: OneKey® MLS as distributed by MLS GRID #H6321338 | Pending | $1,350,000 |
Sep 5, 2024 Source: OneKey® MLS as distributed by MLS GRID #H6321338 | Listed For Sale | $1,350,000 |
Sep 23, 1994 Source: N/A | Sold | $282,000 |
| Year | Property tax | Tax assessment |
|---|---|---|
| 2025 | Unavailable | $1,342,200 |
Home facts updated by county records
Market trends in Ardsley
Last updated July 2026
Avg. sale price
—
Sale-to-List Price
—
Price per sq ft
—
Available listings
12
2MoM
Around this home
What Locals Say about Ardsley
At least 47 Trulia users voted on each feature.

97 % Say car is needed

95 % Say it's dog friendly

83 % Say people would walk alone at night

82 % Say parking is easy

82 % Say yards are well-kept

80 % Say kids play outside

78 % Say there's holiday spirit

70 % Say it's walkable to restaurants

70 % Say there's wildlife

70 % Say it's walkable to grocery stores

66 % Say it's quiet

66 % Say streets are well-lit

64 % Say they plan to stay for at least 5 years

62 % Say there are sidewalks

61 % Say neighbors are friendly

53 % Say there are community events
Sourced by Trulia users. Learn more about our methodology.
LGBTQ Local Legal Protections
LGBTQ Local Legal Protections



Based on information submitted to the MLS GRID as of 2026-09-08 15:13:06 PDT All data is obtained from various sources and may not have been verified by broker or MLS GRID. Supplied Open House Information is subject to change without notice. All information should be independently reviewed and verified for accuracy. Properties may or may not be listed by the office/agent presenting the information. Some IDX listings have been excluded from this website. Click here for more information
Frequently asked questions about 60 Bramblebrook Road
- What is 60 Bramblebrook Road estimated to be worth?Trulia's estimated value for 60 Bramblebrook Road in Ardsley, NY is $1,638,400.
- What is the price history for 60 Bramblebrook Road?60 Bramblebrook Road in Ardsley, NY last sold for $1,414,000 in November 2024.
- Is Ardsley a buyer's or seller's market?Ardsley is currently a seller's market, based on recent for-sale activity.
- What do residents say about Ardsley?Residents describe Ardsley, NY as dog-friendly, easy to park in, and well-kept. Most residents say you need a car. See recently sold homes in Ardsley, NY.
- Does 60 Bramblebrook Road have air conditioning?Yes, 60 Bramblebrook Road in Ardsley, NY has air conditioning.
- Does 60 Bramblebrook Road have laundry facilities?Yes, 60 Bramblebrook Road in Ardsley, NY has in-unit laundry.
Explore by feature - Air Conditioning
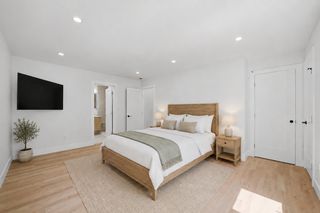 NEW - 2 DAYS AGOAPPLY INSTANTLYFURNISHED
 APPLY INSTANTLY
 APPLY INSTANTLY
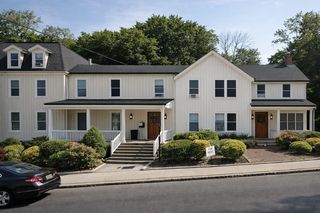 APPLY INSTANTLY
 APPLY INSTANTLY
 APPLY INSTANTLY


Explore by feature - Washer/dryer
- NEW - 2 DAYS AGOAPPLY INSTANTLYFURNISHED
- APPLY INSTANTLY
- APPLY INSTANTLY
- APPLY INSTANTLY
- APPLY INSTANTLY
Apartments for Rent
 PET FRIENDLYTotal price$2,655 - $3,300/mo1-2 bd1 baCrestwood Lake Apartments | 90 Beaumont Cir,
Yonkers, NY 10710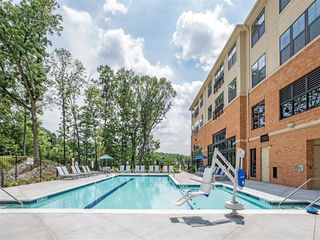 PET FRIENDLY
 Ginsburg Development Group
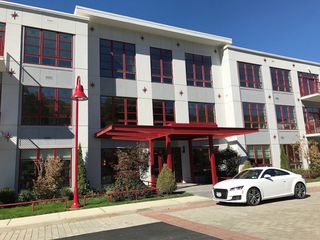 $5,995 - $6,695/mo2 bd3 baThe Lofts on Saw Mill River | 419 Saw Mill River Rd,
Hastings On Hudson, NY 10706Ginsburg Development Group PET FRIENDLYHoward Hanna Rand RealtyMF
 APPLY INSTANTLYPET FRIENDLY
- APPLY INSTANTLY
 APPLY INSTANTLYFURNISHED
- APPLY INSTANTLY
 APPLY INSTANTLYPET FRIENDLY
 See more homes for rent inArdsley


Off Market Homes Near 60 Bramblebrook Road
 SOLDSEP 8, 2026Houlihan Lawrence Inc.
 SOLDSEP 8, 2026Coldwell Banker Realty
 SOLDSEP 8, 2026Houlihan Lawrence Inc.
 SOLDSEP 8, 2026Corcoran Baer & McIntosh
 SOLDSEP 4, 2026Houlihan Lawrence Inc.
 SOLDSEP 4, 2026Christie's Int. Real Estate
 SOLDSEP 3, 2026Houlihan & O'Malley R. E. Serv
 SOLDSEP 3, 2026Houlihan Lawrence Inc.
 SOLDSEP 3, 2026Compass Greater NY, LLC
 SOLDSEP 3, 2026Julia B Fee Sothebys Int. Rlty
 See more homes for sale inArdsley
Homes for sale near 60 Bramblebrook Road
 Listing by: Christie's Int. Real Estate
 Listing by: Houlihan Lawrence Inc.
 NEWOPEN SUN, 1-3PM0.35 ACRESListing by: Compass Greater NY, LLC
 Listing by: Julia B Fee Sothebys Int. Rlty
- See more homes for sale inArdsley


- Results are loading