


$998,600
 6 Beds
 4.5 Baths
 5,275 sqft (on 0.38 acres)
60 Bantry Way, Butte, MT 59701
Est. Refi. Payment $6,329/mo*
Refinance Your HomeHome Value
Trulia Estimate
$999KSince last month
Increased$77K (+8.3%)Since last year
Increased$49K (+5.2%)Learn more about this home's value by checking out its Trulia Estimate, the value of nearby homes, and how much similar homes have sold for.
Trulia Estimate
The of this home's value increased by +97% in the last 10 years
| Month | Estimated value |
|---|---|
2026 | |
| September 2026 | $1.01M |
| August 2026 | $929K |
| July 2026 | $936K |
| June 2026 | $939K |
| May 2026 | $939K |
| April 2026 | $929K |
| March 2026 | $930K |
| February 2026 | $914K |
| January 2026 | $931K |
2025 | |
2024 | |
2023 | |
2022 | |
2021 | |
2020 | |
2019 | |
2018 | |
2017 | |
2016 | |
Comparable sales
These are recently sold homes that have a similar location or other similar features to this home, like bedrooms, bathrooms, and square footage. Get a sense of the expected prices in the area by viewing these homes.Address | Distance | Property Type | Sold Price | Sold Date | Bed | Bath | Sqft |
|---|---|---|---|---|---|---|---|
0.24 | Single-Family Home | - | 09/15/26 | 6 | 3 | 3,190 | |
0.36 | Single-Family Home | - | 06/25/26 | 5 | 3 | 5,122 | |
0.08 | Single-Family Home | - | 06/10/26 | 3 | 3 | 3,560 | |
0.40 | Single-Family Home | - | 07/07/26 | 5 | 3 | 3,710 | |
0.25 | Single-Family Home | - | 07/10/26 | 3 | 3 | 3,362 | |
0.29 | Single-Family Home | - | 01/20/26 | 5 | 3 | 2,688 | |
0.21 | Single-Family Home | - | 09/30/25 | 3 | 2 | 2,688 | |
0.48 | Single-Family Home | - | 12/05/25 | 4 | 3 | 3,370 | |
0.47 | Single-Family Home | - | 06/25/26 | 5 | 3 | 1,904 | |
0.94 | Single-Family Home | - | 07/24/26 | 5 | 3.5 | 5,379 |
Nearby home prices
Get a sense of expected prices in the area by checking the value of nearby homes.Address | Distance | Price | Bed | Bath | Sqft | Status |
|---|---|---|---|---|---|---|
0.04 | $658,100 | 5 | 3.5 | 3,228 | Off Market | |
0.05 | - | - | - | - | Off Market | |
0.05 | - | - | - | - | Off Market | |
0.06 | $767,800 | 7 | 4 | 4,351 | Off Market | |
0.08 | $727,300 | 5 | 3.5 | 3,732 | Off Market | |
0.08 | - | 3 | 3 | 3,560 | Recently Sold | |
0.19 | $725,500 | 5 | 3 | 5,052 | Off Market | |
0.21 | $526,500 | 3 | 2 | 2,688 | Off Market | |
0.22 | - | - | - | - | Off Market | |
0.24 | $527,400 | 5 | 3 | 3,444 | Off Market | |
0.24 | - | 6 | 3 | 3,190 | Recently Sold |
Local Information
- Map ViewExplore the area around 60 Bantry Way.

- Schools1 Preschool School1 Elementary School1 Middle School1 High School

- Shop & Eat

-- mins to
Home Highlights

Single-Family Home

Built in 2007

0.38 acre lot

5,275 sqft

$189/sqft

3 Car Garage
About this House
What's unique:Custom-built wet barSpacious breakfast nookSeparate jetted tubUpdated appliancesMaster bedroomAtrium door
This home is located in Butte's Country Club area, this executive home stands as a testament to luxury and craftsmanship. Custom-built to perfection, it boasts many remarkable upgrades that set it apart as an exceptional residence.
As you take note. Spanning an impressive 6 bedrooms and 4.5 bathrooms, this home exudes grandeur. The main floor master bedroom is a true sanctuary, featuring an exquisite master bathroom that leaves you in awe. Here, a walk-in shower and a separate jetted tub provide a spa-like experience, promising relaxation and rejuvenation.
The kitchen, the heart of this home, is both inviting and functional. Bathed in natural light, it offers updated appliances perfect for entertaining. The double oven and gas range make cooking endeavors a breeze, and the microwave ingeniously tucked away in a drawer adds to the sleek design.
Dining options? A formal dining area lends itself to refined gatherings, while a spacious breakfast nook, provides a cozy space for casual meals.
The sunken living room is a true showstopper. An atrium door leads to the beautifully landscaped backyard, seamlessly blending indoor and outdoor living. Soaring ceilings and a gas fireplace create an atmosphere of sophistication and Comfort. Every facet of this residence has been carefully considered, resulting in a home that not only meets but exceeds expectations.
Descending to the basement, you'll discover a space designed for entertainment and enjoyment. A custom-built wet bar stands ready to host gatherings and create memorable moments. The family room beckons with its warm ambiance, and versatile workout area that could serve as an additional bedroom caters to your fitness needs.
Upstairs, a guest suite and two more bedrooms await, providing comfortable accommodations for family and friends. A well-appointed gathering area offers a perfect space for quality time and making cherished memories.
This beautiful home awaits.
As you take note. Spanning an impressive 6 bedrooms and 4.5 bathrooms, this home exudes grandeur. The main floor master bedroom is a true sanctuary, featuring an exquisite master bathroom that leaves you in awe. Here, a walk-in shower and a separate jetted tub provide a spa-like experience, promising relaxation and rejuvenation.
The kitchen, the heart of this home, is both inviting and functional. Bathed in natural light, it offers updated appliances perfect for entertaining. The double oven and gas range make cooking endeavors a breeze, and the microwave ingeniously tucked away in a drawer adds to the sleek design.
Dining options? A formal dining area lends itself to refined gatherings, while a spacious breakfast nook, provides a cozy space for casual meals.
The sunken living room is a true showstopper. An atrium door leads to the beautifully landscaped backyard, seamlessly blending indoor and outdoor living. Soaring ceilings and a gas fireplace create an atmosphere of sophistication and Comfort. Every facet of this residence has been carefully considered, resulting in a home that not only meets but exceeds expectations.
Descending to the basement, you'll discover a space designed for entertainment and enjoyment. A custom-built wet bar stands ready to host gatherings and create memorable moments. The family room beckons with its warm ambiance, and versatile workout area that could serve as an additional bedroom caters to your fitness needs.
Upstairs, a guest suite and two more bedrooms await, providing comfortable accommodations for family and friends. A well-appointed gathering area offers a perfect space for quality time and making cherished memories.
This beautiful home awaits.
60 Bantry Way, Butte, MT 59701 is a 6 bedroom, 5 bathroom, 5,275 sqft single-family home built in 2007. It was last sold on May 31, 2024. This property is not currently displayed as for sale or rent on Trulia. The Trulia Estimate is $998,600, with a rent estimate of $5,537/month.
Last check for updates: about 23 hours ago
Listed by Bonnie Hawke, (406) 491-4663
Berkshire Hathaway - Butte
Bought with: William Willman, (406) 560-4663, Keller Williams Copper City
Originating MLS: Big Sky Country MLS
Source: Big Sky Country MLS, MLS#387587
Home Details for 60 Bantry Way

|
|---|
Interior Details Basement: Bathroom,Bedroom,Rec/Family AreaWet Bar |
Beds & Baths Number of Bedrooms: 6Number of Bathrooms: 5Number of Bathrooms (full): 4Number of Bathrooms (half): 1 |
Dimensions and Layout Living Area: 5275 Square Feet |
Appliances & Utilities Utilities: Cable Available, Electricity Connected, Natural Gas Available, Sewer Available, Water AvailableAppliances: Built-In Oven, Cooktop, Double Oven, Dishwasher, Microwave, Refrigerator, Wine CoolerDishwasherMicrowaveRefrigerator |
Heating & Cooling Heating: Forced Air,Natural GasHas CoolingAir Conditioning: Central Air,Ceiling Fan(s)Has HeatingHeating Fuel: Forced Air |
Fireplace & Spa Fireplace: GasHas a Fireplace |
Gas & Electric Has Electric on Property |
Windows, Doors, Floors & Walls Window: Window CoveringsFlooring: Hardwood, Partially Carpeted, Tile |
Levels, Entrance, & Accessibility Stories: 2Levels: TwoFloors: Hardwood, Partially Carpeted, Tile |
Security Security: Security Lights |

|
|---|
Exterior Home Features Roof: AsphaltPatio / Porch: Covered, Patio |
Parking & Garage Number of Garage Spaces: 3Number of Covered Spaces: 3Has a GarageHas an Attached GarageParking Spaces: 3Parking: Attached,Garage,Garage Door Opener |
Frontage Waterfront: NoneNot on Waterfront |
Water & Sewer Sewer: Public Sewer |
Finished Area Finished Area (above surface): 3357 Square Feet |

|
|---|
Cumulative Days on Market: 175 |

|
|---|
Year Built Year Built: 2007 |
Property Type / Style Property Type: ResidentialProperty Subtype: Single Family ResidenceArchitecture: Traditional |
Building Construction Materials: Hardboard, Lap Siding, Shingle Siding, Shake Siding, Wood SidingNot a New Construction |
Property Information Parcel Number: 0001851690Additional Parcels Description: 01119833302100000 |

|
|---|
Price List Price: $979,900 |
Status Change & Dates Off Market Date: Sat Apr 06 2024Possession Timing: Closing |

|
|---|
MLS Status: Closed |

|
|---|
Direction & Address City: ButteCommunity: Other |

|
|---|
Building Area Building Area: 5275 Square Feet |

|
|---|
Association for this Listing: Big Sky Country MLSNo HOA |

|
|---|
Lot Area: 0.38 acres |

|
|---|
Special Conditions: Standard |

|
|---|
Listing Terms: 3rd Party Financing |

|
|---|
Business Information Ownership: Full |

|
|---|
BasementMls Number: 387587Living Area Range Units: Square FeetAbove Grade Unfinished Area: 3357Above Grade Unfinished Area Units: Square FeetBelow Grade Unfinished Area Units: Square FeetUniversal Property Id: US-30093-N-0001851690-R-N |

|
|---|
Days On Market Replication: 175 |
Price and Tax history
| Date | Event | Price |
|---|---|---|
May 31, 2024 Source: Big Sky Country MLS #387587 | Sold | -- |
Apr 6, 2024 Source: Big Sky Country MLS #387587 | Pending | $979,900 |
Oct 13, 2023 Source: Big Sky Country MLS #387587 | Listed For Sale | $979,900 |
| Year | Property tax | Tax assessment |
|---|---|---|
| 2025 | $7,698 | $1,493,763 |
Home facts updated by county records
Market trends in Butte
Last updated August 2026
Avg. sale price
$333K
$24.22KMoM
Sale-to-List Price
99.3%
0.5%MoM
Price per sq ft
$194
$1MoM
Available listings
211
7MoM
Around this home
What Locals Say about Butte
At least 78 Trulia users voted on each feature.

92 % Say car is needed

81 % Say yards are well-kept

79 % Say parking is easy

74 % Say it's dog friendly

68 % Say there's holiday spirit

65 % Say there are sidewalks

60 % Say they plan to stay for at least 5 years

59 % Say there's wildlife

58 % Say people would walk alone at night

58 % Say it's quiet

56 % Say neighbors are friendly

55 % Say kids play outside

48 % Say it's walkable to restaurants

47 % Say streets are well-lit

40 % Say it's walkable to grocery stores

19 % Say there are community events
Sourced by Trulia users. Learn more about our methodology.
LGBTQ Local Legal Protections
LGBTQ Local Legal Protections



IDX information is provided exclusively for personal, non-commercial use, and may not be used for any purpose other than to identify prospective properties consumers may be interested in purchasing. Information is deemed reliable but not guaranteed.
Frequently asked questions about 60 Bantry Way
- What is 60 Bantry Way estimated to be worth?Trulia's estimated value for 60 Bantry Way in Butte, MT is $998,600.
- What is the price history for 60 Bantry Way?60 Bantry Way in Butte, MT last sold in May 2024.
- Is Butte a buyer's or seller's market?Butte is currently a buyer's market, based on recent for-sale activity.
- What's the median sale price in Butte?The median sale price in Butte is $333K. That is up $24.22K from the prior month.
- Does 60 Bantry Way have air conditioning?Yes, 60 Bantry Way in Butte, MT has air conditioning.
- How big is the lot at 60 Bantry Way?The lot at 60 Bantry Way in Butte, MT is about 0.38 acres (16,379 sq ft).
Explore by feature - Pet Friendly
 APPLY INSTANTLYPET FRIENDLYFURNISHED
 PET FRIENDLY
 PET FRIENDLY
 NEW - 2 DAYS AGOAPPLY INSTANTLYPET FRIENDLY
 PET FRIENDLY
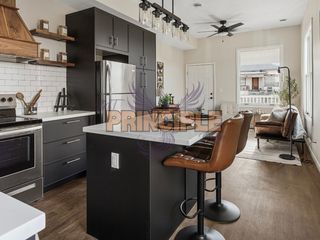 NEW - 22 HRS AGOPET FRIENDLY
 NEW - 2 DAYS AGOPET FRIENDLY
Explore by feature - Garage

 APPLY INSTANTLYROOM FOR RENT
 APPLY INSTANTLY
 APPLY INSTANTLY
- PET FRIENDLY

Explore by feature - Washer/dryer
- APPLY INSTANTLYPET FRIENDLYFURNISHED
 NEW - 1 DAY AGOPET FRIENDLYFURNISHED
 FURNISHED
- PET FRIENDLY


Apartments for Rent



 NEW - 1 DAY AGO

 See more homes for rent inButte
Off Market Homes Near 60 Bantry Way
 SOLDSEP 15, 2026Clay Seccomb, Platinum Real Estate
 SOLDDEC 23, 2025Courtney McFadden, ERA Lambros Real Estate Missoula
 SOLDDEC 8, 2025Marty M Henderson, Keller Williams Capital Realty
 See more homes for sale inButte


Homes for sale near 60 Bantry Way
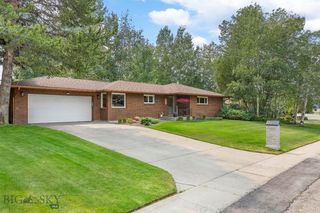 0.32 ACRESGina Ossello, McLeod Real Estate Group, LLC, Big Sky Country MLS
 Meka Caterson, Keller Williams Copper City Realty
 NEW - 1 DAY AGO0.25 ACRESAmber Kuchtyn, Platinum Real Estate, Big Sky Country MLS
 0.34 ACRESValerie Nielson, Century 21 Shea Realty, Big Sky Country MLS
 Chad Petersen, Century 21 Shea Realty, Big Sky Country MLS
 Gina Ossello, McLeod Real Estate Group, LLC, Big Sky Country MLS
 0.5 ACRESSheri M Broudy, Coldwell Banker Markovich RE
 Matt Stout, RE/MAX Premier, Big Sky Country MLS
 Gary Shea, Century 21 Shea Realty, Big Sky Country MLS
- See more homes for sale inButte


- Results are loading