


$285,000
 1 Bed
1 Bed 1 Bath
 541 sqft
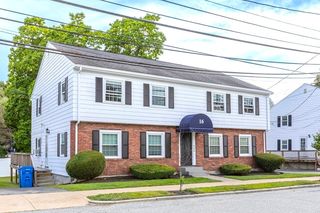
6 Venice St #C2, Danvers, MA 01923
Est. Mortgage $2,179/mo*
Get Pre-QualifiedHome Highlights

Condo

Built in 1970

$527/sqft

2 Parking Spaces

HOA $343/mo
Local Information
- Map ViewExplore the area around 6 Venice St #C2.

- Schools1 Elementary School1 Middle School1 High School

- Shop & Eat

-- mins to
About this House
What's unique:Well-maintained common backyardDedicated dining areaNew sink and faucetQuartz countertopsNew cabinetryNew dishwasher and microwave
Updated, move-in ready, and conveniently located, this garden-style condo at The Fairlane offers easy single-level living in a peaceful Danvers setting. Step inside to find new flooring and light fixtures throughout, plus a beautifully renovated kitchen featuring a gas range, new cabinetry, quartz countertops, subway tile backsplash, new dishwasher and microwave, and a new sink and faucet. A dedicated dining area provides a comfortable spot for everyday meals or entertaining without taking up valuable living room space. The living room features an in-wall A/C unit for added summer comfort. The bathroom has been refreshed with a new vanity and sink and a freshly reglazed tub. Outside, enjoy a well-maintained common backyard, while an assigned parking space right outside the unit makes everyday living that much easier. There is ample guest parking and convenient in-building laundry located directly across the hall. Low condo fee includes heat, water, sewer, snow removal, and trash removal! All this, just minutes from Route 95, with easy access to Beverly, Peabody, Salem, and the ocean, plus plenty of shopping, restaurants, and everyday amenities nearby. With thoughtful updates, a convenient location, and low-maintenance living, this Danvers condo is an easy place to call home.
Last check for updates: about 1 hour ago
Listing courtesy of Kim McKean, (508) 254-2902
Lamacchia Realty, Inc., (508) 290-0303
Source: MLS PIN, MLS#73557479
Also Listed on MLS PIN.
Open House
Saturday, September 26
11:30 AM to 1:00 PM
Sunday, September 27
12:00 PM to 1:30 PM
Home Details for 6 Venice St #C2

|
|---|
Interior Details Number of Rooms: 3Types of Rooms: Master Bedroom, Master Bathroom, Bathroom 1, Kitchen, Living Room |
Beds & Baths Number of Bedrooms: 1Number of Bathrooms: 1Number of Bathrooms (full): 1 |
Dimensions and Layout Living Area: 541 Square Feet |
Appliances & Utilities Utilities: for Gas RangeAppliances: Range, Dishwasher, Microwave, RefrigeratorDishwasherLaundry: In BuildingMicrowaveRefrigerator |
Heating & Cooling Heating: Baseboard,Natural GasHas CoolingAir Conditioning: Wall Unit(s)Has HeatingHeating Fuel: Baseboard |
Fireplace & Spa No FireplaceNo Spa |
Gas & Electric Electric: Circuit Breakers, 150 Amp Service |
Windows, Doors, Floors & Walls Flooring: Tile, Vinyl |
Levels, Entrance, & Accessibility Number of Stories: 1Entry Location: Unit Placement(Below Grade)Floors: Tile, Vinyl |

|
|---|
Exterior Home Features Roof: ShingleExterior: Rain Gutters |
Parking & Garage Open Parking Spaces: 2No GarageParking Spaces: 2Parking: Off Street,Common |
Frontage Not on Waterfront |
Water & Sewer Sewer: Public Sewer |
Finished Area Finished Area (above surface): 541 |

|
|---|
Days on Market: 25 |

|
|---|
Year Built Year Built: 1970 |
Property Type / Style Property Type: ResidentialProperty Subtype: CondominiumStructure Type: GardenArchitecture: Garden |
Building Building Name: The FairlaneConstruction Materials: Conventional (2x4-2x6)Does Not Include Home Warranty |
Property Information Parcel Number: M:043 L:557 P:C02, 1878255 |

|
|---|
Price List Price: $285,000Price Per Sqft: $527 |

|
|---|
MLS Status: Back on Market |

|
|---|

|
|---|
Direction & Address City: Danvers |

|
|---|
Listing Agent Listing ID: 73557479 |

|
|---|
Building Area Building Area: 541 Square Feet |

|
|---|
Community Features: Shopping, Park, Walk/Jog Trails, Laundromat, Bike Path, Highway Access, House of Worship, Public SchoolNot Senior Community |

|
|---|
HOA Fee Includes: Heat, Gas, Water, Sewer, Insurance, Maintenance Structure, Road Maintenance, Maintenance Grounds, Snow Removal, Trash, Reserve FundsHOA Fee: $343/Monthly |

|
|---|
Mls Number: 73557479Above Grade Unfinished Area: 541 |

|
|---|
HOA Amenities: Laundry |
Around this home
What Locals Say about Danvers
At least 166 Trulia users voted on each feature.

88 % Say car is needed

87 % Say it's dog friendly

87 % Say there are sidewalks

82 % Say parking is easy

75 % Say streets are well-lit

74 % Say there's holiday spirit

73 % Say people would walk alone at night

73 % Say kids play outside

67 % Say yards are well-kept

66 % Say there's wildlife

61 % Say it's quiet

57 % Say they plan to stay for at least 5 years

56 % Say it's walkable to restaurants

50 % Say neighbors are friendly

41 % Say it's walkable to grocery stores

35 % Say there are community events
Sourced by Trulia users. Learn more about our methodology.
Market trends in Danvers
Last updated August 2026
Avg. sale price
—
Sale-to-List Price
—
Price per sq ft
—
Available listings
57
11MoM
Home Value
Trulia Estimate
$283KSince last month
Increased$700 (+0.2%)Since last year
Increased$14K (+5.1%)Learn more about this home's value by checking out its Trulia Estimate, the value of nearby homes, and how much similar homes have sold for.
Trulia Estimate
The of this home's value increased by +88% in the last 10 years
| Month | Estimated value |
|---|---|
2026 | |
| September 2026 | $283K |
| August 2026 | $282K |
| July 2026 | $261K |
| June 2026 | $264K |
| May 2026 | $267K |
| April 2026 | $265K |
| March 2026 | $264K |
| February 2026 | $260K |
| January 2026 | $255K |
2025 | |
2024 | |
2023 | |
2022 | |
2021 | |
2020 | |
2019 | |
2018 | |
2017 | |
2016 | |
Comparable sales
These are recently sold homes that have a similar location or other similar features to this home, like bedrooms, bathrooms, and square footage. Get a sense of the expected prices in the area by viewing these homes.Address | Distance | Property Type | Sold Price | Sold Date | Bed | Bath | Sqft |
|---|---|---|---|---|---|---|---|
0.00 | Condo | $235,000 | 10/03/25 | 1 | 1 | 561 | |
0.00 | Condo | $356,000 | 03/16/26 | 2 | 1 | 772 | |
0.10 | Condo | $340,000 | 10/14/25 | 2 | 1 | 781 | |
0.31 | Condo | $310,000 | 12/22/25 | 2 | 1 | 604 | |
0.17 | Condo | $421,000 | 09/26/25 | 2 | 1 | 1,034 | |
0.18 | Condo | $420,000 | 06/12/26 | 2 | 1 | 979 | |
0.30 | Condo | $313,000 | 04/17/26 | 2 | 1 | 855 | |
0.39 | Condo | $300,000 | 02/17/26 | 2 | 1 | 744 | |
0.35 | Condo | $386,000 | 07/10/26 | 2 | 1 | 1,105 | |
0.77 | Condo | $289,900 | 11/13/25 | 1 | 1 | 659 |
Nearby home prices
Get a sense of expected prices in the area by checking the value of nearby homes.Address | Distance | Price | Bed | Bath | Sqft | Status |
|---|---|---|---|---|---|---|
0.00 | $342,000 | 2 | 1 | 770 | Off Market | |
0.00 | $294,500 | 1 | 1 | 574 | Off Market | |
0.00 | $272,100 | 1 | 1 | 540 | Off Market | |
0.00 | $279,200 | 1 | 1 | 573 | Off Market | |
0.00 | $356,000 | 2 | 1 | 772 | Recently Sold | |
0.00 | $206,200 | 1 | 1 | 376 | Off Market | |
0.00 | $295,400 | 1 | 1 | 565 | Off Market | |
0.00 | $234,200 | 1 | 1 | 561 | Off Market | |
0.00 | $196,700 | 1 | 1 | 327 | Off Market | |
0.07 | $460,700 | 2 | 1 | 709 | Off Market | |
0.04 | $785,000 | 4 | 3 | 2,048 | Recently Sold |
Price and Tax history
| Date | Event | Price |
|---|---|---|
Sep 23, 2026 Source: MLS PIN #73557479 | Listed For Sale | $285,000 |
Aug 25, 2026 Source: MLS PIN #73557479 | ListingRemoved | $285,000 |
Jul 31, 2026 Source: MLS PIN #73557479 | Listed For Sale | $285,000 |
| Year | Property tax | Tax assessment |
|---|---|---|
| 2025 | $2,391 | $217,600 |
Home facts updated by county records
LGBTQ Local Legal Protections
LGBTQ Local Legal Protections



Kim McKean, Lamacchia Realty, Inc., (508) 290-0303
Agent Phone: (508) 254-2902
The property listing data and information set forth herein were provided to MLS Property Information Network, Inc. from third party sources, including sellers, lessors and public records, and were compiled by MLS Property Information Network, Inc. The property listing data and information are for the personal, non commercial use of consumers having a good faith interest in purchasing or leasing listed properties of the type displayed to them and may not be used for any purpose other than to identify prospective properties which such consumers may have a good faith interest in purchasing or leasing. MLS Property Information Network, Inc. and its subscribers disclaim any and all representations and warranties as to the accuracy of the property listing data and information set forth herein.
The MLS listing information displayed is deemed reliable, but is not guaranteed accurate by the MLS.
The MLS listing information displayed is deemed reliable, but is not guaranteed accurate by the MLS.
Similar Homes You May Like
 Matthew Czepiel, Lamacchia Realty, Inc.
 Gary Callahan, The Proper Nest Real Estate
 Creatini Group, eXp Realty LLC - Corporate Office
 Amanda Woodward, Coldwell Banker Realty - Boston
 The Abundant Group, Real Broker MA, LLC
 O & C Homes Team, William Raveis R.E. & Home Services
 Kiernan Middleman, Berkshire Hathaway HomeServices Warren Residential
 Jack Bruneau, Coldwell Banker Realty - Newton
 Austin Partain, William Raveis R.E. & Home Services
 Monika Sainsbury, Coldwell Banker Realty - Belmont
 Anthony Giacalone Jr., Tony's Realty
 Ali Ludwig, Keller Williams Realty-Merrimack
 Amanda Plecinoga, Keller Williams Realty Metropolitan
 Pamela Daggett, Diamond Key Real Estate
 Coduri Magnus Group, Engel & Volkers Wellesley
 Amber D'Ambrosio, Cameron Prestige, LLC
 Jeffrey Borstell, J. Borstell Real Estate, Inc.
 Jennifer Dickinson, LAER Realty Partners
 Kara DiBenedetto, Coldwell Banker Realty - Beverly
 Christopher Buono, All Things Real Estate, Inc.
 Gene Hashkes, William Raveis R.E. & Home Services
 Danielle Gunster, Coldwell Banker Realty - Brookline
 Maria Dicenso, Chinatti Realty Group, Inc.
 Kristen Keegan, Silver Key Homes Realty
 See more homes for sale inDanvers


New Listings near 6 Venice St #C2
 NEW - 17 HRS AGONicholas Piraino, Realty One Group Nest
 NEWOPEN SAT, 11:30-1PMThe Mavroules Team, Good Deeds Realty Partners
 Ciampa Group, Keller Williams Realty Boston Northwest
 NEWOPEN THU, 4-6PMCarol Beatrice, Real Broker MA, LLC
 Ann McGuiggin, Country Crossroads Realty Associates LLC
 Nicholas Silvestri, Coldwell Banker Realty - Beverly
 Patricia Sands, Coldwell Banker Realty - Concord
 OPEN SAT, 2-3:30PMDaniel Meegan, J. Barrett & Company
 Christine Masiello, Coldwell Banker Realty - Haverhill
 Thomas O'Connor, Conway - West Roxbury
- See more homes for sale inDanvers


Frequently asked questions about 6 Venice St #C2
- What is the estimated monthly payment for 6 Venice St #C2?Based on a $285,000 list price with 20% down at today's rates, the estimated monthly payment for 6 Venice St #C2 in Danvers, MA is approximately $1,856 (about $1,548 principal & interest, $233 property taxes, and $75 homeowner's insurance). This is an estimate. Actual payment depends on your loan terms.
- What do residents say about Danvers?Residents describe Danvers, MA as dog-friendly, pedestrian-friendly, and easy to park in. See homes for sale in Danvers, MA.
- What are the closest schools to 6 Venice St #C2?The closest schools to 6 Venice St #C2 in Danvers, MA are Danvers High School (rated 5/10), Great Oak Elementary School (rated 5/10), Holten Richmond Middle School (rated 4/10).
- Does 6 Venice St #C2 have air conditioning?Yes, 6 Venice St #C2 in Danvers, MA has air conditioning.
- Does 6 Venice St #C2 have laundry facilities?Yes, 6 Venice St #C2 in Danvers, MA has laundry facilities.
- Does 6 Venice St #C2 have parking?Yes, 6 Venice St #C2 in Danvers, MA has on-site parking.
6 Venice St #C2, Danvers, MA 01923 is a 1 bedroom, 1 bathroom, 541 sqft condo built in 1970. This property is currently available for sale and was listed by MLS PIN on Jul 31, 2026. The MLS # for this home is MLS# 73557479.