


$1,028,600
 3 Beds
 2.5 Baths
 1,874 sqft (on 1.60 acres)
6 Talbot Rd, Andover, MA 01810
Est. Refi. Payment $6,456/mo*
Refinance Your HomeCurrently Off Market - Sold Aug 30, 2024 for $989,900
Home Value
Trulia Estimate
$1.03MSince last month
Decreased$4K (-0.4%)Since last year
Increased$13K (+1.3%)Since last sale
Increased$38K (+3.8%)Learn more about this home's value by checking out its Trulia Estimate, the value of nearby homes, and how much similar homes have sold for.
Trulia Estimate
The of this home's value increased by +92% in the last 10 years
| Month | Estimated value |
|---|---|
2026 | |
| September 2026 | $1.03M |
| August 2026 | $1.03M |
| July 2026 | $1.05M |
| June 2026 | $1.06M |
| May 2026 | $1.04M |
| April 2026 | $1.04M |
| March 2026 | $1.02M |
| February 2026 | $1.02M |
| January 2026 | $1.02M |
2025 | |
2024 | |
2023 | |
2022 | |
2021 | |
2020 | |
2019 | |
2018 | |
2017 | |
2016 | |
Comparable sales
These are recently sold homes that have a similar location or other similar features to this home, like bedrooms, bathrooms, and square footage. Get a sense of the expected prices in the area by viewing these homes.Address | Distance | Property Type | Sold Price | Sold Date | Bed | Bath | Sqft |
|---|---|---|---|---|---|---|---|
0.12 | Single-Family Home | $1,070,000 | 08/04/26 | 4 | 2.5 | 2,604 | |
0.18 | Single-Family Home | $999,900 | 08/25/26 | 4 | 1.5 | 2,376 | |
0.25 | Single-Family Home | $1,485,071 | 10/17/25 | 4 | 2.5 | 3,020 | |
0.25 | Single-Family Home | $1,450,000 | 07/15/26 | 4 | 4 | 3,934 | |
0.21 | Single-Family Home | $1,400,000 | 08/31/26 | 5 | 3.5 | 3,149 | |
0.81 | Single-Family Home | $1,125,000 | 06/30/26 | 3 | 2.5 | 2,202 | |
0.34 | Single-Family Home | $1,200,000 | 01/30/26 | 5 | 3 | 3,801 | |
0.52 | Single-Family Home | $972,000 | 12/12/25 | 4 | 2.5 | 3,385 | |
0.70 | Single-Family Home | $1,000,168 | 04/03/26 | 4 | 2 | 2,121 | |
0.49 | Single-Family Home | $1,705,000 | 11/19/25 | 5 | 2.5 | 3,136 |
Nearby home prices
Get a sense of expected prices in the area by checking the value of nearby homes.Address | Distance | Price | Bed | Bath | Sqft | Status |
|---|---|---|---|---|---|---|
0.03 | $1,020,000 | 4 | 2.5 | 2,628 | Off Market | |
0.06 | $1,052,900 | 4 | 2.5 | 2,662 | Off Market | |
0.12 | $1,070,000 | 4 | 2.5 | 2,604 | Recently Sold | |
0.16 | $1,095,600 | 3 | 2.5 | 2,334 | Off Market | |
0.20 | $1,446,500 | 4 | 2.5 | 3,790 | Off Market | |
0.15 | $1,571,600 | 4 | 3.5 | 3,782 | Off Market | |
0.20 | $934,800 | 4 | 2.5 | 2,068 | Off Market | |
0.21 | $1,400,000 | 5 | 3.5 | 3,149 | Recently Sold | |
0.18 | $999,900 | 4 | 1.5 | 2,376 | Recently Sold | |
0.20 | $1,616,400 | 5 | 3.5 | 4,051 | Off Market | |
0.23 | $1,145,600 | 3 | 2.5 | 2,585 | Off Market |
Local Information
- Map ViewExplore the area around 6 Talbot Rd.

- Schools1 Elementary School1 Middle School1 High School

- Shop & Eat

-- mins to
Home Highlights

Single-Family Home

Built in 1965

1.6 acre lot

1,874 sqft

$549/sqft

2 Car Garage
About this House
Fall in love with 6 Talbot Rd.! Meticulously maintained Split Entry located on a quiet cul-de-sac and is walking distance to Sanborn Elementary School & Indian Ridge Country Club. Sited on a generous 1.6 acre lot, the beautifully landscaped grounds showcase a manicured lawn and mature plantings. Private back yard features sunken patio with hot tub and a newly renovated 20’x40’ heated in-ground pool and fun firepit area. 3 Storage sheds will hold all your pool furniture and more! Behind the fenced yard, discover nature in your own mini forest, perfect for a treehouse or bike trail. Inside, find a renovated over sized kitchen w/ high end appliances. Newer bathrooms, tasteful paint choices and hardwood floors make the home move-in ready! Upstairs, find the primary ensuite and 2 additional bedrooms which have custom storage built-ins that eliminate the need for furniture. Finished LL includes a Murphy bed that can serve as a 4th bedroom area. Custom garage cabinets and epoxy floor
6 Talbot Rd, Andover, MA 01810 is a 3 bedroom, 3 bathroom, 1,874 sqft single-family home built in 1965. It last sold for the $989,900 asking price on Aug 30, 2024. This property is not currently displayed as for sale or rent on Trulia. The Trulia Estimate is $1,028,600, with a rent estimate of $4,771/month.
Last check for updates: 39 minutes ago
Listed by Gina G. Ardagna, (978) 490-0922
Gina G. Ardagna, (978) 490-0922
Gina G. Ardagna, (978) 490-0922
Bought with: Susan Mathurin, (978) 404-9936, Advisors Living - Tewksbury, (978) 851-3022
Source: MLS PIN, MLS#73258824
Home Details for 6 Talbot Rd

|
|---|
Interior Details Basement: Full,Finished,Walk-Out Access,Garage AccessNumber of Rooms: 7Types of Rooms: Master Bedroom, Bedroom 2, Bedroom 3, Master Bathroom, Dining Room, Family Room, Kitchen, Living Room |
Beds & Baths Number of Bedrooms: 3Number of Bathrooms: 3Number of Bathrooms (full): 2Number of Bathrooms (half): 1 |
Dimensions and Layout Living Area: 1874 Square Feet |
Appliances & Utilities Utilities: for Gas Range, for Gas Oven, for Gas Dryer, Washer Hookup, Icemaker Connection, Generator Connection, Outdoor Gas Grill HookupAppliances: Gas Water Heater, Tankless Water Heater, Range, Oven, Dishwasher, Disposal, Microwave, Refrigerator, Freezer, Washer, Dryer, Plumbed For Ice MakerDishwasherDisposalDryerLaundry: In Basement,Gas Dryer Hookup,Washer HookupMicrowaveRefrigeratorWasher |
Heating & Cooling Heating: Central,Baseboard,Natural GasHas CoolingAir Conditioning: Central AirHas HeatingHeating Fuel: Central |
Fireplace & Spa Number of Fireplaces: 1Spa: PrivateHas a FireplaceHas a Spa |
Gas & Electric Electric: 110 Volts, 200+ Amp Service, Generator Connection |
Windows, Doors, Floors & Walls Window: Insulated WindowsFlooring: Tile, Laminate, Hardwood |
Levels, Entrance, & Accessibility Floors: Tile, Laminate, Hardwood |
Security Security: Security System |

|
|---|
Exterior Home Features Roof: ShinglePatio / Porch: PatioFencing: FencedExterior: Patio, Pool - Inground, Rain Gutters, Hot Tub/Spa, Storage, Professional Landscaping, Sprinkler System, Fenced Yard, Outdoor Gas Grill HookupFoundation: Concrete PerimeterHas a Private PoolSprinkler System |
Parking & Garage Number of Garage Spaces: 2Number of Covered Spaces: 2Open Parking Spaces: 4No CarportHas a GarageHas an Attached GarageHas Open ParkingParking Spaces: 6Parking: Under,Garage Door Opener,Heated Garage,Storage,Workshop in Garage,Paved Drive,Off Street,Paved |
Pool Pool: In GroundPool |
Frontage Road Frontage: PublicNot on Waterfront |
Water & Sewer Sewer: Public Sewer |

|
|---|
Year Built Year Built: 1965 |
Property Type / Style Property Type: ResidentialProperty Subtype: Single Family ResidenceArchitecture: Split Entry |
Building Construction Materials: FrameNot Attached PropertyDoes Not Include Home Warranty |
Property Information Parcel Number: 1843544 |

|
|---|
Price List Price: $989,900 |
Status Change & Dates Off Market Date: Tue Jul 23 2024 |

|
|---|
MLS Status: Sold |

|
|---|
Direction & Address City: Andover |
School Information Elementary School: SanbornJr High / Middle School: West MiddleHigh School: Andover Hs |

|
|---|
Building Area Building Area: 1874 Square Feet |

|
|---|
Community Features: Public Transportation, Pool, Highway Access, T-StationNot Senior Community |

|
|---|
No HOA |

|
|---|
Lot Area: 1.6 Acres |

|
|---|
Contingencies: Inspection |

|
|---|
BasementMls Number: 73258824 |

|
|---|
Public TransportationPoolHighway AccessT-Station |
Price and Tax history
| Date | Event | Price |
|---|---|---|
Aug 30, 2024 Source: MLS PIN #73258824 | Sold | $989,900 |
Aug 2, 2024 Source: N/A | Pending | $989,900 |
Jul 10, 2024 Source: MLS PIN #73258824 | Contingent | $989,900 |
Jun 28, 2024 Source: MLS PIN #73258824 | Listed For Sale | $989,900 |
Jun 11, 2009 Source: N/A | Sold | $419,250 |
Apr 23, 2009 Source: Agent Provided | PriceChange | $459,900 Price decreased by 8% |
Jan 20, 2009 Source: Agent Provided | PriceChange | $499,900 Price decreased by 4% |
Nov 22, 2008 Source: Agent Provided | PriceChange | $519,900 Price decreased by 5% |
Oct 31, 2008 Source: Agent Provided | Listed For Sale | $549,900 |
| Year | Property tax | Tax assessment |
|---|---|---|
| 2025 | $9,721 | $754,700 |
Home facts updated by county records
Market trends in Andover
Last updated August 2026
Avg. sale price
$1.01M
$261MoM
Sale-to-List Price
100.9%
1.1%MoM
Price per sq ft
$419
$2MoM
Available listings
102
6MoM
Around this home
What Locals Say about Andover
At least 166 Trulia users voted on each feature.

87 % Say it's dog friendly

86 % Say car is needed

84 % Say yards are well-kept

81 % Say there's holiday spirit

76 % Say parking is easy

73 % Say people would walk alone at night

70 % Say kids play outside

64 % Say it's quiet

63 % Say there's wildlife

61 % Say there are sidewalks

61 % Say they plan to stay for at least 5 years

58 % Say neighbors are friendly

54 % Say streets are well-lit

49 % Say it's walkable to restaurants

44 % Say it's walkable to grocery stores

43 % Say there are community events
Sourced by Trulia users. Learn more about our methodology.
LGBTQ Local Legal Protections
LGBTQ Local Legal Protections



The property listing data and information set forth herein were provided to MLS Property Information Network, Inc. from third party sources, including sellers, lessors and public records, and were compiled by MLS Property Information Network, Inc. The property listing data and information are for the personal, non commercial use of consumers having a good faith interest in purchasing or leasing listed properties of the type displayed to them and may not be used for any purpose other than to identify prospective properties which such consumers may have a good faith interest in purchasing or leasing. MLS Property Information Network, Inc. and its subscribers disclaim any and all representations and warranties as to the accuracy of the property listing data and information set forth herein.
The MLS listing information displayed is deemed reliable, but is not guaranteed accurate by the MLS.
The MLS listing information displayed is deemed reliable, but is not guaranteed accurate by the MLS.
Frequently asked questions about 6 Talbot Rd
- What is 6 Talbot Rd estimated to be worth?Trulia's estimated value for 6 Talbot Rd in Andover, MA is $1,028,600.
- What is the price history for 6 Talbot Rd?6 Talbot Rd in Andover, MA last sold for $989,900 in August 2024.
- Is Andover a buyer's or seller's market?Andover is currently a seller's market, based on recent for-sale activity.
- What's the median sale price in Andover?The median sale price in Andover is $1.01M. That is up $261 from the prior month.
- Does 6 Talbot Rd have air conditioning?Yes, 6 Talbot Rd in Andover, MA has air conditioning.
- Does 6 Talbot Rd have a pool?Yes, 6 Talbot Rd in Andover, MA has a pool.
Explore by feature - Pet Friendly
 PET FRIENDLYFURNISHED$2,120 - $2,675/moFees may apply1-2 bd1 baAndover Place Apartment Homes | 650 Bulfinch Dr,
Andover, MA 01810 PET FRIENDLY$2,542 - $3,557/moFees may apply1-2 bd1-2 baThe Point at Merrimack River | 30 Shattuck Rd,
Andover, MA 01810 SPECIAL OFFERPET FRIENDLY$2,511 - $3,971/moFees may apply1-3 bd1-2 baThe Slate at Andover Apartments | 50 Woodview Way,
Andover, MA 01810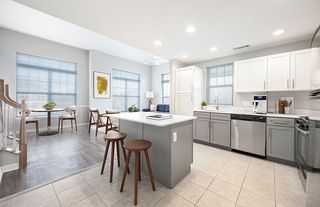 SPECIAL OFFERPET FRIENDLY
 PET FRIENDLY
 APPLY INSTANTLYPET FRIENDLY
 APPLY INSTANTLYPET FRIENDLY
 APPLY INSTANTLYPET FRIENDLY
 PET FRIENDLY
 APPLY INSTANTLYPET FRIENDLY
Explore by feature - Garage
 SPECIAL OFFERFURNISHED
- SPECIAL OFFERPET FRIENDLY
- APPLY INSTANTLYPET FRIENDLY
- APPLY INSTANTLYPET FRIENDLY
- PET FRIENDLY
- APPLY INSTANTLYPET FRIENDLY
 APPLY INSTANTLYPET FRIENDLY
 APPLY INSTANTLYPET FRIENDLY
 APPLY INSTANTLYPET FRIENDLY
 APPLY INSTANTLYPET FRIENDLYFURNISHED
Explore by feature - Air Conditioning
- PET FRIENDLY$2,542 - $3,557/moFees may apply1-2 bd1-2 baThe Point at Merrimack River | 30 Shattuck Rd,
Andover, MA 01810 - SPECIAL OFFERPET FRIENDLY
 APPLY INSTANTLY
 APPLY INSTANTLY
- APPLY INSTANTLYPET FRIENDLY
- APPLY INSTANTLYPET FRIENDLY


 PET FRIENDLY
 PET FRIENDLY
Explore by feature - Pool
- SPECIAL OFFERFURNISHED
- PET FRIENDLYFURNISHED$2,120 - $2,675/moFees may apply1-2 bd1 baAndover Place Apartment Homes | 650 Bulfinch Dr,
Andover, MA 01810 - PET FRIENDLY$2,542 - $3,557/moFees may apply1-2 bd1-2 baThe Point at Merrimack River | 30 Shattuck Rd,
Andover, MA 01810 - SPECIAL OFFERPET FRIENDLY$2,511 - $3,971/moFees may apply1-3 bd1-2 baThe Slate at Andover Apartments | 50 Woodview Way,
Andover, MA 01810 - SPECIAL OFFERPET FRIENDLY
- APPLY INSTANTLY


Explore by feature - Washer/dryer
- PET FRIENDLYFURNISHED$2,120 - $2,675/moFees may apply1-2 bd1 baAndover Place Apartment Homes | 650 Bulfinch Dr,
Andover, MA 01810 - PET FRIENDLY$2,542 - $3,557/moFees may apply1-2 bd1-2 baThe Point at Merrimack River | 30 Shattuck Rd,
Andover, MA 01810 - SPECIAL OFFERPET FRIENDLY$2,511 - $3,971/moFees may apply1-3 bd1-2 baThe Slate at Andover Apartments | 50 Woodview Way,
Andover, MA 01810 - SPECIAL OFFERPET FRIENDLY
- APPLY INSTANTLY
- APPLY INSTANTLYPET FRIENDLY
- APPLY INSTANTLYPET FRIENDLY
- APPLY INSTANTLYPET FRIENDLY
Explore by feature - Outdoor Space
- APPLY INSTANTLY
- APPLY INSTANTLYPET FRIENDLY
- PET FRIENDLY
- APPLY INSTANTLYPET FRIENDLY
- APPLY INSTANTLYPET FRIENDLYFURNISHED
Apartments for Rent
 NEW - 2 DAYS AGOPET FRIENDLYFURNISHED
- PET FRIENDLY$2,511 - $3,971/moFees may apply1-3 bd1-2 baThe Slate at Andover Apartments | 50 Woodview Way,
Andover, MA 01810 - FURNISHED
 PET FRIENDLYFURNISHED
- APPLY INSTANTLY
- APPLY INSTANTLY
- APPLY INSTANTLYPET FRIENDLY
- PET FRIENDLY
- PET FRIENDLY
 PET FRIENDLY
 PET FRIENDLY
 See more homes for rent inAndover
Off Market Homes Near 6 Talbot Rd
 SOLDSEP 25, 2026Susan Mathurin, Gibson Sotheby's International Realty
 SOLDSEP 24, 2026Dianna Doherty, RE/MAX Innovative Properties
 SOLDSEP 24, 2026The Durling Group, Leading Edge Real Estate
- SOLDSEP 23, 2026Julio Castillo, Weichert Realtors' Daher Companies
 SOLDSEP 23, 2026George Silva, Empire Real Estate™
 SOLDSEP 21, 2026Boston Homes Global Group, Compass
 SOLDSEP 18, 2026Stacie Logan, Lamacchia Realty, Inc.
 SOLDSEP 17, 2026Team Ladner, RE/MAX Harmony
 SOLDSEP 17, 2026Team Lillian Montalto, Lillian Montalto Signature Properties
 SOLDSEP 16, 2026Jackie Pitts, Coldwell Banker Realty - Andovers/Readings Regional
 See more homes for sale inAndover
Homes for sale near 6 Talbot Rd
 OPEN SAT, 11-1PM0.85 ACRESThe Carroll Group, RE/MAX Partners
 0.36 ACRESPaige B. Haley, Blue Point Realty, LLC
 0.94 ACRESZhiqiang Zhang, Fairview Partners International LLC
 0.75 ACRESThe Carroll Group, RE/MAX Partners
 OPEN SAT, 12-2PM0.71 ACRESBenjamin Gibson, RE/MAX Partners
 1.14 ACRESJeffrey Borstell, J. Borstell Real Estate, Inc.
 1.03 ACRESJeffrey Borstell, J. Borstell Real Estate, Inc.
 2.09 ACRESThe Peggy Patenaude Team, William Raveis R.E. & Home Services
 OPEN SAT, 1-3PM0.84 ACRESThe Lucci Witte Team, William Raveis R.E. & Home Services
- See more homes for sale inAndover

- Results are loading