
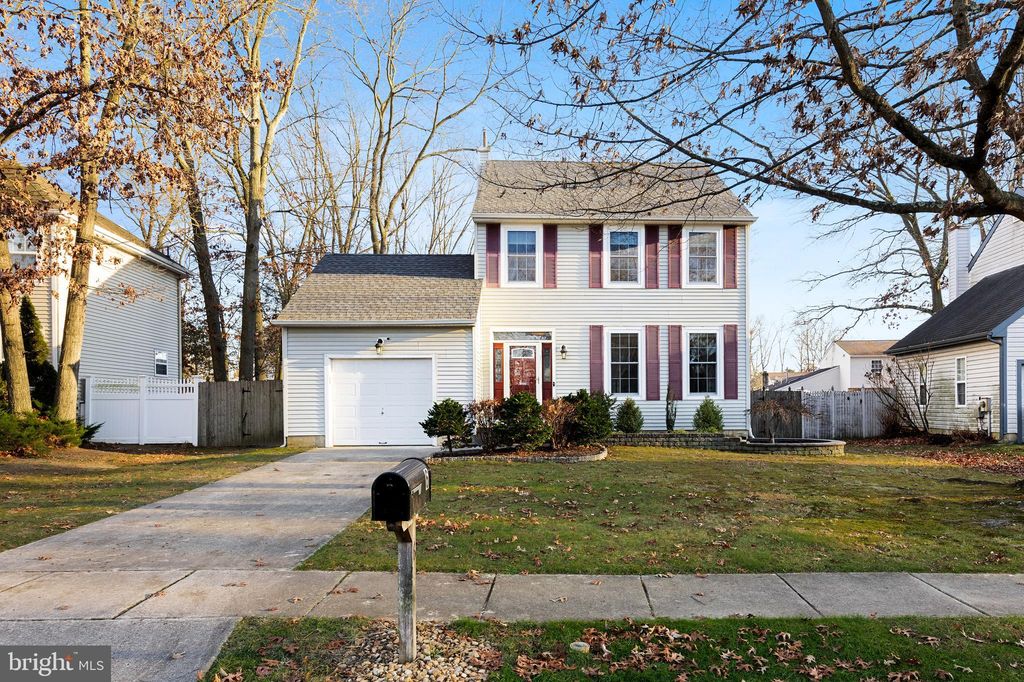


$424,700
 3 Beds
 2.5 Baths
 1,805 sqft
6 Read Dr, Sicklerville, NJ 08081
Est. Refi. Payment $3,266/mo*
Refinance Your HomeCurrently Off Market - Sold Feb 16, 2024 for $379,000
Home Value
Trulia Estimate
$425KSince last month
Decreased$4K (-0.8%)Since last year
Increased$33K (+8.4%)Since last sale
Increased$45K (+12%)Learn more about this home's value by checking out its Trulia Estimate, the value of nearby homes, and how much similar homes have sold for.
Trulia Estimate
The of this home's value increased by +160% in the last 10 years
| Month | Estimated value |
|---|---|
2026 | |
| October 2026 | $424K |
| September 2026 | $424K |
| August 2026 | $428K |
| July 2026 | $429K |
| June 2026 | $431K |
| May 2026 | $434K |
| April 2026 | $428K |
| March 2026 | $426K |
| February 2026 | $422K |
| January 2026 | $422K |
2025 | |
2024 | |
2023 | |
2022 | |
2021 | |
2020 | |
2019 | |
2018 | |
2017 | |
2016 | |
Comparable sales
These are recently sold homes that have a similar location or other similar features to this home, like bedrooms, bathrooms, and square footage. Get a sense of the expected prices in the area by viewing these homes.Address | Distance | Property Type | Sold Price | Sold Date | Bed | Bath | Sqft |
|---|---|---|---|---|---|---|---|
0.09 | Single-Family Home | $405,000 | 05/18/26 | 3 | 1.5 | 1,632 | |
0.11 | Single-Family Home | $426,000 | 11/14/25 | 3 | 2.5 | 2,115 | |
0.20 | Single-Family Home | $390,000 | 10/17/25 | 3 | 2.5 | 1,758 | |
0.19 | Single-Family Home | $421,000 | 10/01/26 | 3 | 2.5 | 1,772 | |
0.16 | Single-Family Home | $372,000 | 01/28/26 | 3 | 2.5 | 1,822 | |
0.14 | Single-Family Home | $420,000 | 10/05/26 | 3 | 1.5 | 1,580 | |
0.27 | Single-Family Home | $385,000 | 04/23/26 | 3 | 2.5 | 1,512 | |
0.18 | Single-Family Home | $500,000 | 08/03/26 | 3 | 2.5 | 2,218 | |
0.10 | Single-Family Home | $525,000 | 06/18/26 | 3 | 2.5 | 3,224 | |
0.33 | Single-Family Home | $385,000 | 08/31/26 | 3 | 1.5 | 1,718 |
Nearby home prices
Get a sense of expected prices in the area by checking the value of nearby homes.Address | Distance | Price | Bed | Bath | Sqft | Status |
|---|---|---|---|---|---|---|
0.01 | $389,500 | 3 | 2.5 | 1,632 | Off Market | |
0.01 | $373,800 | 3 | 2 | 1,749 | Off Market | |
0.02 | $410,100 | 3 | 3 | 1,752 | Off Market | |
0.02 | $429,400 | Studio | - | 2,071 | Off Market | |
0.02 | $435,900 | Studio | - | 2,223 | Off Market | |
0.03 | $439,600 | Studio | - | 2,028 | Off Market | |
0.03 | $410,800 | 3 | 3 | 1,803 | Off Market | |
0.03 | $389,100 | 3 | 2.5 | 1,660 | Off Market | |
0.03 | $420,400 | 4 | 2 | 2,047 | Off Market | |
0.03 | $377,400 | Studio | - | 1,710 | Off Market | |
0.04 | $435,100 | 3 | 2.5 | 2,047 | Off Market | |
0.04 | $452,400 | 4 | 2.5 | 2,212 | Off Market | |
0.04 | $437,600 | Studio | - | 1,995 | Off Market | |
0.04 | $433,300 | Studio | - | 2,253 | Off Market | |
0.04 | $393,700 | Studio | - | 1,764 | Off Market | |
0.05 | $387,200 | 3 | 2.5 | 1,734 | Off Market | |
0.05 | $391,000 | 3 | 2 | 1,675 | Off Market | |
0.05 | $450,800 | 3 | 2.5 | 2,063 | Off Market | |
0.05 | $412,200 | Studio | - | 1,742 | Off Market | |
0.05 | $415,900 | Studio | - | 1,994 | Off Market |
Local Information
- Map ViewExplore the area around 6 Read Dr.

- Schools1 Preschool School2 Elementary Schools1 Middle School1 High School

- Shop & Eat

-- mins to
Home Highlights

Single-Family Home

Built in 1994

1,805 sqft

$235/sqft

1 Car Garage
About this House
What's unique:Wood-burning fireplaceBright and airy kitchenFinished basementVaulted ceilingsEnsuite bathSecond-floor laundry
This is the home you have been hoping would hit the market! The sellers have expended over $40k - $50k in major improvements from 2016-2023, not having planned on moving and making this an unbelieveable opportunity for a new homeowner/homeowners! Enter into the foyer, through the custom front door with coordinating sidelights and transom window, allowing for lots of natural light. Less than 1 year new, gleaming white kitchen, including a brand new custom, moveable island and new hardwood flooring. Enjoy making memories in this fabulous kitchen featuring white shaker styled Wolf cabinetry with built-in pantry, soft close cabinets & drawers; counters are graced in gorgeous Silestone in the color Stellar Blanco; backsplash in a classic white subway tile; extra deep stainless sink with retractable faucet; recessed lighting & mounted light fixture; the stainless steel & black appliance package is a few years old. Sun filled kitchen breakfast area encompassed by 3 windows and sliding doors to the rear deck/yard. Slider door and windows replaced in October 2022 (except transom above slider, garage window and above kitchen sink). Open floorplan with great room adjacent to the kitchen for ease of living. Great room offers a wood burning fireplace with marble surround, wood mantle and highlighed by dual recessed lights, ceiling fan and views of the rear yard & deck through the windows and slider. Enjoy making memories in the formal dining room with chairrail and wall sconces or use this great space for a living room or home office. The 2nd floor features 3 bedrooms including a gracious primary with remodeled ensuite in 2018, vaulted ceiling, walk-in closet and fresh paint. The other 2 spacious bedrooms feature roomy closets and ceiling fans and are serviced by the newly updated hall bathroom including brand new vanity, light fixture, flooring new vanity and paint. Rounding out the 2nd floor is a convenient laundry room. Beautiful finished basement offers a massive 25 x 16 family room with sheetrocked walls & ceiling, wall to wall carpeting, recessed lighting, high ceilings, storage closet and lots of space to set up however your heart desires. The unfinished section of the basement houses the heater, water heater, electrical box and additional storage space. Low maintenance exterior boasts vinyl siding, capped soffits & fascia, along witha new dimensional shingled roof in Spring 2021, stripped down to 1st roof with new flashing and ridge vent, all accented by elegant EP Henry hardscaped beds and coordinating shutters and upgraded front door with dual sidelights and transom. Fantastic fenced rear yard with lots of play/entertaining space, sprawling 24 x 12 composite deck installed approx. 2016, newer custom storage shed and flagstone edged landscaping beds. Oversized 1 car garage with automatic opener and interior access allows for great parking out of the elements. Other fabulous improvements include: New high efficiency heater and air conditioner in Fall of 2021; New water heater March 2020; Hardwood flooring installed throughout most of 1st floor in 2012 (kitchen install 2023). Fantastic Wyndam Hill neighborhood is located just minutes to almost everything you may need including grocery shopping, Wawa, Target & many other shops, as well as lots of restaurants to satisfy any appetite , family fun center, Gloucester Premium Outlets and so much more. Minutes to AC Expressway with easy access to Southern NJ shore points, minutes to Rts 168, 73, 30, 42, including convenient access to Philadelphia. NOTE: Sellers are not looking to be nitpicked and will not make any repairs under $1,000 per singular item to remedy, if any issues arise resulting from inspections.
6 Read Dr, Sicklerville, NJ 08081 is a 3 bedroom, 3 bathroom, 1,805 sqft single-family home built in 1994. It last sold for $379,000 on Feb 16, 2024 (8% above the $350,000 asking price). This property is not currently displayed as for sale or rent on Trulia. The Trulia Estimate is $424,700, with a rent estimate of $3,079/month.
Last check for updates: about 5 hours ago
Listed by Kelly Manning-McKay, (609) 870-4281
BHHS Fox & Roach-Mt Laurel
Bought with: Renee Savage, (856) 810-5300, BHHS Fox & Roach-Marlton
Source: Bright MLS, MLS#NJCD2055592
Home Details for 6 Read Dr

|
|---|
Interior Details Basement: Full,Partially Finished,WindowsNumber of Rooms: 6Types of Rooms: Basement |
Beds & Baths Number of Bedrooms: 3Number of Bathrooms: 3Number of Bathrooms (full): 2Number of Bathrooms (half): 1Number of Bathrooms (main level): 1 |
Dimensions and Layout Living Area: 1805 Square Feet |
Appliances & Utilities Appliances: Built-In Range, Self Cleaning Oven, Dishwasher, Disposal, Microwave, Trash Compactor, Oven/Range - Gas, Refrigerator, Water Heater, Gas Water HeaterDishwasherDisposalLaundry: Upper LevelMicrowaveRefrigerator |
Heating & Cooling Heating: Forced Air,Natural GasHas CoolingAir Conditioning: Central Air,ElectricHas HeatingHeating Fuel: Forced Air |
Fireplace & Spa Number of Fireplaces: 1Fireplace: Marble, Mantel(s), Wood BurningHas a Fireplace |
Gas & Electric Electric: 150 Amps, Circuit Breakers |
Windows, Doors, Floors & Walls Window: Double Pane Windows, Energy Efficient, Replacement, Window TreatmentsDoor: Sliding GlassFlooring: Hardwood, Carpet, Wood |
Levels, Entrance, & Accessibility Stories: 2Levels: TwoAccessibility: NoneFloors: Hardwood, Carpet, Wood |
View No View |

|
|---|
Exterior Home Features Roof: ShinglePatio / Porch: DeckFencing: Board, WoodOther Structures: Above Grade, Below GradeExterior: Sidewalks, Street Lights, LightingFoundation: BlockNo Private Pool |
Parking & Garage Number of Garage Spaces: 1Number of Covered Spaces: 1Open Parking Spaces: 2No CarportHas a GarageHas an Attached GarageHas Open ParkingParking Spaces: 3Parking: Garage Door Opener,Oversized,Concrete,Attached,Driveway |
Pool Pool: None |
Frontage Not on Waterfront |
Water & Sewer Sewer: Public Sewer |
Finished Area Finished Area (above surface): 1392 Square FeetFinished Area (below surface): 413 Square Feet |

|
|---|
Year Built Year Built: 1994 |
Property Type / Style Property Type: ResidentialProperty Subtype: Single Family ResidenceStructure Type: DetachedArchitecture: Colonial |
Building Construction Materials: Vinyl SidingNot a New Construction |
Property Information Condition: ExcellentNot Included in Sale: Excluded: Craftsman Cabinetry In Garage; Smart Home Equipment Negotiable: Washer & Dryer (may Be Swapped With Others)Included in Sale: Existing Gas Range, Dishwasher, Built-in Microwave; Kitchen Island. All Existing Attached Interior & Exterior Light Fixtures And Ceiling Fans. Also Included In Their "as Is" Condition: Existing Kitchen Refrigerator; Surround Sound Wall Mounted Speakers In Basement; All Window Blinds, Curtains And Rods; Shed At Rear Yard.Parcel Number: 36.4023.21 |

|
|---|
Price List Price: $350,000 |
Status Change & Dates Off Market Date: Fri Feb 16 2024Possession Timing: Negotiable |

|
|---|
MLS Status: CLOSED |

|
|---|
Direction & Address City: SICKLERVILLECommunity: Wyndam Hill |
School Information Elementary School District: Winslow Township Public SchoolsJr High / Middle School District: Winslow Township Public SchoolsHigh School: Winslow Twp. H.s.High School District: Winslow Township Public Schools |

|
|---|
Building Details Builder Model: ApplewoodBuilder Name: Chiusano |
Building Area Building Area: 1805 Square Feet |

|
|---|
Not Senior Community |

|
|---|
No HOA |

|
|---|
Lot Area: 7562 sqft |

|
|---|
Special Conditions: Standard |

|
|---|
Listing Agreement Type: Exclusive Right To SellListing Terms: Conventional, VA Loan, Cash, FHA |

|
|---|
Business Information Ownership: Fee Simple |

|
|---|
BasementMls Number: NJCD2055592Municipality: WINSLOW TWPAbove Grade Unfinished Area: 1392 |
Price and Tax history
| Date | Event | Price |
|---|---|---|
Jul 3, 2025 Source: Bright MLS #NJCD2094246 | ListingRemoved | $389,900 |
Jun 19, 2025 Source: Bright MLS #NJCD2094246 | PriceChange | $389,900 Price increased by 4% |
Jun 17, 2025 Source: Bright MLS #NJCD2094246 | PriceChange | $374,900 Price decreased by 4% |
Jun 5, 2025 Source: Bright MLS #NJCD2094246 | PriceChange | $389,900 Price decreased by 6% |
May 29, 2025 Source: Bright MLS #NJCD2094246 | PriceChange | $415,000 Price decreased by 6% |
May 25, 2025 Source: Bright MLS #NJCD2094246 | Listed For Sale | $440,440 |
Feb 16, 2024 Source: Bright MLS #NJCD2055592 | Sold | $379,000 |
Jan 9, 2024 Source: Bright MLS #NJCD2055592 | Pending | $350,000 |
Jan 4, 2024 Source: Bright MLS #NJCD2055592 | Contingent | $350,000 |
Dec 27, 2023 Source: Bright MLS #NJCD2055592 | Listed For Sale | $350,000 |
Oct 9, 2001 Source: N/A | Sold | $134,900 |
Jun 13, 1996 Source: N/A | Sold | $126,250 |
Nov 13, 1993 Source: N/A | Sold | $119,015 |
| Year | Property tax | Tax assessment |
|---|---|---|
| 2026 | $8,187 | $205,800 |
Home facts updated by county records
Market trends in Sicklerville
Last updated August 2026
Avg. sale price
$358K
$8.67KMoM
Sale-to-List Price
101.6%
0.5%MoM
Price per sq ft
$212
$3MoM
Available listings
168
8MoM
Around this home
What Locals Say about Sicklerville
At least 353 Trulia users voted on each feature.

93 % Say car is needed

87 % Say parking is easy

86 % Say there are sidewalks

83 % Say it's dog friendly

83 % Say yards are well-kept

78 % Say there's holiday spirit

71 % Say it's quiet

68 % Say kids play outside

62 % Say streets are well-lit

62 % Say people would walk alone at night

56 % Say they plan to stay for at least 5 years

54 % Say neighbors are friendly

48 % Say there's wildlife

29 % Say it's walkable to restaurants

29 % Say it's walkable to grocery stores

26 % Say there are community events
Sourced by Trulia users. Learn more about our methodology.
LGBTQ Local Legal Protections
LGBTQ Local Legal Protections



The data relating to real estate for sale on this website appears in part through the BRIGHT Internet Data Exchange program, a voluntary cooperative exchange of property listing data between licensed real estate brokerage firms, and is provided by BRIGHT through a licensing agreement.
Listing information is from various brokers who participate in the Bright MLS IDX program and not all listings may be visible on the site. The property information being provided on or through the website is for the personal, non-commercial use of consumers and such information may not be used for any purpose other than to identify prospective properties consumers may be interested in purchasing.
Some properties which appear for sale on the website may no longer be available because they are for instance, under contract, sold or are no longer being offered for sale.
Property information displayed is deemed reliable but is not guaranteed.
Copyright 2026 Bright MLS, Inc. Click here for more information
Frequently asked questions about 6 Read Dr
- What is 6 Read Dr estimated to be worth?Trulia's estimated value for 6 Read Dr in Sicklerville, NJ is $424,700.
- What is the price history for 6 Read Dr?6 Read Dr in Sicklerville, NJ last sold for $379,000 in February 2024.
- Is Sicklerville a buyer's or seller's market?Sicklerville is currently a seller's market, based on recent for-sale activity.
- What's the median sale price in Sicklerville?The median sale price in Sicklerville is $358K. That is down $8.67K from the prior month.
- Does 6 Read Dr have air conditioning?Yes, 6 Read Dr in Sicklerville, NJ has air conditioning.
- Does 6 Read Dr have laundry facilities?Yes, 6 Read Dr in Sicklerville, NJ has laundry facilities.
Explore by feature - Pet Friendly
 SPECIAL OFFERPET FRIENDLY
 PET FRIENDLY
 APPLY INSTANTLYPET FRIENDLY
 APPLY INSTANTLYPET FRIENDLY
 PET FRIENDLY
 PET FRIENDLY
 PET FRIENDLY
 PET FRIENDLY
 APPLY INSTANTLYPET FRIENDLY
 APPLY INSTANTLYPET FRIENDLY
Explore by feature - Garage
- PET FRIENDLY
- APPLY INSTANTLYPET FRIENDLY
- APPLY INSTANTLYPET FRIENDLY
- PET FRIENDLY
- PET FRIENDLY
- PET FRIENDLY
- PET FRIENDLY
 NEW - 1 DAY AGOAPPLY INSTANTLY
 APPLY INSTANTLY
- APPLY INSTANTLY
Explore by feature - Air Conditioning
- PET FRIENDLY
- APPLY INSTANTLYPET FRIENDLY
- APPLY INSTANTLYPET FRIENDLY
- PET FRIENDLY
- PET FRIENDLY
- PET FRIENDLY

- PET FRIENDLY
- NEW - 1 DAY AGOAPPLY INSTANTLY
 NEW - 2 DAYS AGOAPPLY INSTANTLY
Explore by feature - Pool
- SPECIAL OFFERPET FRIENDLY
- APPLY INSTANTLYPET FRIENDLY
- PET FRIENDLY
- PET FRIENDLY
- PET FRIENDLY
- NEW - 1 DAY AGOAPPLY INSTANTLY
- APPLY INSTANTLY
- APPLY INSTANTLY
- APPLY INSTANTLY
 APPLY INSTANTLYFURNISHED
Explore by feature - Washer/dryer
- PET FRIENDLY
- APPLY INSTANTLYPET FRIENDLY
- APPLY INSTANTLYPET FRIENDLY
- PET FRIENDLY
- PET FRIENDLY
- PET FRIENDLY
- NEW - 1 DAY AGOAPPLY INSTANTLY
- NEW - 2 DAYS AGOAPPLY INSTANTLY
- APPLY INSTANTLYPET FRIENDLY
Explore by feature - Outdoor Space
- PET FRIENDLY
- APPLY INSTANTLYPET FRIENDLY
 APPLY INSTANTLY
 APPLY INSTANTLYPET FRIENDLY
 PET FRIENDLY
 PET FRIENDLY
 PET FRIENDLY
 PET FRIENDLY
 APPLY INSTANTLY
Apartments for Rent
- PET FRIENDLY
 PET FRIENDLY
- PET FRIENDLY
 APPLY INSTANTLYPET FRIENDLY
- APPLY INSTANTLY
 See more homes for rent inSicklerville
Off Market Homes Near 6 Read Dr
 SOLDOCT 5, 2026BHHS Fox & Roach-Mullica Hill South
 SOLDOCT 2, 2026Keller Williams Realty - Washington Township
 SOLDOCT 2, 2026BHHS Fox & Roach-Marlton
 SOLDOCT 1, 2026Keller Williams Realty - Washington Township
 See more homes for sale inSicklerville


Homes for sale near 6 Read Dr
 OPEN SAT, 1-3PM0.37 ACRESWeichert Realtors-Medford
- See more homes for sale inSicklerville


- Results are loading