


$899,000
 4 Beds
 2.5 Baths
 2,432 sqft (on 0.87 acres)
6 Phalen St, Acton, MA 01720
Est. Mortgage $5,530/mo*
Get Pre-QualifiedHome Highlights

Single-Family Home

Built in 1960

0.87 acre lot

$370/sqft

2 Car Garage
Local Information
- Map ViewExplore the area around 6 Phalen St.

- Schools6 Elementary Schools1 Middle School1 High School

- Shop & Eat

-- mins to
About this House
What's unique:Brick fireplaceExpansive islandFinished walk-out lower levelFormal front dining roomBeautiful outdoor deckBuilt ins
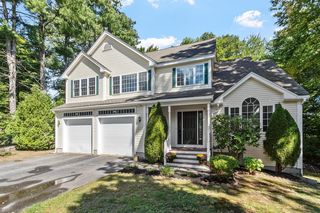
MOVE RIGHT IN TO THIS CHARMING HOME in popular Robbins Park neighborhood. The main level features two living areas, a large front to back living room with brick fireplace & built ins and finished year round sun room with windows all around leading to a beautiful outdoor deck! Buy it now and move in just in time for the holidays! You'll fall in love with this warm & spacious 4 bedroom, 2.5 bath traditional colonial with finished walk-out lower level and 2 car garage and lots of off street parking in the long private driveway, with additional spaces in the front circular driveway! tucked into an established popular east Acton neighborhood Enjoy the bright, updated quality wood dine-in kitchen with expansive island, an abundance of storage and natural light streaming in through the large rear picture window. The floor plan flows throughout the main level from entryway to the kitchen, to the formal front dining room, or to the front to back living room with fireplace and built-ins. Spend hours relaxing or entertaining in the year round sunroom which provides access to a large deck and serene treelined back yard. You'll appreciate the exposed hardwood floors throughout the main living areas and bedrooms. Four spacious bedrooms are all on the second floor, along with a main bath and an updated bathroom with tiled shower in the spacious primary bedroom which boasts a wall of closets. Enjoy peace of mind knowing you have an automatic, whole house back-up generator to keep you safe and warm during a power outage. Parks, walking trails, retail shopping and restaurants are conveniently located within a few miles of this gracious home. A community pool which offers memberships to neighborhood residents is just a block away. Easy access to Concord, Boxborough and Maynard. and the MBTA train station to Boston.
Last check for updates: about 22 hours ago
Listing courtesy of Donna Moy Bruno, (508) 259-0712
Results Realty, (978) 562-6200
Source: MLS PIN, MLS#73580562
Home Details for 6 Phalen St

|
|---|
Interior Details Basement: Partial,Finished,Walk-Out Access,Interior Entry,Garage Access,ConcreteNumber of Rooms: 9Types of Rooms: Master Bedroom, Bedroom 2, Bedroom 3, Bedroom 4, Master Bathroom, Bathroom 1, Bathroom 2, Bathroom 3, Dining Room, Family Room, Kitchen, Living Room |
Beds & Baths Number of Bedrooms: 4Number of Bathrooms: 3Number of Bathrooms (full): 2Number of Bathrooms (half): 1Number of Bathrooms (main level): 1 |
Dimensions and Layout Living Area: 2432 Square Feet |
Appliances & Utilities Utilities: for Electric Oven, for Electric Dryer, Washer Hookup, Generator ConnectionAppliances: Water Heater, Range, Oven, Dishwasher, Disposal, Refrigerator, Freezer, Washer, DryerDishwasherDisposalDryerLaundry: Electric Dryer Hookup,Exterior Access,Washer Hookup,In BasementRefrigeratorWasher |
Heating & Cooling Heating: Baseboard,OilHas CoolingAir Conditioning: Window Unit(s),Wall Unit(s)Has HeatingHeating Fuel: Baseboard |
Fireplace & Spa Number of Fireplaces: 2Fireplace: Family Room, Living RoomHas a FireplaceNo Spa |
Gas & Electric Electric: Generator, Circuit Breakers, Generator Connection |
Windows, Doors, Floors & Walls Window: Picture, Insulated Windows, ScreensDoor: Storm Door(s), French DoorsFlooring: Tile, Vinyl, Hardwood |
Levels, Entrance, & Accessibility Floors: Tile, Vinyl, Hardwood |

|
|---|
Exterior Home Features Roof: ShinglePatio / Porch: Deck - Exterior, Deck - Wood, PatioExterior: Deck - Wood, Patio, Rain Gutters, Screens, Stone WallFoundation: Concrete Perimeter |
Parking & Garage Number of Garage Spaces: 2Number of Covered Spaces: 2Open Parking Spaces: 10No CarportHas a GarageHas an Attached GarageHas Open ParkingParking Spaces: 12Parking: Under,Garage Door Opener,Off Street,Paved |
Frontage Road Frontage: PublicRoad Surface Type: PavedNot on Waterfront |
Water & Sewer Sewer: Private Sewer |
Finished Area Finished Area (above surface): 2432Finished Area (below surface): 539 |

|
|---|
Days on Market: 49 |

|
|---|
Year Built Year Built: 1960 |
Property Type / Style Property Type: ResidentialProperty Subtype: Single Family ResidenceArchitecture: Colonial |
Building Construction Materials: FrameNot Attached PropertyDoes Not Include Home Warranty |
Property Information Not Included in Sale: Some Furniture And AccessoriesParcel Number: M:00G4 B:0111 L:0000, 311879 |

|
|---|
Price List Price: $899,000Price Per Sqft: $370 |
Status Change & Dates Off Market Date: Mon Sep 28 2026 |

|
|---|
MLS Status: Under Agreement |

|
|---|

|
|---|
Direction & Address City: Acton |

|
|---|
Listing Agent Listing ID: 73580562 |

|
|---|
Building Area Building Area: 2432 Square Feet |

|
|---|
Community Features: Public Transportation, Shopping, Pool, Park, Highway Access, Private School, Public School, T-StationNot Senior Community |

|
|---|
No HOA |

|
|---|
Lot Area: 0.87 acres |

|
|---|
Listing Terms: Contract |

|
|---|
BasementMls Number: 73580562Above Grade Unfinished Area: 2432 |

|
|---|
Public TransportationShoppingPoolParkHighway AccessPrivate SchoolPublic SchoolT-Station |
Price and Tax history
| Date | Event | Price |
|---|---|---|
Sep 28, 2026 Source: MLS PIN #73580562 | Pending | $899,000 |
Sep 22, 2026 Source: MLS PIN #73580562 | Listed For Sale | $899,000 |
| Year | Property tax | Tax assessment |
|---|---|---|
| 2025 | $13,360 | $779,000 |
Home facts updated by county records
Around this home
- Merriam School
- K-6
- Public
- 360 Students
7/10GreatSchools RatingParent Rating Average No reviews available for this school.
- Blanchard Memorial School
- K-6
- Public
- 458 Students
8/10GreatSchools RatingParent Rating AverageThis school is outstanding! From the teachers to the staff, and let's not forget the Principal and Assistant Principal's dedication to the well being and success of their Families and Students. The school went above and beyond in helping us provide the best education possible to my daughter, and the best follow-ups for our family while she attended Blanchard. The administration of the school is even more efficient than the Disctrict's administration! My daughter asolutely loved her teachers and per my daughter, no bullies at the school.Parent Review3y ago - C.T. Douglas Elementary School
- K-6
- Public
- 429 Students
8/10GreatSchools RatingParent Rating AverageDouglas has experienced teachers who are attuned to the needs of each student as an individual. The new building is very modern and clean. My son says walking through the doors of the new school makes him feel "important."Parent Review2y ago - Luther Conant School
- K-6
- Public
- 399 Students
9/10GreatSchools RatingParent Rating AverageGreat school in the community. Effective teachers and kids love them. Education standards are high and school has good building and amenities.Parent Review5y ago - McCarthy-Towne School
- K-6
- Public
- 420 Students
8/10GreatSchools RatingParent Rating AverageThe lowest performing school in district with backwards social emotional curriculum.Parent Review4y ago - Paul P Gates Elementary School
- K-6
- Public
- 397 Students
10/10GreatSchools RatingParent Rating Averagemy child is in second grade, loves going to school, loves the facilities, teachers and his friends. Great school, great new building, awesome, inclusive atmosphere!Other Review3y ago
What Locals Say about Acton
At least 97 Trulia users voted on each feature.

95 % Say car is needed

90 % Say parking is easy

85 % Say it's dog friendly

85 % Say there's holiday spirit

82 % Say kids play outside

81 % Say there's wildlife

73 % Say people would walk alone at night

71 % Say yards are well-kept

69 % Say it's quiet

66 % Say neighbors are friendly

64 % Say there are sidewalks

64 % Say they plan to stay for at least 5 years

49 % Say it's walkable to restaurants

47 % Say there are community events

46 % Say it's walkable to grocery stores

38 % Say streets are well-lit
Sourced by Trulia users. Learn more about our methodology.
Market trends in Acton
Last updated September 2026
Avg. sale price
—
Sale-to-List Price
—
Price per sq ft
—
Available listings
83
18MoM
Sourced by Trulia Market Trends
Home Value
Trulia Estimate
$943KSince last month
Increased$1K (+0.1%)Since last year
Increased$39K (+4.3%)Learn more about this home's value by checking out its Trulia Estimate, the value of nearby homes, and how much similar homes have sold for.
Trulia Estimate
The of this home's value increased by +59% in the last 10 years
| Month | Estimated value |
|---|---|
2026 | |
| November 2026 | $943K |
| October 2026 | $940K |
| September 2026 | $942K |
| August 2026 | $900K |
| July 2026 | $919K |
| June 2026 | $926K |
| May 2026 | $951K |
| April 2026 | $930K |
| March 2026 | $932K |
| February 2026 | $897K |
| January 2026 | $880K |
2025 | |
2024 | |
2023 | |
2022 | |
2021 | |
2020 | |
2019 | |
2018 | |
2017 | |
2016 | |
Comparable sales
These are recently sold homes that have a similar location or other similar features to this home, like bedrooms, bathrooms, and square footage. Get a sense of the expected prices in the area by viewing these homes.Address | Distance | Property Type | Sold Price | Sold Date | Bed | Bath | Sqft |
|---|---|---|---|---|---|---|---|
0.05 | Single-Family Home | $901,000 | 11/18/25 | 4 | 2.5 | 2,480 | |
0.07 | Single-Family Home | $1,040,000 | 06/16/26 | 4 | 2.5 | 2,143 | |
0.15 | Single-Family Home | $780,000 | 06/15/26 | 4 | 2.5 | 2,456 | |
0.22 | Single-Family Home | $900,000 | 04/15/26 | 4 | 2.5 | 2,226 | |
0.31 | Single-Family Home | $1,160,000 | 06/11/26 | 4 | 2.5 | 2,822 | |
0.12 | Single-Family Home | $885,000 | 08/24/26 | 4 | 1.5 | 1,842 | |
0.31 | Single-Family Home | $270,000 | 05/29/26 | 4 | 3 | 3,006 | |
0.46 | Single-Family Home | $910,000 | 06/24/26 | 4 | 2.5 | 2,460 | |
0.30 | Single-Family Home | $710,000 | 09/28/26 | 3 | 2 | 1,890 | |
0.31 | Single-Family Home | $675,000 | 05/27/26 | 4 | 2 | 1,502 |
Nearby home prices
Get a sense of expected prices in the area by checking the value of nearby homes.Address | Distance | Price | Bed | Bath | Sqft | Status |
|---|---|---|---|---|---|---|
0.03 | $915,300 | 4 | 3 | 2,260 | Off Market | |
0.04 | $743,900 | 3 | 2 | 1,393 | Off Market | |
0.04 | $868,400 | 4 | 3 | 1,812 | Off Market | |
0.04 | $889,700 | 4 | 3 | 2,238 | Off Market | |
0.05 | $744,100 | 3 | 2 | 1,428 | Off Market | |
0.05 | $907,800 | 4 | 2.5 | 2,480 | Off Market | |
0.05 | $777,500 | 3 | 2 | 1,500 | Off Market | |
0.06 | $765,600 | 3 | 2 | 1,675 | Off Market | |
0.06 | $860,700 | 5 | 3 | 2,032 | Off Market | |
0.06 | $1,111,500 | 4 | 3 | 2,773 | Off Market | |
0.07 | $1,040,000 | 4 | 2.5 | 2,143 | Recently Sold | |
0.07 | $896,700 | 4 | 2.5 | 1,780 | Off Market | |
0.07 | $933,100 | 4 | 4 | 2,238 | Off Market | |
0.07 | $922,500 | 4 | 3 | 2,180 | Off Market | |
0.08 | $1,152,700 | 4 | 3 | 2,350 | Off Market | |
0.08 | $801,000 | 4 | 1.5 | 1,828 | Off Market | |
0.08 | $1,035,200 | 4 | 3 | 1,981 | Off Market | |
0.08 | $1,058,900 | 4 | 2.5 | 2,836 | Off Market | |
0.09 | $1,083,500 | 4 | 4 | 2,986 | Off Market | |
0.09 | $954,600 | 4 | 3 | 2,086 | Off Market |
LGBTQ Local Legal Protections
LGBTQ Local Legal Protections


Donna Moy Bruno, Results Realty, (978) 562-6200
Agent Phone: (508) 259-0712
The property listing data and information set forth herein were provided to MLS Property Information Network, Inc. from third party sources, including sellers, lessors and public records, and were compiled by MLS Property Information Network, Inc. The property listing data and information are for the personal, non commercial use of consumers having a good faith interest in purchasing or leasing listed properties of the type displayed to them and may not be used for any purpose other than to identify prospective properties which such consumers may have a good faith interest in purchasing or leasing. MLS Property Information Network, Inc. and its subscribers disclaim any and all representations and warranties as to the accuracy of the property listing data and information set forth herein.
The MLS listing information displayed is deemed reliable, but is not guaranteed accurate by the MLS.
The MLS listing information displayed is deemed reliable, but is not guaranteed accurate by the MLS.
Similar Homes You May Like
 0.46 ACRESGundersheim Group Real Estate, Commonwealth Standard Realty Advisors
 0.69 ACRESElena Beldiya Petrov, Keller Williams Realty Boston Northwest
 0.65 ACRESStephen Steinberg, Acton Management, Inc.
 0.51 ACRESLuna Zhang, Coldwell Banker Realty - Cambridge
 0.48 ACRESJerry Song, Greatland Real Estate LLC
 0.34 ACRESThe Ridick Revis Group, Compass
 Sarah Khosla, EVO Real Estate Group, LLC
 Terry Perlmutter, Barrett Sotheby's International Realty
 KC Winslow, Barrett Sotheby's International Realty
 Shelley Moore, Barrett Sotheby's International Realty
 0.5 ACRESIan McGovern, Keller Williams Realty Boston Northwest
 0.53 ACRESJim Holbrook, Berkshire Hathaway HomeServices Commonwealth Real Estate
 Elena Beldiya Petrov, Keller Williams Realty Boston Northwest
- Elena Beldiya Petrov, Keller Williams Realty Boston Northwest
 Shelley Moore, Barrett Sotheby's International Realty
 0.46 ACRESDenise Garzone, William Raveis R.E. & Home Services
 0.46 ACRESFrances Denby, Barrett Sotheby's International Realty
 7.61 ACRESThe Rita and Erica Group, Barrett Sotheby's International Realty
 Elena Beldiya Petrov, Keller Williams Realty Boston Northwest
 0.52 ACRESRosemary Comrie, Comrie Real Estate, Inc.
 0.46 ACRESTais Braganca, Keller Williams Realty-Merrimack
 0.92 ACRESJim J. D Agostine, Country Real Estate Inc.
 Brianne Weider, Keller Williams Realty North Central
 Lisa Lyons, Coldwell Banker Realty - Waltham
 Bob Champey, William Raveis R.E. & Home Services
 0.28 ACRESCaroline Seamans, Coldwell Banker Realty - Concord
 Lauren Tetreault, Coldwell Banker Realty - Concord
 1.85 ACRESThe Zur Attias Team, The Attias Group, LLC
 The Zur Attias Team, The Attias Group, LLC
 Lauren Tetreault, Coldwell Banker Realty - Concord
 Lauren Tetreault, Coldwell Banker Realty - Concord
 0.93 ACRESJill and Donna Team, Keller Williams Realty-Merrimack
 Joan Meyer, Barrett Sotheby's International Realty
 0.59 ACRESButler Wheeler Team, Coldwell Banker Realty - Concord
 Susan Verma, William Raveis R.E. & Home Services
 Joan Meyer, Barrett Sotheby's International Realty
 0.65 ACRESPatricia Sutherland, Keller Williams Realty Boston Northwest
 Jonathan Carlson, Carlson & Company, LLC
 See more homes for sale inActon


New Listings near 6 Phalen St
- 0.5 ACRESIan McGovern, Keller Williams Realty Boston Northwest
 NEW - 22 HRS AGO1.23 ACRESCindy Donati, Century 21 Custom Home Realty
- 0.59 ACRESButler Wheeler Team, Coldwell Banker Realty - Concord
 2 ACRESKrassi Diehl, William Raveis R.E. & Home Services
- 0.93 ACRESJill and Donna Team, Keller Williams Realty-Merrimack
 NEWOPEN FRI, 4:30-6PMCOMING SOON1.2 ACRESSarah Wrathall, Coldwell Banker Realty - Concord
- 7.61 ACRESThe Rita and Erica Group, Barrett Sotheby's International Realty
 0.59 ACRESLing Huang, Greatland Real Estate LLC
- 0.46 ACRESGundersheim Group Real Estate, Commonwealth Standard Realty Advisors
- 0.46 ACRESFrances Denby, Barrett Sotheby's International Realty
 0.25 ACRESWilliam Glanton, Berkshire Hathaway HomeServices Stephan Real Estate
- 1.85 ACRESThe Zur Attias Team, The Attias Group, LLC
 0.52 ACRESLauren Tetreault, Coldwell Banker Realty - Concord
 6.87 ACRESThe Ultan and Caitlyn Team, Insight Realty Group, Inc.
 2.3 ACRESKristin B. Hilberg, Keller Williams Realty Boston Northwest
- See more homes for sale inActon
Frequently asked questions about 6 Phalen St
- What is the estimated monthly payment for 6 Phalen St?Based on a $899,000 list price with 20% down at today's rates, the estimated monthly payment for 6 Phalen St in Acton, MA is approximately $5,666 (about $4,834 principal & interest, $757 property taxes, and $75 homeowner's insurance). This is an estimate. Actual payment depends on your loan terms.
- What do residents say about Acton?Residents describe Acton, MA as easy to park in, dog-friendly, and well-kept. Most residents say you need a car. See homes for sale in Acton, MA.
- What are the closest schools to 6 Phalen St?The closest schools to 6 Phalen St in Acton, MA are Acton-Boxborough Regional High School (rated 9/10), Blanchard Memorial School (Elementary, rated 8/10), C.T. Douglas Elementary School (rated 8/10).
- What is 6 Phalen St estimated to be worth?Trulia's estimated value for 6 Phalen St in Acton, MA is $942,900.
- Does 6 Phalen St have air conditioning?Yes, 6 Phalen St in Acton, MA has air conditioning.
- Does 6 Phalen St have a pool?Yes, 6 Phalen St in Acton, MA has a pool.
6 Phalen St, Acton, MA 01720 is a 4 bedroom, 3 bathroom, 2,432 sqft single-family home built in 1960. This property is currently available for sale and was listed by MLS PIN on Sep 22, 2026. The MLS # for this home is MLS# 73580562.