


$382,200
 3 Beds
 1 Bath
 1,131 sqft
6 Lakeside Dr, Dudley, MA 01571
Est. Refi. Payment $2,523/mo*
Refinance Your HomeCurrently Off Market - Sold Oct 24, 2025 for $369,900
Home Value
Trulia Estimate
$382KSince last month
Decreased$2K (-0.5%)Since last year
Increased$15K (+4.1%)Since last sale
Increased$10K (+2.8%)Learn more about this home's value by checking out its Trulia Estimate, the value of nearby homes, and how much similar homes have sold for.
Trulia Estimate
The of this home's value increased by +93% in the last 10 years
| Month | Estimated value |
|---|---|
2026 | |
| September 2026 | $380K |
| August 2026 | $382K |
| July 2026 | $381K |
| June 2026 | $375K |
| May 2026 | $378K |
| April 2026 | $375K |
| March 2026 | $373K |
| February 2026 | $373K |
| January 2026 | $374K |
2025 | |
2024 | |
2023 | |
2022 | |
2021 | |
2020 | |
2019 | |
2018 | |
2017 | |
2016 | |
Comparable sales
These are recently sold homes that have a similar location or other similar features to this home, like bedrooms, bathrooms, and square footage. Get a sense of the expected prices in the area by viewing these homes.Address | Distance | Property Type | Sold Price | Sold Date | Bed | Bath | Sqft |
|---|---|---|---|---|---|---|---|
0.15 | Single-Family Home | $325,000 | 12/05/25 | 3 | 1 | 1,014 | |
0.03 | Single-Family Home | $450,000 | 06/30/26 | 3 | 2 | 1,132 | |
0.28 | Single-Family Home | $410,000 | 11/24/25 | 3 | 1 | 1,216 | |
0.05 | Single-Family Home | $445,000 | 08/07/26 | 3 | 2 | 1,866 | |
0.36 | Single-Family Home | $345,000 | 10/30/25 | 2 | 1 | 936 | |
0.04 | Single-Family Home | $370,000 | 12/05/25 | 4 | 2 | 2,289 | |
0.15 | Single-Family Home | $460,000 | 07/24/26 | 4 | 1.5 | 1,510 | |
0.73 | Single-Family Home | $395,575 | 07/24/26 | 3 | 1 | 1,273 | |
0.38 | Single-Family Home | $401,350 | 02/13/26 | 4 | 2 | 1,470 |
Nearby home prices
Get a sense of expected prices in the area by checking the value of nearby homes.Address | Distance | Price | Bed | Bath | Sqft | Status |
|---|---|---|---|---|---|---|
0.05 | $445,000 | 3 | 2 | 1,866 | Recently Sold | |
0.03 | $450,000 | 3 | 2 | 1,132 | Recently Sold | |
0.04 | $370,000 | 4 | 2 | 2,289 | Recently Sold | |
0.09 | $448,800 | 3 | 1 | 1,248 | Off Market | |
0.11 | $452,400 | 4 | 1.5 | 1,502 | Off Market | |
0.15 | $460,000 | 4 | 1.5 | 1,510 | Recently Sold | |
0.17 | $656,200 | 3 | 2 | 2,013 | Off Market | |
0.15 | $483,400 | 3 | 2 | 1,960 | Off Market | |
0.15 | $325,000 | 3 | 1 | 1,014 | Recently Sold | |
0.18 | $459,900 | 3 | 2 | 1,800 | For Sale | |
0.18 | $493,700 | 3 | 1.5 | 1,616 | Off Market |
Local Information
- Map ViewExplore the area around 6 Lakeside Dr.

- Schools1 Preschool School3 Elementary Schools1 Middle School1 High School

- Shop & Eat

-- mins to
Home Highlights

Single-Family Home

Built in 1953

1,131 sqft

$338/sqft

1 Car Garage
About this House
What's unique:Vinyl fencingLarge level fenced-in lotNew hot water heaterHardwood flooringRecent paint
Charming Cape style home on large, level fenced-in lot near Merino Pond and Dudley Beach! Welcoming interior decor with hardwood flooring, recent paint, new hot water heater replaced in January 2024 & furnace installed in 2025! Roof approximately 2016, vinyl fencing approximately 2015. Backyard is completely fenced in making it the perfect oasis for young children & pets Garage attached through breezeway. Be home this Autumn, enjoying all the seasonal fun the Pond has to offer! Showings begin Wednesday, Sept 10
6 Lakeside Dr, Dudley, MA 01571 is a 3 bedroom, 1 bathroom, 1,131 sqft single-family home built in 1953. It last sold for $369,900 on Oct 24, 2025 (3% above the $359,000 asking price). This property is not currently displayed as for sale or rent on Trulia. The Trulia Estimate is $382,200, with a rent estimate of $2,757/month.
Last check for updates: about 3 hours ago
Listed by Sandra Bosnakis, (508) 843-5392
RE/MAX Vision, (508) 842-3000
Bought with: Sandra Bosnakis, (508) 843-5392, RE/MAX Vision, (508) 842-3000
Source: MLS PIN, MLS#73428329
Home Details for 6 Lakeside Dr

|
|---|
Interior Details Number of Rooms: 6Types of Rooms: Master Bedroom, Bedroom 2, Bedroom 3, Master Bathroom, Bathroom 1, Kitchen, Living Room |
Beds & Baths Number of Bedrooms: 3Number of Bathrooms: 1Number of Bathrooms (full): 1 |
Dimensions and Layout Living Area: 1131 Square Feet |
Appliances & Utilities Utilities: for Gas Range, for Electric Dryer, Washer HookupAppliances: Range, RefrigeratorLaundry: In Basement,Electric Dryer Hookup,Washer HookupRefrigerator |
Heating & Cooling Heating: Forced Air,Natural Gas,ElectricHas CoolingAir Conditioning: Window Unit(s)Has HeatingHeating Fuel: Forced Air |
Fireplace & Spa No FireplaceNo Spa |
Gas & Electric Electric: 100 Amp Service |
Windows, Doors, Floors & Walls Window: Insulated WindowsFlooring: Vinyl, Hardwood |
Levels, Entrance, & Accessibility Floors: Vinyl, Hardwood |

|
|---|
Exterior Home Features Roof: ShinglePatio / Porch: PatioFencing: FencedExterior: Patio, Fenced YardFoundation: Block |
Parking & Garage Number of Garage Spaces: 1Number of Covered Spaces: 1Open Parking Spaces: 2No CarportHas a GarageHas an Attached GarageHas Open ParkingParking Spaces: 3Parking: Attached,Paved Drive,Off Street |
Frontage Waterfront: Lake/Pond, 1/10 to 3/10 To BeachRoad Frontage: PublicNot on Waterfront |
Water & Sewer Sewer: Public Sewer |
Finished Area Finished Area (above surface): 1131 |

|
|---|
Year Built Year Built: 1953 |
Property Type / Style Property Type: ResidentialProperty Subtype: Single Family ResidenceArchitecture: Cape |
Building Construction Materials: FrameNot Attached PropertyDoes Not Include Home Warranty |
Property Information Not Included in Sale: ***swingset And Refrigerator In Basement Will Not Convey***Parcel Number: 3837507 |

|
|---|
Price List Price: $359,000 |
Status Change & Dates Off Market Date: Sat Sep 27 2025 |

|
|---|
MLS Status: Sold |

|
|---|
Direction & Address City: Dudley |
School Information Elementary School: Mason/DudleyJr High / Middle School: Dudley MiddleHigh School: Shepard Hill |

|
|---|
Building Area Building Area: 1131 Square Feet |

|
|---|
Community Features: Highway Access, House of Worship, Public SchoolNot Senior Community |

|
|---|
No HOA |

|
|---|
Lot Area: 10360 sqft |

|
|---|
Contingencies: Pending P&SListing Terms: Contract |

|
|---|
Mls Number: 73428329Above Grade Unfinished Area: 1131 |

|
|---|
Highway AccessHouse of WorshipPublic School |
Price and Tax history
| Date | Event | Price |
|---|---|---|
Oct 24, 2025 Source: MLS PIN #73428329 | Sold | $369,900 |
Sep 14, 2025 Source: MLS PIN #73428329 | Contingent | $359,000 |
Sep 10, 2025 Source: MLS PIN #73428329 | Listed For Sale | $359,000 |
Jun 28, 2024 Source: MLS PIN #73230830 | ListingRemoved | $349,000 |
May 7, 2024 Source: MLS PIN #73230830 | Contingent | $349,000 |
May 1, 2024 Source: MLS PIN #73230830 | Listed For Sale | $349,000 |
Jun 22, 2020 Source: N/A | Sold | $263,000 |
May 8, 2020 Source: Agent Provided | Pending | $249,900 |
May 5, 2020 Source: Agent Provided | Listed For Sale | $249,900 |
May 31, 2016 Source: N/A | Sold | $194,900 |
Mar 24, 2016 Source: Agent Provided | Pending | $194,500 |
Mar 14, 2016 Source: Agent Provided | Listed For Sale | $194,500 |
Sep 14, 2006 Source: N/A | Sold | $190,000 |
| Year | Property tax | Tax assessment |
|---|---|---|
| 2025 | $3,400 | $321,700 |
Home facts updated by county records
Market trends in Dudley
Last updated August 2026
Avg. sale price
—
Sale-to-List Price
—
Price per sq ft
—
Available listings
28
1MoM
Around this home
What Locals Say about Dudley
At least 31 Trulia users voted on each feature.

93 % Say it's dog friendly

87 % Say car is needed

82 % Say parking is easy

81 % Say yards are well-kept

68 % Say it's quiet

67 % Say there's holiday spirit

60 % Say there's wildlife

60 % Say kids play outside

58 % Say neighbors are friendly

55 % Say people would walk alone at night

43 % Say they plan to stay for at least 5 years

40 % Say there are sidewalks

32 % Say it's walkable to grocery stores

30 % Say streets are well-lit

26 % Say there are community events

17 % Say it's walkable to restaurants
Sourced by Trulia users. Learn more about our methodology.
LGBTQ Local Legal Protections
LGBTQ Local Legal Protections



The property listing data and information set forth herein were provided to MLS Property Information Network, Inc. from third party sources, including sellers, lessors and public records, and were compiled by MLS Property Information Network, Inc. The property listing data and information are for the personal, non commercial use of consumers having a good faith interest in purchasing or leasing listed properties of the type displayed to them and may not be used for any purpose other than to identify prospective properties which such consumers may have a good faith interest in purchasing or leasing. MLS Property Information Network, Inc. and its subscribers disclaim any and all representations and warranties as to the accuracy of the property listing data and information set forth herein.
The MLS listing information displayed is deemed reliable, but is not guaranteed accurate by the MLS.
The MLS listing information displayed is deemed reliable, but is not guaranteed accurate by the MLS.
Frequently asked questions about 6 Lakeside Dr
- What is 6 Lakeside Dr estimated to be worth?Trulia's estimated value for 6 Lakeside Dr in Dudley, MA is $382,200.
- What is the price history for 6 Lakeside Dr?6 Lakeside Dr in Dudley, MA last sold for $369,900 in October 2025.
- Is Dudley a buyer's or seller's market?Dudley is currently a seller's market, based on recent for-sale activity.
- What do residents say about Dudley?Residents describe Dudley, MA as dog-friendly, easy to park in, and well-kept. Most residents say you need a car. See recently sold homes in Dudley, MA.
- Does 6 Lakeside Dr have air conditioning?Yes, 6 Lakeside Dr in Dudley, MA has air conditioning.
- Does 6 Lakeside Dr have laundry facilities?Yes, 6 Lakeside Dr in Dudley, MA has laundry facilities.
Explore by feature - Air Conditioning
 NEW - 1 DAY AGOAPPLY INSTANTLY
 APPLY INSTANTLYPET FRIENDLY
 APPLY INSTANTLY
 APPLY INSTANTLY
 APPLY INSTANTLY
Explore by feature - Washer/dryer

 APPLY INSTANTLY
- APPLY INSTANTLY
 PET FRIENDLY
 FURNISHED
 FURNISHED
Apartments for Rent
 PET FRIENDLY
 APPLY INSTANTLY
 APPLY INSTANTLY
 APPLY INSTANTLYPET FRIENDLY


 NEW - 1 DAY AGOAPPLY INSTANTLYPET FRIENDLY
 NEW - 1 DAY AGOAPPLY INSTANTLY
- NEW - 1 DAY AGOAPPLY INSTANTLY
- NEW - 1 DAY AGOAPPLY INSTANTLY
- APPLY INSTANTLYPET FRIENDLY
 See more homes for rent inDudley
Off Market Homes Near 6 Lakeside Dr
 SOLDSEP 24, 2026Crystal Ryan, Real Broker MA, LLC
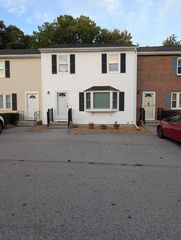 SOLDSEP 23, 2026Diane Dabrowski, Lamacchia Realty, Inc
 SOLDSEP 17, 2026Jessica Smith-Lerner, Abode Real Estate
 SOLDSEP 14, 2026Ryan M. Leblanc, Property Solutions
 SOLDSEP 11, 2026Jared Meehan, RE/MAX Bell Park Realty
 SOLDSEP 11, 2026Tony Eisenhauer, Lamacchia Realty, Inc.
 SOLDSEP 10, 2026Monique Frigon, RE/MAX Generations
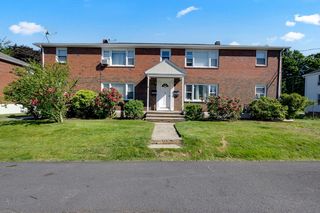 SOLDSEP 10, 2026Mati Alcantara, Century 21 XSELL REALTY
 SOLDSEP 9, 2026Jared Meehan, RE/MAX Bell Park Realty
 SOLDSEP 9, 2026The Rez Group, Gallagher Real Estate
 See more homes for sale inDudley
Homes for sale near 6 Lakeside Dr
 OPEN SAT, 11-1PM0.4 ACRESMichelle Terry Team, eXp Realty LLC
 0.33 ACRESMaribeth Marzeotti, Lamacchia Realty, Inc.
 0.55 ACRESMerissa Hampton, Hampton-Young Real Estate, LLC
 0.75 ACRESJared Meehan, RE/MAX Bell Park Realty
 OPEN SAT, 11-1PM0.32 ACRESAlbert Surabian, Keller Williams Pinnacle Central
 0.29 ACRESMonique Golemo, Century 21 XSELL REALTY
 0.99 ACRESJared Meehan, RE/MAX Bell Park Realty
 FORECLOSURESharon F. Power, Silva Realty Group, Inc.
- See more homes for sale inDudley


- Results are loading