


6 Hilltop Dr
Bourne, MA 02532
 3 Beds
 2 Baths
 1,384 sqft (on 0.48 acres)
3 Beds
2 Baths
1,384 sqft
(on 0.48 acres)
Home Highlights

Parking
1 Car Garage

Outdoor
Porch, Patio

Climate Control
Heating only

Price/Sqft
$506

Listed
21 days ago
Local Information
- Map ViewExplore the area around 6 Hilltop Dr.

- Schools1 Preschool School2 Elementary Schools1 Middle School1 High School

- Shop & Eat

-- mins to
About this House
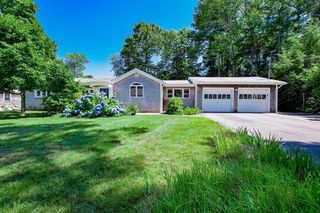
Move in ranch on a peaceful side street. Beautifully updated throughout, the entrance welcomes you to an open floor plan living/dining room with 3.25” oak hardwood flooring, recessed lighting and premium electric fireplace. The kitchen includes Granite countertops, stainless appliances and Hardwood flooring. The primary bedroom has dual closets, hardwood flooring and a custom bathroom with tiled tub/shower. The main level also includes two additional bedrooms, a laundry center, second updated bathroom with tile shower and an attached garage. The expansive dry basement has excellent ceiling height and ample room for a potential media room, office, playroom, workshop or craft area. The prior and new updates to the home’s heating, electrical, roofing and drainage make for a property that is reliable and prepared for the future. Generator hookup in place. Move in ready single level living.
Home Details for 6 Hilltop Dr

|
|---|
Interior Details Basement: Full,Interior Entry,ConcreteNumber of Rooms: 5Types of Rooms: Master Bedroom, Bedroom 2, Bedroom 3, Master Bathroom, Bathroom 1, Bathroom 2, Dining Room, Kitchen, Living Room |
Beds & Baths Number of Bedrooms: 3Main Level Bedrooms: 1Number of Bathrooms: 2Number of Bathrooms (full): 2 |
Dimensions and Layout Living Area: 1384 Square Feet |
Appliances & Utilities Utilities: for Electric Range, for Electric Dryer, Washer HookupAppliances: Range, Dishwasher, Refrigerator, Washer, DryerDishwasherDryerLaundry: Flooring - Stone/Ceramic Tile,Main Level,Electric Dryer Hookup,Washer Hookup,First FloorRefrigeratorWasher |
Heating & Cooling Heating: Baseboard,OilNo CoolingAir Conditioning: NoneHas HeatingHeating Fuel: Baseboard |
Fireplace & Spa Number of Fireplaces: 1Fireplace: Living RoomHas a FireplaceNo Spa |
Gas & Electric Electric: 220 Volts, Circuit Breakers, 200+ Amp Service |
Windows, Doors, Floors & Walls Window: Insulated WindowsFlooring: Tile, Hardwood |
Levels, Entrance, & Accessibility Floors: Tile, Hardwood |

|
|---|
Exterior Home Features Roof: ShinglePatio / Porch: Porch, PatioExterior: Porch, Patio, Rain Gutters, StorageFoundation: Concrete Perimeter |
Parking & Garage Number of Garage Spaces: 1Number of Covered Spaces: 1Open Parking Spaces: 4No CarportHas a GarageHas an Attached GarageHas Open ParkingParking Spaces: 5Parking: Attached,Garage Door Opener,Storage,Insulated,Paved Drive,Off Street,Paved |
Frontage Waterfront: Ocean, Beach Ownership(Public)Road Frontage: PublicResponsible for Road Maintenance: Public Maintained RoadRoad Surface Type: PavedNot on Waterfront |
Water & Sewer Sewer: Private Sewer |
Finished Area Finished Area (above surface): 1384 |

|
|---|
Days on Market: 21 |

|
|---|
Year Built Year Built: 1972 |
Property Type / Style Property Type: ResidentialProperty Subtype: Single Family ResidenceArchitecture: Ranch |
Building Construction Materials: FrameNot Attached PropertyDoes Not Include Home Warranty |
Property Information Parcel Number: M:00181 B:0000 L:00180, 2183267 |

|
|---|
Price List Price: $699,900Price Per Sqft: $506 |

|
|---|
MLS Status: Active |

|
|---|
Direction & Address City: Bourne |
School Information Elementary School: Bourne ElementaryJr High / Middle School: Bourne MiddleHigh School: Bourne High School |

|
|---|
Listing Agent Listing ID: 73550504 |

|
|---|
Building Area Building Area: 1384 Square Feet |

|
|---|
Community Features: Public Transportation, Shopping, Park, Walk/Jog Trails, Conservation Area, Highway Access, House of Worship, Marina, Public SchoolNot Senior Community |

|
|---|
No HOA |

|
|---|
Lot Area: 0.48 acres |

|
|---|
Listing Terms: Contract |

|
|---|
BasementMls Number: 73550504Above Grade Unfinished Area: 1384 |

|
|---|
Public TransportationShoppingParkWalk/Jog TrailsConservation AreaHighway AccessHouse of WorshipMarinaPublic School |
Last check for updates: about 4 hours ago
Listing courtesy of James Schulze, (508) 272-2603
ListWell, (774) 773-7077
Source: MLS PIN, MLS#73550504
Also Listed on MLS PIN.
Market trends in Bourne
Last updated June 2026
Avg. sale price
$574K
$25.83KMoM
Sale-to-List Price
99.3%
Price per sq ft
$347
$0MoM
Available listings
154
12MoM
Price History for 6 Hilltop Dr
| Date | Price | Event | Source |
|---|---|---|---|
| 07/15/2026 | $699,900 | Listed For Sale | MLS PIN #73550504 |
| 01/12/2023 | $457,000 | Sold | MLS PIN #73054269 |
| 11/15/2022 | $459,000 | Pending | RE/MAX International #73054269 |
| 11/15/2022 | $459,000 | Contingent | MLS PIN #73054269 |
| 11/02/2022 | $459,000 | Listed For Sale | MLS PIN #73054269 |
| 06/10/2009 | $248,000 | Sold | N/A |
Similar Homes You May Like
 Samuel Boghigian, Keller Williams Gateway Realty
 0.44 ACRESMelanie Reis-Costa, Bold Real Estate Inc.
 0.36 ACRESKatie Pazakis, Keller Williams Realty
 OPEN THU, 5-6:30PM1.45 ACRESJulie Etter Team, Berkshire Hathaway HomeServices Evolution Properties
 0.52 ACRESColleen Kilfoil, A Cape House.Com
 0.46 ACRESVicki Paquette, LAER Realty Partners
 NEW - 5 HRS AGO1.8 ACRESLynne Morey, Coldwell Banker Realty - Plymouth
 0.25 ACRESJeff Beaubrun, Southpaw Residential
 1.29 ACRESDebbie Kenney, Berkshire Hathaway HomeServices Robert Paul Properties
 0.46 ACRESBrenda Sutherland, RE/MAX Real Estate Center
 0.96 ACRESJanice Wright, RE/MAX Platinum
 1.02 ACRESBrian Mullen, Options 153, Mullen & Partners
 0.34 ACRESSotheby's International Realty, Inc.
 1.03 ACRESDenise Papagno, Coldwell Banker Realty - Easton
 OPEN SUN, 11-12:30PM0.63 ACRESThe Anchor Team, Jane Coit Real Estate, Inc.
 0.35 ACRESSotheby's International Realty
 OPEN SAT, 12-2PM0.67 ACRESTeam ROSO, RE/MAX Vantage
 0.35 ACRESDonna Christopher, Sotheby's International Realty
 0.41 ACRESChristine Case, C. Case Realty, LLC
 0.33 ACRESBeth Van der Veer, Conway - Mattapoisett
 Stacie Kapulka, Sotheby's International Realty
 Courtney Cotter, Coldwell Banker Realty - Plymouth
 1.4 ACRESRuth Andrade, Ruth Andrade Realty Group
 Pinehills Resale team, Pinehills Brokerage Services LLC
 0.49 ACRESRebecca Ryan, Today Real Estate, Inc.
 0.7 ACRESSarah Lapsley, Greer Real Estate, LLC
 0.31 ACRESChristopher Sheridan, Symmetry Realty
 0.47 ACRESBerkshire Hathaway HomeServices Robert Paul Properties
 0.47 ACRESLauren Scioletti, Sotheby's International Realty
 0.48 ACRESChristine Medeiros, Kokopelli Realty, LLC
 Deirdre Carey, Berkshire Hathaway HomeServices Commonwealth Real Estate
 0.47 ACRESKatie Pazakis, Keller Williams Realty
 0.92 ACRESNelson Bernardo, Bernardo Real Estate
 NEW - 6 HRS AGOMaiza Eloy, Today Real Estate, Inc.
 Sarah Rock, Keller Williams Realty
 0.38 ACRESKathleen Mele, LPT Realty, LLC
 See more homes for sale inBourne


New Listings near 6 Hilltop Dr
 NEW - 1 DAY AGO1.17 ACRESTeam Pace, Keller Williams Realty
 NEWOPEN SUN, 11-1PM0.56 ACRESMarie Negus, RE/MAX Real Estate Center
 OPEN SAT, 10-12PM0.57 ACRESPatricia McCorry, McCorry Real Estate, LLC
 OPEN THU, 5:30-7PM0.41 ACRESJack O'Malley, LPT Realty - Home & Key Group
 NEW - 16 HRS AGO0.48 ACRESMatthew Petty, FRAME Residential
 Marta Doherty, Coldwell Banker Realty - Plymouth
 NEW - 2 DAYS AGOWendy Pomeroy, Plymouth Sails Realty, LLC
 OPEN SUN, 11-12:30PM1.99 ACRESSandra Smith, Gibson Sotheby's International Realty
 0.63 ACRESCheryl Phelan, Coldwell Banker Realty - Plymouth
 0.72 ACRESBrenda Sutherland, RE/MAX Real Estate Center
 NEWOPEN SAT, 11-1PMEXIT Cape Realty
- See more homes for sale inBourne


Property Tax and Assessment
| Year | 2025 |
|---|---|
| Tax | $3,985 |
| Assessment | $510,200 |
Home facts updated by county records
Comparable Sales for 6 Hilltop Dr
Address | Distance | Property Type | Sold Price | Sold Date | Bed | Bath | Sqft |
|---|---|---|---|---|---|---|---|
0.34 | Single-Family Home | $545,000 | 08/22/25 | 3 | 1.5 | 1,103 | |
0.65 | Single-Family Home | $530,000 | 08/29/25 | 3 | 1.5 | 1,236 | |
1.03 | Single-Family Home | $642,000 | 11/10/25 | 3 | 1.5 | 1,638 | |
1.15 | Single-Family Home | $492,000 | 09/30/25 | 2 | 1.5 | 1,508 | |
1.20 | Single-Family Home | $634,900 | 06/04/26 | 3 | 1.5 | 1,428 | |
1.12 | Single-Family Home | $455,000 | 03/11/26 | 4 | 2.5 | 2,001 | |
0.70 | Single-Family Home | $440,000 | 06/01/26 | 2 | 1 | 980 | |
0.70 | Single-Family Home | $440,000 | 06/01/26 | 2 | 1 | 980 | |
1.05 | Single-Family Home | $710,000 | 09/04/25 | 3 | 3 | 2,387 |
Nearby homes
Get a sense of prices in the area by checking nearby homes. OFF MARKETSotheby's International Realty
 OFF MARKETAnnie Hart Cool, Sotheby's International Realty
 OFF MARKETRobert Frangieh, The Realty Cape Cod
 OFF MARKETThe Realty Cape Cod, LLC
 OFF MARKETWilliam Raveis Real Estate & Home Services
 OFF MARKETChatelain Real Estate
 OFF MARKETRobert Paul Properties, Inc.
 OFF MARKETNed Chatelain, Chatelain Real Estate


Assigned Schools
These are the assigned schools for 6 Hilltop Dr.
- Bourne High School
- 9-12
- Public
- 304 Students
4/10GreatSchools RatingParent Rating Averagethe kids grades would be better if they studied more. instead of wanting to fight people all the time. fighting is not the answer to everything by the way 2 wrongs dont make it wright u know u are wrong u just cant handle it. i am man enough to admit when i am wrong thats the difference between me and alot of people i used to know. im always the bigger person in most cases. U will never touch me cuz i will put your butt in jail. im not joking about that. all people do is talk or make fun of u it really means nothing at the end of the day. they just want to say something cuz they think they have power over u when its not the case at all. but for the kids today fighting is not the answer trust me iv seen what it does to people.Other Review1y ago - Bourne Middle School
- 6-8
- Public
- 390 Students
6/10GreatSchools RatingParent Rating AverageMy daughter is in the 8th grade and she has had multipe panic attacks, because of the teachers here. She is scared of them whenever she asks for help she gets either screamed at or gets told her parents should hire a tutor for her. She doesn’t need a tutor she just wants help to one question. Not only the teachers, but also the students are overly rude and don’t even get punished for it. Nobody really even pays attention to how students act. There are no special events celebrated here or what so ever. The dress code is very strict, you can’t show ur ankles or shoulders. And if you do you will not get a warning first, but a detention straight away even if it’s ur first day. My daughter begs me to not bring her to school atleast once a week.Parent Review3y ago - Bournedale Elementary School
- PK-2
- Public
- 418 Students
NAGreatSchools RatingParent Rating AverageTake the ratings here lightly. This is a PK-2 school so there is zero standard testing for them to be comparing the scores of in the greatschools stats. Bournedale is a great school, with a wonderful special needs program.Parent Review4y ago - Bourne Intermediate School
- 3-5
- Public
- 361 Students
5/10GreatSchools RatingParent Rating Average No reviews available for this school.
  Check out schools near 6 Hilltop Dr.
What Locals Say about Bourne
At least 171 Trulia users voted on each feature.

89 % Say parking is easy

89 % Say it's dog friendly

89 % Say car is needed

84 % Say yards are well-kept

81 % Say people would walk alone at night

75 % Say there's holiday spirit

71 % Say there's wildlife

67 % Say it's quiet

62 % Say neighbors are friendly

60 % Say kids play outside

60 % Say they plan to stay for at least 5 years

43 % Say it's walkable to restaurants

39 % Say there are community events

33 % Say there are sidewalks

32 % Say streets are well-lit

22 % Say it's walkable to grocery stores
Sourced by Trulia users. Learn more about our methodology.
LGBTQ Local Legal Protections
LGBTQ Local Legal Protections



James Schulze, ListWell, (774) 773-7077
Agent Phone: (508) 272-2603
The property listing data and information set forth herein were provided to MLS Property Information Network, Inc. from third party sources, including sellers, lessors and public records, and were compiled by MLS Property Information Network, Inc. The property listing data and information are for the personal, non commercial use of consumers having a good faith interest in purchasing or leasing listed properties of the type displayed to them and may not be used for any purpose other than to identify prospective properties which such consumers may have a good faith interest in purchasing or leasing. MLS Property Information Network, Inc. and its subscribers disclaim any and all representations and warranties as to the accuracy of the property listing data and information set forth herein.
The MLS listing information displayed is deemed reliable, but is not guaranteed accurate by the MLS.
The MLS listing information displayed is deemed reliable, but is not guaranteed accurate by the MLS.
6 Hilltop Dr, Bourne, MA 02532 is a 3 bedroom, 2 bathroom, 1,384 sqft single-family home built in 1972. This property is currently available for sale and was listed by MLS PIN on Jul 15, 2026. The MLS # for this home is MLS# 73550504.