


$1,240,700
 4 Beds
 2.5 Baths
 3,025 sqft (on 0.72 acres)
6 Hancock Rd, Franklin, MA 02038
Est. Refi. Payment $7,423/mo*
Refinance Your HomeCurrently Off Market - Sold Jul 24, 2026 for $1,300,000 (24% above list price)
Home Value
Trulia Estimate
$1.24MSince last month
Increased$158K (+14.5%)Since last year
Increased$234K (+23.2%)Since last sale
Decreased$57K (-4.4%)Learn more about this home's value by checking out its Trulia Estimate, the value of nearby homes, and how much similar homes have sold for.
Trulia Estimate
The of this home's value increased by +102% in the last 10 years
| Month | Estimated value |
|---|---|
2026 | |
| August 2026 | $1.24M |
| July 2026 | $1.09M |
| June 2026 | $1.1M |
| May 2026 | $1.1M |
| April 2026 | $1.05M |
| March 2026 | $1.03M |
| February 2026 | $993K |
| January 2026 | $972K |
2025 | |
2024 | |
2023 | |
2022 | |
2021 | |
2020 | |
2019 | |
2018 | |
2017 | |
2016 | |
Comparable sales
These are recently sold homes that have a similar location or other similar features to this home, like bedrooms, bathrooms, and square footage. Get a sense of the expected prices in the area by viewing these homes.Address | Distance | Property Type | Sold Price | Sold Date | Bed | Bath | Sqft |
|---|---|---|---|---|---|---|---|
0.14 | Single-Family Home | $1,195,000 | 05/20/26 | 4 | 2.5 | 2,976 | |
0.09 | Single-Family Home | $1,050,000 | 08/14/26 | 4 | 2.5 | 3,348 | |
0.19 | Single-Family Home | $1,330,000 | 04/15/26 | 4 | 2.5 | 4,151 | |
0.33 | Single-Family Home | $1,240,000 | 04/14/26 | 4 | 2.5 | 4,169 | |
0.15 | Single-Family Home | $1,500,000 | 05/29/26 | 4 | 3.5 | 3,677 | |
0.14 | Single-Family Home | $1,195,000 | 04/30/26 | 4 | 3.5 | 4,498 | |
0.18 | Single-Family Home | $1,510,000 | 06/23/26 | 4 | 3 | 4,465 | |
0.37 | Single-Family Home | $1,050,000 | 03/24/26 | 4 | 2.5 | 3,589 | |
0.34 | Single-Family Home | $945,000 | 06/04/26 | 4 | 2.5 | 2,257 |
Nearby home prices
Get a sense of expected prices in the area by checking the value of nearby homes.Address | Distance | Price | Bed | Bath | Sqft | Status |
|---|---|---|---|---|---|---|
0.09 | $1,300,200 | 4 | 2.5 | 4,650 | Off Market | |
0.08 | $1,148,200 | 4 | 2.5 | 3,837 | Off Market | |
0.10 | $1,050,000 | 4 | 2.5 | 3,348 | Recently Sold | |
0.14 | $1,195,000 | 4 | 2.5 | 2,976 | Recently Sold | |
0.14 | $1,195,000 | 4 | 3.5 | 4,498 | Recently Sold | |
0.15 | $1,500,000 | 4 | 3.5 | 3,677 | Recently Sold | |
0.19 | $1,330,000 | 4 | 2.5 | 4,151 | Recently Sold | |
0.18 | $1,510,000 | 4 | 3 | 4,465 | Recently Sold | |
0.20 | $1,261,100 | 4 | 3.5 | 3,881 | Off Market | |
0.20 | $1,445,600 | 4 | 3.5 | 4,230 | Off Market | |
0.18 | $1,093,100 | 4 | 2.5 | 2,861 | Off Market |
Local Information
- Map ViewExplore the area around 6 Hancock Rd.

- Schools1 Elementary School1 Middle School1 High School

- Shop & Eat

-- mins to
Home Highlights

Single-Family Home

Built in 1998

0.72 acre lot

3,025 sqft

$430/sqft

2 Car Garage
About this House
Tastefully updated and filled with natural light, this inviting home offers the perfect blend of comfort, style, and functionality. The bright open-concept living area flows seamlessly into the beautifully updated kitchen, featuring a thoughtfully designed island ideal for casual dining, entertaining, or gathering with family and friends. A built-in wine fridge adds convenience and style for hosting. Cozy up to the gas fireplace in the adjoining family room or step outside to the private patio, perfectly suited for outdoor entertaining with an outdoor grill and refrigerator, creating the ultimate backyard setup for relaxing evenings and summer gatherings. The family room showcases custom-built-ins, adding warmth and character throughout the space. Hardwood floors span the first floor, while the second floor offers new carpeting. Recent improvements include a new roof (4 yrs), updated heating system, exterior front paint, shutters, front walk,& granite steps. This is a must see!
6 Hancock Rd, Franklin, MA 02038 is a 4 bedroom, 3 bathroom, 3,025 sqft single-family home built in 1998. It last sold for $1,300,000 on Jul 24, 2026 (24% above the $1,050,000 asking price). This property is not currently displayed as for sale or rent on Trulia. The Trulia Estimate is $1,240,700, with a rent estimate of $4,296/month.
Last check for updates: about 4 hours ago
Listed by Nancy Briggs, (508) 254-6393
Realty ONE Group Suburban Lifestyle, (508) 520-4300
Bought with: Richard Baker Jr., (857) 267-1956, eXp Realty LLC - Corporate Office, (888) 854-7493
Source: MLS PIN, MLS#73523969
Home Details for 6 Hancock Rd

|
|---|
Interior Details Number of Rooms: 11Types of Rooms: Master Bedroom, Bedroom 2, Bedroom 3, Bedroom 4, Master Bathroom, Bathroom 1, Bathroom 2, Bathroom 3, Dining Room, Family Room, Kitchen, Living Room |
Beds & Baths Number of Bedrooms: 4Number of Bathrooms: 3Number of Bathrooms (full): 2Number of Bathrooms (half): 1 |
Dimensions and Layout Living Area: 3025 Square Feet |
Appliances & Utilities Utilities: for Gas Range, for Gas OvenAppliances: Gas Water Heater, Water Heater, Range, Dishwasher, Disposal, Microwave, Refrigerator, Washer, DryerDishwasherDisposalDryerLaundry: Flooring - Stone/Ceramic Tile,Electric Dryer Hookup,Washer Hookup,Sink,First FloorMicrowaveRefrigeratorWasher |
Heating & Cooling Heating: Forced Air,Natural GasHas CoolingAir Conditioning: Central AirHas HeatingHeating Fuel: Forced Air |
Fireplace & Spa Number of Fireplaces: 1Fireplace: Family RoomHas a FireplaceNo Spa |
Gas & Electric Electric: 200+ Amp Service |
Windows, Doors, Floors & Walls Window: Insulated WindowsDoor: Insulated DoorsFlooring: Wood, Tile, Vinyl, Carpet, Flooring - Wall to Wall Carpet |
Levels, Entrance, & Accessibility Floors: Wood, Tile, Vinyl, Carpet, Flooring Wall To Wall Carpet |
Security Security: Security System |

|
|---|
Exterior Home Features Roof: ShinglePatio / Porch: PatioFencing: InvisibleExterior: Patio, Rain Gutters, Sprinkler System, Decorative Lighting, Invisible FenceFoundation: Concrete PerimeterSprinkler System |
Parking & Garage Number of Garage Spaces: 2Number of Covered Spaces: 2Open Parking Spaces: 2No CarportHas a GarageHas an Attached GarageHas Open ParkingParking Spaces: 4Parking: Attached,Paved Drive,Off Street |
Frontage Road Frontage: PublicNot on Waterfront |
Water & Sewer Sewer: Public Sewer |
Finished Area Finished Area (above surface): 2499Finished Area (below surface): 526 |

|
|---|
Year Built Year Built: 1998 |
Property Type / Style Property Type: ResidentialProperty Subtype: Single Family ResidenceArchitecture: Colonial |
Building Construction Materials: FrameAttached To Another StructureDoes Not Include Home Warranty |
Property Information Parcel Number: M:221 L:060, 3692820 |

|
|---|
Price List Price: $1,050,000Price Per Sqft: $430/sqft |
Status Change & Dates Off Market Date: Wed Jun 10 2026 |

|
|---|
MLS Status: Sold |

|
|---|

|
|---|
Direction & Address City: FranklinCommunity: Franklin Oaks |
School Information Elementary School: Lincoln StreetJr High / Middle School: Franklin Middle SchoolHigh School: Franklin High School |

|
|---|
Building Area Building Area: 3025 Square Feet |

|
|---|
Community Features: Public Transportation, Shopping, Park, Walk/Jog Trails, Medical Facility, Laundromat, Bike Path, Conservation Area, Highway Access, House of Worship, Public School, T-Station, UniversityNot Senior Community |

|
|---|
No HOA |

|
|---|
Lot Area: 0.72 acres |

|
|---|
Contingencies: Pending P&S |

|
|---|
Mls Number: 73523969Above Grade Unfinished Area: 2499 |

|
|---|
Public TransportationShoppingParkWalk/Jog TrailsMedical FacilityLaundromatBike PathConservation AreaHighway AccessHouse of WorshipPublic SchoolT-StationUniversity |
Price and Tax history
| Date | Event | Price |
|---|---|---|
Jul 24, 2026 Source: MLS PIN #73523969 | Sold | $1,300,000 |
Jun 10, 2026 Source: MLS PIN #73523969 | Pending | $1,050,000 |
Jun 1, 2026 Source: MLS PIN #73523969 | Contingent | $1,050,000 |
May 26, 2026 Source: MLS PIN #73523969 | Listed For Sale | $1,050,000 |
May 27, 2011 Source: N/A | Sold | $540,000 |
Mar 13, 2011 Source: Agent Provided | Listed For Sale | $545,000 |
Jun 16, 2003 Source: N/A | Sold | $515,000 |
Nov 29, 2001 Source: N/A | Sold | $499,000 |
Jul 8, 1998 Source: N/A | Sold | $318,573 |
| Year | Property tax | Tax assessment |
|---|---|---|
| 2025 | $9,785 | $842,100 |
Home facts updated by county records
Market trends in Franklin
Last updated July 2026
Avg. sale price
$694K
$35KMoM
Sale-to-List Price
103.6%
Price per sq ft
$340
$7MoM
Available listings
66
7MoM
Around this home
What Locals Say about Franklin
At least 185 Trulia users voted on each feature.

94 % Say it's dog friendly

90 % Say parking is easy

87 % Say car is needed

82 % Say there are sidewalks

80 % Say people would walk alone at night

79 % Say there's holiday spirit

77 % Say yards are well-kept

76 % Say kids play outside

70 % Say there's wildlife

66 % Say streets are well-lit

65 % Say it's quiet

60 % Say neighbors are friendly

48 % Say it's walkable to restaurants

48 % Say they plan to stay for at least 5 years

42 % Say there are community events

41 % Say it's walkable to grocery stores
Sourced by Trulia users. Learn more about our methodology.
LGBTQ Local Legal Protections
LGBTQ Local Legal Protections



The property listing data and information set forth herein were provided to MLS Property Information Network, Inc. from third party sources, including sellers, lessors and public records, and were compiled by MLS Property Information Network, Inc. The property listing data and information are for the personal, non commercial use of consumers having a good faith interest in purchasing or leasing listed properties of the type displayed to them and may not be used for any purpose other than to identify prospective properties which such consumers may have a good faith interest in purchasing or leasing. MLS Property Information Network, Inc. and its subscribers disclaim any and all representations and warranties as to the accuracy of the property listing data and information set forth herein.
The MLS listing information displayed is deemed reliable, but is not guaranteed accurate by the MLS.
The MLS listing information displayed is deemed reliable, but is not guaranteed accurate by the MLS.
Frequently asked questions about 6 Hancock Rd
- What is 6 Hancock Rd estimated to be worth?Trulia's estimated value for 6 Hancock Rd in Franklin, MA is $1,240,700.
- What is the price history for 6 Hancock Rd?6 Hancock Rd in Franklin, MA last sold for $1,300,000 in July 2026.
- Is Franklin a buyer's or seller's market?Franklin is currently a seller's market, based on recent for-sale activity.
- What's the median sale price in Franklin?The median sale price in Franklin is $694K. That is up $35K from the prior month.
- Does 6 Hancock Rd have air conditioning?Yes, 6 Hancock Rd in Franklin, MA has air conditioning.
- Does 6 Hancock Rd have laundry facilities?Yes, 6 Hancock Rd in Franklin, MA has in-unit laundry.
Explore by feature - Pet Friendly
 NEW - 1 DAY AGOSPECIAL OFFERPET FRIENDLYFURNISHED
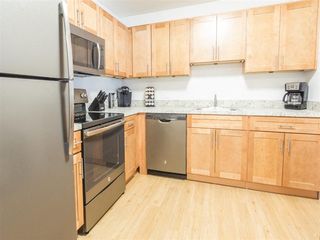 PET FRIENDLY$2,350 - $2,745/moFees may apply1-2 bd1 baGlen Meadow Apartments | 300 Glen Meadow Rd,
Franklin, MA 02038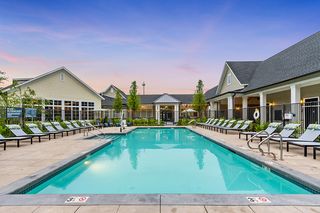 NEW - 22 HRS AGOPET FRIENDLY
 PET FRIENDLYTotal price$2,200 - $2,750/mo1 bd1 baTaj Estates of Franklin II | 230 E Central St,
Franklin, MA 02038 APPLY INSTANTLYPET FRIENDLYFURNISHED
 APPLY INSTANTLYPET FRIENDLY
 APPLY INSTANTLYPET FRIENDLY
 APPLY INSTANTLYPET FRIENDLY
 APPLY INSTANTLYPET FRIENDLY
 PET FRIENDLY
Explore by feature - Air Conditioning
- NEW - 1 DAY AGOSPECIAL OFFERPET FRIENDLYFURNISHED
- PET FRIENDLY$2,350 - $2,745/moFees may apply1-2 bd1 baGlen Meadow Apartments | 300 Glen Meadow Rd,
Franklin, MA 02038 - NEW - 22 HRS AGOPET FRIENDLY

 APPLY INSTANTLY
- APPLY INSTANTLYPET FRIENDLYFURNISHED
 APPLY INSTANTLY
- APPLY INSTANTLYPET FRIENDLY
- APPLY INSTANTLYPET FRIENDLY
 APPLY INSTANTLYPET FRIENDLY
Explore by feature - Washer/dryer
- NEW - 1 DAY AGOSPECIAL OFFERPET FRIENDLYFURNISHED
- NEW - 22 HRS AGOPET FRIENDLY
- APPLY INSTANTLY
- APPLY INSTANTLYPET FRIENDLYFURNISHED
- APPLY INSTANTLYPET FRIENDLY
 APPLY INSTANTLY
- APPLY INSTANTLYPET FRIENDLY
- APPLY INSTANTLYPET FRIENDLY
 APPLY INSTANTLY
Apartments for Rent
- NEW - 22 HRS AGOPET FRIENDLY
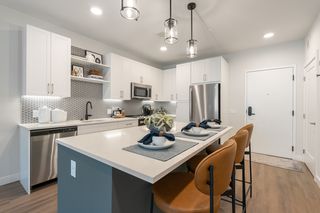 PET FRIENDLY
 NEW - 1 DAY AGOAPPLY INSTANTLY
- APPLY INSTANTLY
- APPLY INSTANTLYPET FRIENDLY

- APPLY INSTANTLY
- APPLY INSTANTLY
 APPLY INSTANTLYPET FRIENDLY
- APPLY INSTANTLY
 APPLY INSTANTLYPET FRIENDLY
 NEW - 12 HRS AGO
 See more homes for rent inFranklin
Off Market Homes Near 6 Hancock Rd
 SOLDSEP 4, 2026Warren Reynolds, Berkshire Hathaway HomeServices Commonwealth Real Estate
 SOLDSEP 4, 2026Danielle Rochefort, Coldwell Banker Realty - Westwood
 SOLDAUG 31, 2026Leanne McCormick, Milestone Realty, Inc.
 SOLDAUG 28, 2026Nancy Briggs, Realty ONE Group Suburban Lifestyle
 SOLDAUG 28, 2026Marcie Rappa, Better Living Real Estate, LLC
 SOLDAUG 28, 2026Kelly Vinha, Lamacchia Realty, Inc.
 SOLDAUG 28, 2026Maria Varrichione, REMAX Executive Realty
 SOLDAUG 28, 2026Brett Speranzella, Streamline Communities - Norfolk
 SOLDAUG 28, 2026Michelle Faust, Streamline Communities - Franklin
 SOLDAUG 27, 2026Team Rice, REMAX Executive Realty
 See more homes for sale inFranklin
Homes for sale near 6 Hancock Rd
 NEWOPEN SAT, 11:30-1PM1.48 ACRESThe Arienti Group, REMAX Executive Realty
 NEWOPEN FRI, 4-6PM0.71 ACRESBrian Hickox, Keller Williams Elite
 0.34 ACRESTara Adams, Keller Williams Elite
 0.34 ACRESRobert O'Donnell, Real Broker MA, LLC
 NEWOPEN THU, 5-7PM0.48 ACRESKulesza Mercuri Real Estate Team, RE/MAX Real Estate Center
 OPEN SAT, 12-1:30PM0.75 ACRESThe Varano Realty Group, Keller Williams Realty
 0.62 ACRESMatthew Kelly, Keller Williams Elite
- See more homes for sale inFranklin

- Results are loading