


$521,200
 3 Beds
 2.5 Baths
 2,176 sqft (on 0.34 acres)
6 Graffam Way E, Bath, ME 04530
Currently Off Market - Sold Sep 14, 2018 for $356,900
Home Value
Trulia Estimate
$521KSince last month
Decreased$6K (-1.2%)Since last year
Decreased$78K (-13%)Since last sale
Increased$164K (+46%)Learn more about this home's value by checking out its Trulia Estimate, the value of nearby homes, and how much similar homes have sold for.
Trulia Estimate
The of this home's value decreased by -10% in the last 10 years
| Month | Estimated value |
|---|---|
2026 | |
| August 2026 | $521K |
| July 2026 | $527K |
| June 2026 | $550K |
| May 2026 | $533K |
| April 2026 | $532K |
| March 2026 | $529K |
| February 2026 | $523K |
| January 2026 | $502K |
2025 | |
Comparable sales
These are recently sold homes that have a similar location or other similar features to this home, like bedrooms, bathrooms, and square footage. Get a sense of the expected prices in the area by viewing these homes.Address | Distance | Property Type | Sold Price | Sold Date | Bed | Bath | Sqft |
|---|---|---|---|---|---|---|---|
0.16 | Single-Family Home | $345,000 | 02/02/26 | 4 | 1.5 | 1,311 | |
0.09 | Single-Family Home | $700,000 | 09/26/25 | 3 | 2 | 1,834 | |
0.24 | Single-Family Home | $675,000 | 06/26/26 | 3 | 2 | 1,701 | |
0.28 | Single-Family Home | $607,000 | 07/17/26 | 3 | 2.5 | 1,792 | |
0.25 | Single-Family Home | $450,000 | 05/28/26 | 2 | 1.5 | 1,818 | |
0.55 | Single-Family Home | $377,800 | 12/19/25 | 3 | 3 | 990 | |
0.79 | Single-Family Home | $285,000 | 07/30/26 | 3 | 1 | 1,124 | |
0.46 | Single-Family Home | $275,000 | 05/04/26 | 2 | 1 | 660 | |
0.71 | Single-Family Home | $339,000 | 09/16/25 | 2 | 1 | 864 |
Nearby home prices
Get a sense of expected prices in the area by checking the value of nearby homes.Address | Distance | Price | Bed | Bath | Sqft | Status |
|---|---|---|---|---|---|---|
0.08 | - | - | - | - | Off Market | |
0.09 | $720,600 | 3 | 2 | 1,834 | Off Market | |
0.09 | - | - | - | - | Off Market | |
0.14 | $515,000 | 2 | 2 | 1,714 | For Sale | |
0.16 | $306,200 | 2 | 1 | 1,080 | Off Market | |
0.13 | $1,176,200 | 5 | 3.5 | 4,013 | Off Market | |
0.16 | $375,000 | 4 | 1.5 | 1,311 | For Sale | |
0.24 | $675,000 | 3 | 2 | 1,701 | Recently Sold | |
0.25 | $450,000 | 2 | 1.5 | 1,818 | Recently Sold | |
0.28 | $607,000 | 3 | 2.5 | 1,792 | Recently Sold | |
0.42 | $706,200 | 3 | 2 | 1,918 | Off Market |
Local Information
- Map ViewExplore the area around 6 Graffam Way E.

- Schools1 Preschool School2 Elementary Schools1 Middle School1 High School

- Shop & Eat

-- mins to
Home Highlights

Property Type
Single-Family Home

Year Built
1986

Lot Size
0.34 acres
Living Area
2,176 sqft

Price/Sqft
$240

Parking
Garage
Last check for updates: about 7 hours ago
Listed by RE/MAX Riverside
Bought with: RE/MAX Riverside
Source: Maine Listings, MLS#1356637
About this House
Stunning Colonial located in one of the most desirable neighborhoods in Bath with southern exposure, water views on a dead-in street. This property has been meticulously cared for with beautiful gardens, lovely screen-in porch, newly painted exterior, front door with portico and new side door. Home offers first floor living if needed. The southern exposure offers extra warmth to the house and natural light. Very large open kitchen with Corian countertops, newer high-end appliances, island, pantry with laundry, dining area and half bath. French door onto a wonderful screened-in porch overlooking the patio and gardens. A nice private setting. Second floor has a large master bedroom with full bath, walk-in closet, 2 other bedrooms and guest bathroom. Nice views of the Kennebec River. Mud room and oversize garage with work bench plus storage. Full basement. Full house generator. Ready for occupancy. A true Beauty!!
6 Graffam Way E, Bath, ME 04530 is a 3 bedroom, 3 bathroom, 2,176 sqft single-family home built in 1986. It last sold for $356,900 on Sep 14, 2018 (1% below the $359,000 asking price). This property is not currently displayed as for sale or rent on Trulia. The Trulia Estimate is $521,200, with a rent estimate of $3,282/month.
Home Details for 6 Graffam Way E

|
|---|
MLS Status: Closed |

|
|---|
Interior Details Basement: Bulkhead,Full,Sump Pump,UnfinishedNumber of Rooms: 7Types of Rooms: Primary Bedroom, Bedroom 1, Bedroom 2, Family Room, Kitchen, Laundry, Living Room, Mud Room |
Beds & Baths Number of Bedrooms: 3Number of Bathrooms: 3Number of Bathrooms (full): 2Number of Bathrooms (half): 1 |
Dimensions and Layout Living Area: 2176 Square Feet |
Appliances & Utilities Utilities: Utilities OnAppliances: Dishwasher, Disposal, Dryer, Microwave, Electric Range, Refrigerator, WasherDishwasherDisposalDryerMicrowaveRefrigeratorWasher |
Heating & Cooling Heating: Baseboard,SteamNo CoolingAir Conditioning: NoneHas HeatingHeating Fuel: Baseboard |
Fireplace & Spa Number of Fireplaces: 1Has a Fireplace |
Gas & Electric Electric: Circuit Breakers |
Windows, Doors, Floors & Walls Flooring: Carpet, Tile, Wood |
Levels, Entrance, & Accessibility Floors: Carpet, Tile, Wood |

|
|---|
Exterior Home Features Roof: ShinglePatio / Porch: Patio, ScreenedFoundation: Poured ConcreteNo Private Pool |
Parking & Garage Number of Garage Spaces: 2Number of Covered Spaces: 2No CarportHas a GarageNo Attached GarageParking Spaces: 2Parking: Paved,1 - 4 Spaces,Garage Door Opener,Storage |
Frontage Road Surface Type: PavedNot on Waterfront |
Water & Sewer Sewer: Public SewerWater Body: Kennebec |
Finished Area Finished Area (above surface): 2176 Square Feet |

|
|---|
Year Built Year Built: 1986 |
Property Type / Style Property Type: ResidentialProperty Subtype: Single Family ResidenceArchitecture: Colonial,Contemporary |
Building Construction Materials: Wood Frame, Clapboard |

|
|---|
Price List Price: $359,000 |
Status Change & Dates Off Market Date: Wed Aug 08 2018 |

|
|---|
Direction & Address City: Bath |

|
|---|
Building Area Building Area: 2176 Square Feet |

|
|---|
Lot Area: 0.34 acres |

|
|---|
BasementMls Number: 1356637Above Grade Unfinished Area: 2176 |
Price and Tax history
| Date | Event | Price |
|---|---|---|
Sep 14, 2018 Source: Maine Listings #1356637 | Sold | $356,900 |
Market trends in Bath
Last updated July 2026
Avg. sale price
—
Sale-to-List Price
—
Price per sq ft
—
Available listings
30
11MoM
Around this home
What Locals Say about Bath
At least 39 Trulia users voted on each feature.

92 % Say it's dog friendly

85 % Say parking is easy

81 % Say kids play outside

81 % Say yards are well-kept

79 % Say people would walk alone at night

78 % Say there's holiday spirit

77 % Say it's walkable to restaurants

77 % Say it's walkable to grocery stores

77 % Say there are sidewalks

71 % Say car is needed

71 % Say streets are well-lit

69 % Say there's wildlife

66 % Say it's quiet

61 % Say neighbors are friendly

54 % Say they plan to stay for at least 5 years

32 % Say there are community events
Sourced by Trulia users. Learn more about our methodology.
LGBTQ Local Legal Protections
LGBTQ Local Legal Protections



Listing data is derived in whole or in part from Maine Real Estate Information System, Inc. (d/b/a Maine Listings) and is for consumers' personal, noncommercial use only. Dimensions are approximate and not guaranteed. All data should be independently verified.
© 2026 Maine Real Estate Information System, Inc. All Rights Reserved. Equal Housing Opportunity.
Zillow Inc. 415 Congress St #202 Portland, ME 04101 206-424-8443
Zillow Inc. 415 Congress St #202 Portland, ME 04101 206-424-8443
Frequently asked questions about 6 Graffam Way E
- What is 6 Graffam Way E estimated to be worth?Trulia's estimated value for 6 Graffam Way E in Bath, ME is $521,200.
- What is the price history for 6 Graffam Way E?6 Graffam Way E in Bath, ME last sold for $356,900 in September 2018.
- Is Bath a buyer's or seller's market?Bath is currently a seller's market, based on recent for-sale activity.
- What do residents say about Bath?Residents describe Bath, ME as dog-friendly, easy to park in, and well-kept. Most residents say you need a car. See recently sold homes in Bath, ME.
- Does 6 Graffam Way E have laundry facilities?Yes, 6 Graffam Way E in Bath, ME has in-unit laundry.
- How big is the lot at 6 Graffam Way E?The lot at 6 Graffam Way E in Bath, ME is about 0.34 acres (14,810 sq ft).
Explore by feature - Pet Friendly
 APPLY INSTANTLYPET FRIENDLY
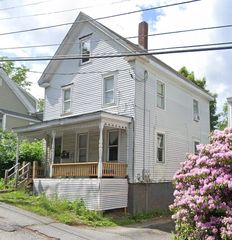 APPLY INSTANTLYPET FRIENDLY
 APPLY INSTANTLYPET FRIENDLY
 PET FRIENDLY
 PET FRIENDLY
 PET FRIENDLY

Explore by feature - Air Conditioning
- APPLY INSTANTLYPET FRIENDLY
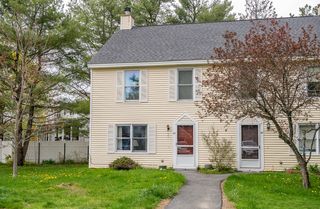 APPLY INSTANTLYPET FRIENDLY
- PET FRIENDLY
- PET FRIENDLY
Explore by feature - Washer/dryer
- APPLY INSTANTLYPET FRIENDLY
 APPLY INSTANTLY
- APPLY INSTANTLYPET FRIENDLY
- APPLY INSTANTLYPET FRIENDLY
- PET FRIENDLY
- PET FRIENDLY
Apartments for Rent
- PET FRIENDLY
- APPLY INSTANTLYPET FRIENDLY
- APPLY INSTANTLY
- APPLY INSTANTLYPET FRIENDLY
 APPLY INSTANTLYFURNISHED
- APPLY INSTANTLYPET FRIENDLY
 See more homes for rent inBath


Off Market Homes Near 6 Graffam Way E
 SOLDAUG 26, 2026Roxanne York Real Estate, Closed
 SOLDAUG 25, 2026Portside Real Estate Group, Closed
 SOLDAUG 21, 2026Blue Lobster Real Estate, Closed
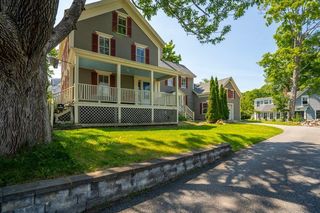 SOLDAUG 20, 2026Landing Real Estate, Closed
 SOLDAUG 18, 2026Keller Williams Realty, Closed
 SOLDAUG 14, 2026Armentrout Select Realty of Maine, Closed
 SOLDAUG 13, 2026Portside Real Estate Group, Closed
 SOLDAUG 12, 2026Keller Williams Realty, Closed
 See more homes for sale inBath


Homes for sale near 6 Graffam Way E
 NEW - 5 HRS AGO0.85 ACRESKeller Williams Realty, Active
 3.7 ACRESRoxanne York Real Estate, Active
 1.6 ACRESKeller Williams Realty, Active
 7.25 ACRESLegacy Properties Sotheby's International Realty, Active
 1.32 ACRESWhite Wave Real Estate, Active
 10 ACRESColdwell Banker Realty, Active
 NEW - 2 DAYS AGOSprague & Curtis Real Estate, Active
- See more homes for sale inBath


- Results are loading