


$605,700
 4 Beds
 2.5 Baths
 2,162 sqft (on 0.25 acres)
6 Elmgate Rd, Marlton, NJ 08053
Est. Refi. Payment $4,283/mo*
Refinance Your HomeCurrently Off Market - Sold Sep 15, 2023 for $475,000
Home Value
Trulia Estimate
$606KSince last month
Decreased$10K (-1.5%)Since last year
Increased$18K (+3%)Since last sale
Increased$130K (+27.4%)Learn more about this home's value by checking out its Trulia Estimate, the value of nearby homes, and how much similar homes have sold for.
Trulia Estimate
The of this home's value increased by +94% in the last 10 years
| Month | Estimated value |
|---|---|
2026 | |
| August 2026 | $605K |
| August 2026 | $605K |
| July 2026 | $615K |
| June 2026 | $620K |
| May 2026 | $622K |
| April 2026 | $609K |
| March 2026 | $606K |
| February 2026 | $596K |
| January 2026 | $597K |
2025 | |
2024 | |
2023 | |
2020 | |
2019 | |
2018 | |
2017 | |
2016 | |
Comparable sales
These are recently sold homes that have a similar location or other similar features to this home, like bedrooms, bathrooms, and square footage. Get a sense of the expected prices in the area by viewing these homes.Address | Distance | Property Type | Sold Price | Sold Date | Bed | Bath | Sqft |
|---|---|---|---|---|---|---|---|
0.10 | Single-Family Home | $575,000 | 03/23/26 | 4 | 2.5 | 2,162 | |
0.17 | Single-Family Home | $710,000 | 01/30/26 | 4 | 2.5 | 2,162 | |
0.21 | Single-Family Home | $647,000 | 07/10/26 | 4 | 2.5 | 2,162 | |
0.25 | Single-Family Home | $600,000 | 09/18/25 | 4 | 2.5 | 2,300 | |
0.24 | Single-Family Home | $500,000 | 05/08/26 | 4 | 2.5 | 2,281 | |
0.20 | Single-Family Home | $589,900 | 10/14/25 | 4 | 2.5 | 2,493 | |
0.23 | Single-Family Home | $531,000 | 10/17/25 | 3 | 2.5 | 2,142 | |
0.20 | Single-Family Home | $636,600 | 08/31/26 | 4 | 2.5 | 2,763 | |
0.32 | Single-Family Home | $725,000 | 12/04/25 | 4 | 2.5 | 2,305 | |
0.31 | Single-Family Home | $590,000 | 06/30/26 | 4 | 2.5 | 2,030 |
Nearby home prices
Get a sense of expected prices in the area by checking the value of nearby homes.Address | Distance | Price | Bed | Bath | Sqft | Status |
|---|---|---|---|---|---|---|
0.05 | $586,300 | 4 | 2.5 | 2,347 | Off Market | |
0.07 | $670,600 | 4 | 2.5 | 2,162 | Off Market | |
0.10 | $575,000 | 4 | 2.5 | 2,162 | Recently Sold | |
0.11 | $517,900 | 4 | 1.5 | 1,963 | Off Market | |
0.13 | $653,400 | 3 | 2.5 | 1,926 | Off Market | |
0.13 | $650,300 | 4 | 3.5 | 2,391 | Off Market | |
0.13 | $682,200 | 4 | 2.5 | 2,142 | Off Market | |
0.14 | $581,500 | 4 | 2.5 | 1,963 | Off Market | |
0.16 | $652,500 | 4 | 2.5 | 2,566 | Off Market | |
0.17 | $710,000 | 4 | 2.5 | 2,162 | Recently Sold | |
0.17 | $567,800 | 4 | 2.5 | 2,162 | Off Market |
Local Information
- Map ViewExplore the area around 6 Elmgate Rd.

- Schools1 Elementary School1 Middle School1 High School

- Shop & Eat

-- mins to
Home Highlights

Single-Family Home

Built in 1969

0.25 acre lot

2,162 sqft

$280/sqft

2 Car Garage
About this House
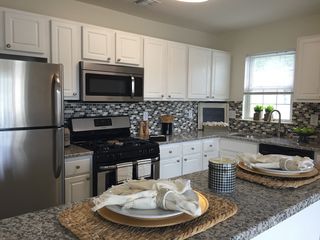
NEW PRICE ADUJUSTMENT!! Brush Hollow remains one of Marlton's most desirable neighborhoods and this original owner, Bennington model, is one of the reasons why! Solid Chisuano construction, sited on a lovely and spacious lot surrounded by lush lawn and landscaping, welcomes you to a home destined for a lifetime of great memories. The style is timeless with a partial brick exterior, a brand new double wide cement driveway & a 2 car front entry garage with automatic openers; all upgraded windows throughout, a new fiberglass roof and gutters & a new chimney. (All within the past 3 years) Mature and well-maintained landscaping surrounds the home plus there's a partially fenced back yard with 20x26 brick patio and a storage shed for the extras. There's a covered front porch entry leading through new energy efficient double front doors to a home ready to make your own. There's a tiled foyer, neutral decor & fresh paint & brand new carpet (original hardwood underneath) in the Living/Dining Rooms. The Kitchen is updated with cherry cabinetry, neutral Pergo flooring, tiled backsplash and a solid surface countertop. A full wall, wood-burning, brick fireplace warms the Family Room with a beamed, vaulted ceiling and an adjoining wet bar. From here you also have direct access to your patio area. A newer Powder Room with bead-board wainscoting and a pedestal sink adds convenience, while the Laundry Room includes the washer/dryer and has access to the outside. Your upper level is home to 4 generously sized bedrooms (original hardwood covered by carpet in all bedrooms and hallway), including an Owner's suite with private bath with updated pedestal sink and walk in shower. The remaining bedrooms share the use of the main hallway bath. You'll also enjoy having a full, partially finished basement area with neutral carpet and paneled walls. This flexible space is a great addition for you to use as you choose. There's also an adjoining room currently in use as a fitness area, but you again have the flexibility to use it as best suits your needs. This lovely home has been cared for throughout its years with updated HVAC (approx. 8 yrs) & maintained with a service contract. All of this is found on a quiet street within walking distance of Evesham's highly rated schools. The home is being sold in "AS IS" condition, but it is a home in good shape and ready for you to move in and enjoy. Near all major highways, close to great shopping and restaurants. This is a home that promises you a bright future as its new owner.
6 Elmgate Rd, Marlton, NJ 08053 is a 4 bedroom, 3 bathroom, 2,162 sqft single-family home in Marlton, built in 1969. It last sold for $475,000 on Sep 15, 2023 (1% below the $479,900 asking price). This property is not currently displayed as for sale or rent on Trulia. The Trulia Estimate is $605,700, with a rent estimate of $3,717/month.
Last check for updates: about 9 hours ago
Listed by Eleanor A. McKenna, (856) 983-0704
EXP Realty, LLC
Bought with: Pam Paparella, (856) 723-2225, HomeSmart First Advantage Realty
Source: Bright MLS, MLS#NJBL2049806
Home Details for 6 Elmgate Rd

|
|---|
Interior Details Basement: Partially FinishedNumber of Rooms: 1Types of Rooms: Basement |
Beds & Baths Number of Bedrooms: 4Number of Bathrooms: 3Number of Bathrooms (full): 2Number of Bathrooms (half): 1Number of Bathrooms (main level): 1 |
Dimensions and Layout Living Area: 2162 Square Feet |
Appliances & Utilities Utilities: Broadband, Cable, DSL, Fiber OpticAppliances: Microwave, Built-In Range, Dishwasher, Dryer, Oven/Range - Gas, Refrigerator, Washer, Gas Water HeaterDishwasherDryerLaundry: Main Level,Laundry RoomMicrowaveRefrigeratorWasher |
Heating & Cooling Heating: Forced Air,Natural GasHas CoolingAir Conditioning: Central Air,ElectricHas HeatingHeating Fuel: Forced Air |
Fireplace & Spa Number of Fireplaces: 1Fireplace: Brick, Wood BurningHas a Fireplace |
Windows, Doors, Floors & Walls Window: Double Hung, Energy Efficient, Screens, Vinyl Clad, Window TreatmentsDoor: ENERGY STAR Qualified Doors, Six Panel, Sliding GlassFlooring: Ceramic Tile, Carpet, Wood, Laminate |
Levels, Entrance, & Accessibility Stories: 2Levels: TwoAccessibility: 2+ Access ExitsFloors: Ceramic Tile, Carpet, Wood, Laminate |
View Has a ViewView: Garden |

|
|---|
Exterior Home Features Roof: Fiberglass ShinglePatio / Porch: Porch, PatioFencing: Partial, Back YardOther Structures: Above Grade, Below GradeExterior: Lighting, Sidewalks, Street LightsFoundation: BlockNo Private Pool |
Parking & Garage Number of Garage Spaces: 2Number of Covered Spaces: 2Open Parking Spaces: 4No CarportHas a GarageHas an Attached GarageHas Open ParkingParking Spaces: 6Parking: Garage Faces Front,Concrete,Attached,Driveway |
Pool Pool: None |
Frontage Not on Waterfront |
Water & Sewer Sewer: Public Sewer |
Finished Area Finished Area (above surface): 2162 Square Feet |

|
|---|
Year Built Year Built: 1969 |
Property Type / Style Property Type: ResidentialProperty Subtype: Single Family ResidenceStructure Type: DetachedArchitecture: Transitional,Traditional |
Building Construction Materials: OtherNot a New Construction |
Property Information Not Included in Sale: Tiffany Kitchen Light To Be ReplacedIncluded in Sale: Range, Microwave, Dishwasher, Refrigerator, Washer, DryerParcel Number: 1300032 1300003 |

|
|---|
Price List Price: $479,900 |
Status Change & Dates Off Market Date: Fri Sep 15 2023Possession Timing: Close Of Escrow, Negotiable |

|
|---|
MLS Status: CLOSED |

|
|---|
Direction & Address City: MARLTONCommunity: Brush Hollow |
School Information Elementary School: JaggardElementary School District: Evesham TownshipJr High / Middle School: Marlton Middle M.s.Jr High / Middle School District: Evesham TownshipHigh School: Cherokee H.s.High School District: Evesham Township |

|
|---|
Building Details Builder Model: BenningtonBuilder Name: Chiusano |
Building Area Building Area: 2162 Square Feet |

|
|---|
Not Senior Community |

|
|---|
No HOA |

|
|---|
Lot Area: 10890 sqft |

|
|---|
Special Conditions: Standard |

|
|---|
Listing Agreement Type: Exclusive Right To Sell |

|
|---|
Business Information Ownership: Fee Simple |

|
|---|
BasementMls Number: NJBL2049806Municipality: EVESHAM TWPAbove Grade Unfinished Area: 2162 |
Price and Tax history
| Date | Event | Price |
|---|---|---|
Sep 15, 2023 Source: Bright MLS #NJBL2049806 | Sold | $475,000 |
Aug 9, 2023 Source: Bright MLS #NJBL2049806 | Pending | $479,900 |
Jul 28, 2023 Source: Bright MLS #NJBL2049806 | PriceChange | $479,900 Price decreased by 4% |
Jul 24, 2023 Source: Bright MLS #NJBL2049806 | Listed For Sale | $499,900 |
| Year | Property tax | Tax assessment |
|---|---|---|
| 2025 | $9,733 | $285,000 |
Home facts updated by county records
Market trends in Marlton
Last updated August 2026
Avg. sale price
$493K
$30KMoM
Sale-to-List Price
100.7%
0.4%MoM
Price per sq ft
$257
$9MoM
Available listings
137
5MoM
Around this home
Neighborhood Overview

Neighborhood stats provided by third party data sources.
What Locals Say about Marlton
At least 352 Trulia users voted on each feature.

92 % Say car is needed

92 % Say it's dog friendly

92 % Say parking is easy

91 % Say there are sidewalks

85 % Say there's holiday spirit

78 % Say people would walk alone at night

76 % Say kids play outside

76 % Say it's quiet

75 % Say yards are well-kept

69 % Say streets are well-lit

62 % Say neighbors are friendly

58 % Say there's wildlife

56 % Say they plan to stay for at least 5 years

38 % Say it's walkable to restaurants

34 % Say there are community events

30 % Say it's walkable to grocery stores
Sourced by Trulia users. Learn more about our methodology.
LGBTQ Local Legal Protections
LGBTQ Local Legal Protections



The data relating to real estate for sale on this website appears in part through the BRIGHT Internet Data Exchange program, a voluntary cooperative exchange of property listing data between licensed real estate brokerage firms, and is provided by BRIGHT through a licensing agreement.
Listing information is from various brokers who participate in the Bright MLS IDX program and not all listings may be visible on the site. The property information being provided on or through the website is for the personal, non-commercial use of consumers and such information may not be used for any purpose other than to identify prospective properties consumers may be interested in purchasing.
Some properties which appear for sale on the website may no longer be available because they are for instance, under contract, sold or are no longer being offered for sale.
Property information displayed is deemed reliable but is not guaranteed.
Copyright 2026 Bright MLS, Inc. Click here for more information
Frequently asked questions about 6 Elmgate Rd
- What is 6 Elmgate Rd estimated to be worth?Trulia's estimated value for 6 Elmgate Rd in Marlton, NJ is $605,700.
- What is the price history for 6 Elmgate Rd?6 Elmgate Rd in Marlton, NJ last sold for $475,000 in September 2023.
- Is Marlton a buyer's or seller's market?Marlton is currently a balanced market, based on recent for-sale activity.
- What's the median sale price in Marlton?The median sale price in Marlton is $493K. That is up $30K from the prior month.
- Does 6 Elmgate Rd have air conditioning?Yes, 6 Elmgate Rd in Marlton, NJ has air conditioning.
- Does 6 Elmgate Rd have laundry facilities?Yes, 6 Elmgate Rd in Marlton, NJ has in-unit laundry.
Explore by feature - Pet Friendly
 PET FRIENDLY
 SPECIAL OFFERPET FRIENDLY
 SPECIAL OFFERPET FRIENDLY$1,935 - $2,440/mo1-2 bd1-2 baWoodview at Marlton Apartment Homes | 175 Daphne Dr,
Marlton, NJ 08053 PET FRIENDLY
 SPECIAL OFFERPET FRIENDLY
 SPECIAL OFFERPET FRIENDLY
 SPECIAL OFFERPET FRIENDLYTotal price$2,541 - $3,681/mo1-2 bd1-2 baSylvan Woods Evesham - 55+ Active Adult Apartment Homes | 3 Executive Dr,
Marlton, NJ 08053 SPECIAL OFFERPET FRIENDLY
 PET FRIENDLY
 APPLY INSTANTLYPET FRIENDLY
Explore by feature - Garage
- SPECIAL OFFERPET FRIENDLY
- PET FRIENDLY
 APPLY INSTANTLYPET FRIENDLY
 APPLY INSTANTLY


 PET FRIENDLY
Explore by feature - Air Conditioning
- PET FRIENDLY
- SPECIAL OFFERPET FRIENDLY$1,935 - $2,440/mo1-2 bd1-2 baWoodview at Marlton Apartment Homes | 175 Daphne Dr,
Marlton, NJ 08053 - PET FRIENDLY
- SPECIAL OFFERPET FRIENDLY
- SPECIAL OFFERPET FRIENDLY
- PET FRIENDLY
- APPLY INSTANTLYPET FRIENDLY
- APPLY INSTANTLYPET FRIENDLY
 PET FRIENDLY
Explore by feature - Pool
- SPECIAL OFFERPET FRIENDLY
- SPECIAL OFFERPET FRIENDLY$1,935 - $2,440/mo1-2 bd1-2 baWoodview at Marlton Apartment Homes | 175 Daphne Dr,
Marlton, NJ 08053 - PET FRIENDLY
- SPECIAL OFFERPET FRIENDLYTotal price$2,541 - $3,681/mo1-2 bd1-2 baSylvan Woods Evesham - 55+ Active Adult Apartment Homes | 3 Executive Dr,
Marlton, NJ 08053 - SPECIAL OFFERPET FRIENDLY
- APPLY INSTANTLYPET FRIENDLY
- PET FRIENDLY

 APPLY INSTANTLYPET FRIENDLY
 APPLY INSTANTLYPET FRIENDLYFURNISHED
Explore by feature - Washer/dryer
- PET FRIENDLY
- SPECIAL OFFERPET FRIENDLY$1,935 - $2,440/mo1-2 bd1-2 baWoodview at Marlton Apartment Homes | 175 Daphne Dr,
Marlton, NJ 08053 - SPECIAL OFFERPET FRIENDLY
- SPECIAL OFFERPET FRIENDLYTotal price$2,541 - $3,681/mo1-2 bd1-2 baSylvan Woods Evesham - 55+ Active Adult Apartment Homes | 3 Executive Dr,
Marlton, NJ 08053 - SPECIAL OFFERPET FRIENDLY
- PET FRIENDLY
- APPLY INSTANTLYPET FRIENDLY
- APPLY INSTANTLYPET FRIENDLY
- PET FRIENDLY
Explore by feature - Outdoor Space
- APPLY INSTANTLYPET FRIENDLY
- APPLY INSTANTLYPET FRIENDLY
 PET FRIENDLY
- PET FRIENDLY
 PET FRIENDLY
Apartments for Rent
- PET FRIENDLY
- PET FRIENDLYTotal price$2,541 - $3,681/mo1-2 bd1-2 baSylvan Woods Evesham - 55+ Active Adult Apartment Homes | 3 Executive Dr,
Marlton, NJ 08053 - PET FRIENDLY
- PET FRIENDLY$1,935 - $2,440/mo1-2 bd1-2 baWoodview at Marlton Apartment Homes | 175 Daphne Dr,
Marlton, NJ 08053 - PET FRIENDLY
 PET FRIENDLY
 PET FRIENDLY
- PET FRIENDLY
- PET FRIENDLY
- PET FRIENDLY
- PET FRIENDLY
 See more homes for rent inMarlton
Off Market Homes Near 6 Elmgate Rd
 SOLDSEP 11, 2026BHHS Fox & Roach-Medford
 SOLDSEP 11, 2026Keller Williams Realty - Cherry Hill
 SOLDSEP 10, 2026BHHS Fox & Roach-109 34th St Ocean City
 SOLDSEP 10, 2026Keller Williams Real Estate-Langhorne
 SOLDSEP 9, 2026Keller Williams Realty - Cherry Hill
 SOLDSEP 9, 2026Compass New Jersey, LLC - Haddon Township
 SOLDSEP 8, 2026Jersea Realty, LLC - SB
 SOLDSEP 8, 2026HomeSmart First Advantage Realty
 See more homes for sale inMarlton


Homes for sale near 6 Elmgate Rd
 COMING SOON 9/180.25 ACRESBHHS Fox & Roach-Mt Laurel
 0.28 ACRESKeller Williams Realty - Marlton
 OPEN SUN, 1-4PMLandmark Realty Associates
 0.25 ACRESWeichert Realtors-Turnersville
- See more homes for sale inMarlton


- Results are loading