


$549,900
 3 Beds
 1.5 Baths
 2,262 sqft
6 Devine Rd, Randolph, MA 02368
Est. Mortgage $3,504/mo*
Get Pre-QualifiedHome Highlights

Single-Family Home

Built in 1953

$243/sqft

4 Parking Spaces
Local Information
- Map ViewExplore the area around 6 Devine Rd.

- Schools1 Preschool School1 Elementary School1 Middle School1 High School

- Shop & Eat

-- mins to
About this House
What's unique:Covered deckThree comfortable bedroomsDedicated outdoor dining area
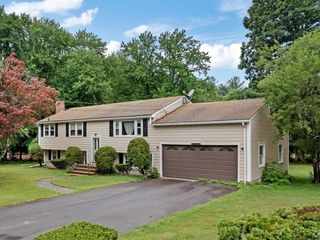
Welcome to 6 Devine Rd in Randolph, MA, a well-cared-for and loved single-family home built in 1953 and filled with the kind of comfort and practicality families appreciate. With 1,632 sq. ft. of living space, this home offers room to grow and spaces that feel easy to settle into. Inside, you’ll find three comfortable bedrooms, along with one full bath and one-half bath, giving everyone a bit more convenience in the morning rush. An added bonus is the older finished space in the basement, perfect for extra living room—whether you imagine a play area, a hangout spot, or simply more room to spread out. The yard offers a private place to unwind, with space for kids to play or for quiet evenings outdoors. A covered deck makes it easy to enjoy the outdoors in any weather, and the dedicated outdoor dining area is ideal for casual meals or weekend gatherings. All of this sits in a friendly Randolph neighborhood known for its community feel, easy access to local amenities, and a welcoming atmosphere that makes settling in feel natural. First showing at open house. Stop by our Open House Wednesday 8/5 at 5-6:30.
Last check for updates: about 6 hours ago
Listing courtesy of Deborah McLaughlin, (508) 965-1942
Berkshire Hathaway HomeServices Robert Paul Properties, (508) 991-6661
Source: MLS PIN, MLS#73557505
Also Listed on MLS PIN.
Home Details for 6 Devine Rd

|
|---|
Interior Details Basement: FullNumber of Rooms: 7Types of Rooms: Master Bedroom, Bedroom 2, Bedroom 3, Bathroom 1, Bathroom 2, Dining Room, Family Room, Kitchen, Living Room |
Beds & Baths Number of Bedrooms: 3Number of Bathrooms: 2Number of Bathrooms (full): 1Number of Bathrooms (half): 1 |
Dimensions and Layout Living Area: 2262 Square Feet |
Appliances & Utilities Appliances: Water Heater |
Heating & Cooling Heating: Forced Air,OilHas CoolingAir Conditioning: Central AirHas HeatingHeating Fuel: Forced Air |
Fireplace & Spa Number of Fireplaces: 1Has a FireplaceNo Spa |
Gas & Electric Electric: Fuses |

|
|---|
Exterior Home Features Roof: MetalPatio / Porch: Porch, DeckExterior: Porch, DeckFoundation: Other |
Parking & Garage Open Parking Spaces: 4No GarageParking Spaces: 4Parking: Off Street |
Frontage Road Frontage: PublicNot on Waterfront |
Water & Sewer Sewer: Public Sewer |
Finished Area Finished Area (above surface): 1662Finished Area (below surface): 600 |

|
|---|
Days on Market: 42 |

|
|---|
Year Built Year Built: 1953 |
Property Type / Style Property Type: ResidentialProperty Subtype: Single Family ResidenceArchitecture: Cape |
Building Not Attached PropertyDoes Not Include Home Warranty |
Property Information Parcel Number: M:32 B:H L:02365, 210114 |

|
|---|
Price List Price: $549,900Price Per Sqft: $243 |
Status Change & Dates Off Market Date: Thu Sep 10 2026 |

|
|---|
MLS Status: Under Agreement |

|
|---|
Direction & Address City: Randolph |

|
|---|
Listing Agent Listing ID: 73557505 |

|
|---|
Building Area Building Area: 2262 Square Feet |

|
|---|
Not Senior Community |

|
|---|
No HOA |

|
|---|
Lot Area: 7500 sqft |

|
|---|
Contingencies: Pending P&SListing Terms: Other (See Remarks) |

|
|---|
BasementMls Number: 73557505Above Grade Unfinished Area: 1662 |
Around this home
What Locals Say about Randolph
At least 281 Trulia users voted on each feature.

83 % Say parking is easy

81 % Say car is needed

78 % Say it's dog friendly

74 % Say there are sidewalks

73 % Say yards are well-kept

65 % Say it's quiet

64 % Say there's wildlife

64 % Say there's holiday spirit

60 % Say streets are well-lit

55 % Say people would walk alone at night

54 % Say it's walkable to restaurants

54 % Say they plan to stay for at least 5 years

51 % Say it's walkable to grocery stores

50 % Say kids play outside

49 % Say neighbors are friendly

26 % Say there are community events
Sourced by Trulia users. Learn more about our methodology.
Market trends in Randolph
Last updated August 2026
Avg. sale price
$571K
$2.74KMoM
Sale-to-List Price
102.2%
0.9%MoM
Price per sq ft
$378
$0MoM
Available listings
68
1MoM
Home Value
Trulia Estimate
$547KSince last month
$200 (0%)Since last year
Decreased$4K (-0.7%)Learn more about this home's value by checking out its Trulia Estimate, the value of nearby homes, and how much similar homes have sold for.
Trulia Estimate
The of this home's value increased by +71% in the last 10 years
| Month | Estimated value |
|---|---|
2026 | |
| September 2026 | $548K |
| August 2026 | $548K |
| July 2026 | $571K |
| June 2026 | $569K |
| May 2026 | $578K |
| April 2026 | $565K |
| March 2026 | $565K |
| February 2026 | $547K |
| January 2026 | $542K |
2025 | |
2024 | |
2023 | |
2022 | |
2021 | |
2020 | |
2019 | |
2018 | |
2017 | |
2016 | |
Comparable sales
These are recently sold homes that have a similar location or other similar features to this home, like bedrooms, bathrooms, and square footage. Get a sense of the expected prices in the area by viewing these homes.Address | Distance | Property Type | Sold Price | Sold Date | Bed | Bath | Sqft |
|---|---|---|---|---|---|---|---|
0.03 | Single-Family Home | $670,000 | 07/23/26 | 3 | 1.5 | 1,344 | |
0.06 | Single-Family Home | $645,000 | 06/18/26 | 4 | 2 | 1,816 | |
0.17 | Single-Family Home | $605,000 | 06/29/26 | 3 | 2 | 1,513 | |
0.24 | Single-Family Home | $580,000 | 06/10/26 | 3 | 2 | 2,100 | |
0.37 | Single-Family Home | $550,000 | 01/15/26 | 3 | 2 | 1,380 | |
0.27 | Single-Family Home | $518,000 | 05/18/26 | 3 | 1 | 1,000 | |
0.28 | Single-Family Home | $665,000 | 07/17/26 | 3 | 2.5 | 2,328 | |
0.31 | Single-Family Home | $560,000 | 10/20/25 | 2 | 1 | 1,566 | |
0.21 | Single-Family Home | $547,000 | 03/04/26 | 4 | 2 | 1,781 | |
0.11 | Single-Family Home | $735,000 | 06/16/26 | 4 | 2.5 | 2,172 |
Nearby home prices
Get a sense of expected prices in the area by checking the value of nearby homes.Address | Distance | Price | Bed | Bath | Sqft | Status |
|---|---|---|---|---|---|---|
0.02 | $688,500 | 4 | 1.5 | 1,824 | Off Market | |
0.03 | $670,000 | 3 | 1.5 | 1,344 | Recently Sold | |
0.04 | $599,600 | 3 | 1.5 | 1,356 | Off Market | |
0.06 | $645,000 | 4 | 2 | 1,816 | Recently Sold | |
0.07 | $447,300 | 3 | 1 | 1,416 | Off Market | |
0.07 | $657,000 | 3 | 2 | 1,788 | Off Market | |
0.11 | $735,000 | 4 | 2.5 | 2,172 | Recently Sold | |
0.09 | $532,300 | 3 | 1 | 1,000 | Off Market | |
0.11 | $517,400 | 3 | 1 | 936 | Off Market | |
0.12 | $522,300 | 3 | 1 | 960 | Off Market | |
0.13 | $586,500 | 3 | 1 | 1,158 | Off Market | |
0.17 | $545,400 | 3 | 1.5 | 1,340 | Off Market |
Price and Tax history
| Date | Event | Price |
|---|---|---|
Sep 11, 2026 Source: MLS PIN #73557505 | Pending | $549,900 |
Aug 28, 2026 Source: MLS PIN #73557505 | Contingent | $549,900 |
Aug 17, 2026 Source: MLS PIN #73557505 | PendingToActive | $549,900 |
Aug 6, 2026 Source: MLS PIN #73557505 | Contingent | $549,900 |
Jul 31, 2026 Source: MLS PIN #73557505 | Listed For Sale | $549,900 |
| Year | Property tax | Tax assessment |
|---|---|---|
| 2025 | $5,564 | $479,200 |
Home facts updated by county records
LGBTQ Local Legal Protections
LGBTQ Local Legal Protections



Deborah McLaughlin, Berkshire Hathaway HomeServices Robert Paul Properties, (508) 991-6661
Agent Phone: (508) 965-1942
The property listing data and information set forth herein were provided to MLS Property Information Network, Inc. from third party sources, including sellers, lessors and public records, and were compiled by MLS Property Information Network, Inc. The property listing data and information are for the personal, non commercial use of consumers having a good faith interest in purchasing or leasing listed properties of the type displayed to them and may not be used for any purpose other than to identify prospective properties which such consumers may have a good faith interest in purchasing or leasing. MLS Property Information Network, Inc. and its subscribers disclaim any and all representations and warranties as to the accuracy of the property listing data and information set forth herein.
The MLS listing information displayed is deemed reliable, but is not guaranteed accurate by the MLS.
The MLS listing information displayed is deemed reliable, but is not guaranteed accurate by the MLS.
Similar Homes You May Like
 OPEN SAT, 1-3PM0.46 ACRESTracy Shand, Conway - Lakeville
 Linglin Li, Hickory Brook Realty, LLC
 0.9 ACRESJohn Allaire, Easton Real Estate, LLC
 0.78 ACRESBritta Reissfelder Group, Coldwell Banker Realty - Canton
 1.17 ACRESJames R. Clarke, Gold Key Realty LLC
 Linda Hayes, William Raveis R.E. & Home Services
 0.37 ACRESRobinson / Rull Team, William Raveis R.E. & Home Services
 Stacy Howe, Coldwell Banker Realty - Easton
 Jacqueline Rose, eXp Realty LLC - Corporate Office
 0.32 ACRESCathy Chaisson, Mass Properties Real Estate, Inc.
 OPEN SUN, 11-12:30PM0.28 ACRESHumphrey Realty Group, Coldwell Banker Realty - Easton
 0.34 ACRESClarence Audate, Zander Realty Group
 1.43 ACRESJoanne Jones Baird, Coldwell Banker Realty - Canton
 Allyson Kinch White, Gibson Sotheby's International Realty
 Jessica Molisse, William Raveis R.E. & Home Services
 OPEN WED, 4-6PMDonna Foster, Tullish & Clancy
 Awilda Lalande, Keller Williams Realty
 0.29 ACRESMark A. Maraglia, EXIT Premier Real Estate
 0.27 ACRESShepard Long, Advocate Realty Associates, Inc.
 0.45 ACRESJanice Johnson Plumer, Lamacchia Realty, Inc.
 Nicholas Silvestri, Coldwell Banker Realty - Beverly
 0.28 ACRESJeanie E. Martins, Martins & Associates R.E. Inc.
 8.8 ACRESMatthew Andrade, Equity Management Realty, LLC
 0.49 ACRESManny L. Menezes, INNOVATE Real Estate
 Steven Callahan, Steve Callahan Realty LLC
 0.74 ACRESJudy Mastalerz, Century 21 Stachurski Agency
 Molly Walker, Coldwell Banker Realty - Scituate
 1.25 ACRESCheryl Walsh, C. Walsh Realty, Inc.
 0.55 ACRESMichelle Curran, Coastal Real Estate Advisors, LLC
 OPEN SUN, 2:30-4PMBeth Rooney, eXp Realty LLC - Corporate Office
 See more homes for sale inRandolph


New Listings near 6 Devine Rd
 0.29 ACRESCarla Sarno, eXp Realty LLC - Corporate Office
 NEWOPEN TUE, 4:30-6:30PMJoan Powell, REMAX Andrew Realty Services
- OPEN SUN, 2:30-4PMBeth Rooney, eXp Realty LLC - Corporate Office
 0.32 ACRESThe Ponte Group, Keller Williams South Watuppa
- Allyson Kinch White, Gibson Sotheby's International Realty
 0.31 ACRESTodd Sandler, Todd A. Sandler REALTORS®
 Dave DiGregorio, Coldwell Banker Realty - Waltham
 Jennifer LaFleur, Coldwell Banker Realty - Newton
- 0.27 ACRESShepard Long, Advocate Realty Associates, Inc.
- See more homes for sale inRandolph


Frequently asked questions about 6 Devine Rd
- What is the estimated monthly payment for 6 Devine Rd?Based on a $549,900 list price with 20% down at today's rates, the estimated monthly payment for 6 Devine Rd in Randolph, MA is approximately $3,654 (about $3,112 principal & interest, $467 property taxes, and $75 homeowner's insurance). This is an estimate. Actual payment depends on your loan terms.
- How does the list price for 6 Devine Rd compare to homes in Randolph?6 Devine Rd in Randolph, MA is listed at $549,900, about 4% below the $571K median sale price in Randolph.
- What do residents say about Randolph?Residents describe Randolph, MA as easy to park in, dog-friendly, and pedestrian-friendly. See homes for sale in Randolph, MA.
- What are the closest schools to 6 Devine Rd?The closest schools to 6 Devine Rd in Randolph, MA are J F Kennedy Elementary School (Pre-K, rated 4/10), Randolph Community Middle School (rated 3/10), Randolph High School (rated 3/10).
- Does 6 Devine Rd have air conditioning?Yes, 6 Devine Rd in Randolph, MA has air conditioning.
- How big is the lot at 6 Devine Rd?The lot at 6 Devine Rd in Randolph, MA is about 0.17 acres (7,500 sq ft).
6 Devine Rd, Randolph, MA 02368 is a 3 bedroom, 2 bathroom, 2,262 sqft single-family home built in 1953. This property is currently available for sale and was listed by MLS PIN on Jul 31, 2026. The MLS # for this home is MLS# 73557505.