

$877,500
 4 Beds
 2 Baths
 2,037 sqft (on 0.46 acres)
6 Cedar St, Burlington, MA 01803
Est. Refi. Payment $5,541/mo*
Refinance Your HomeCurrently Off Market - Sold Jun 28, 2023 for $785,000
Home Value
Trulia Estimate
$878KSince last month
Decreased$6K (-0.7%)Since last year
Increased$25K (+2.9%)Since last sale
Increased$95K (+12.1%)Learn more about this home's value by checking out its Trulia Estimate, the value of nearby homes, and how much similar homes have sold for.
Trulia Estimate
The of this home's value increased by +89% in the last 10 years
| Month | Estimated value |
|---|---|
2026 | |
| September 2026 | $880K |
| August 2026 | $886K |
| July 2026 | $905K |
| June 2026 | $919K |
| May 2026 | $928K |
| April 2026 | $910K |
| March 2026 | $905K |
| February 2026 | $873K |
| January 2026 | $865K |
2025 | |
2024 | |
2023 | |
2022 | |
2021 | |
2020 | |
2019 | |
2018 | |
2017 | |
2016 | |
Comparable sales
These are recently sold homes that have a similar location or other similar features to this home, like bedrooms, bathrooms, and square footage. Get a sense of the expected prices in the area by viewing these homes.Address | Distance | Property Type | Sold Price | Sold Date | Bed | Bath | Sqft |
|---|---|---|---|---|---|---|---|
0.16 | Single-Family Home | $800,000 | 07/27/26 | 3 | 1.5 | 1,892 | |
0.21 | Single-Family Home | $861,000 | 11/14/25 | 3 | 2 | 2,058 | |
0.16 | Single-Family Home | $770,000 | 06/19/26 | 3 | 2 | 1,758 | |
0.28 | Single-Family Home | $748,000 | 03/26/26 | 3 | 2 | 2,544 | |
0.32 | Single-Family Home | $760,000 | 11/13/25 | 3 | 1.5 | 1,800 | |
0.31 | Single-Family Home | $691,786 | 05/28/26 | 3 | 2 | 1,428 | |
0.46 | Single-Family Home | $810,000 | 04/17/26 | 3 | 1.5 | 1,952 | |
0.46 | Single-Family Home | $921,400 | 12/11/25 | 3 | 2 | 2,112 | |
0.51 | Single-Family Home | $787,000 | 02/06/26 | 4 | 2 | 2,840 | |
0.48 | Single-Family Home | $825,000 | 07/24/26 | 3 | 1.5 | 1,801 |
Nearby home prices
Get a sense of expected prices in the area by checking the value of nearby homes.Address | Distance | Price | Bed | Bath | Sqft | Status |
|---|---|---|---|---|---|---|
0.06 | $520,700 | 3 | 2 | 1,560 | Off Market | |
0.02 | $927,800 | 3 | 2 | 2,050 | Off Market | |
0.07 | $1,048,600 | 4 | 3 | 3,126 | Off Market | |
0.10 | $984,600 | 4 | 3 | 2,142 | Off Market | |
0.10 | $1,100,000 | 4 | 3.5 | 3,540 | Recently Sold | |
0.14 | $1,161,200 | 6 | 3.5 | 3,873 | Off Market | |
0.14 | $952,800 | 3 | 2 | 2,014 | Off Market | |
0.16 | $770,000 | 3 | 2 | 1,758 | Recently Sold | |
0.16 | $1,011,300 | 4 | 1.5 | 1,899 | Off Market | |
0.16 | $800,000 | 3 | 1.5 | 1,892 | Recently Sold | |
0.17 | $630,800 | 1 | 2 | 864 | Off Market |
Local Information
- Map ViewExplore the area around 6 Cedar St.

- Schools1 Preschool School1 Elementary School1 Middle School1 High School

- Shop & Eat

-- mins to
Home Highlights

Single-Family Home

Built in 1959

0.46 acre lot

2,037 sqft

$431/sqft

4 Open Spaces
About this House
What's unique:Great dining
Owned and loved by the same family for over 50 years, this spacious, meticulously maintained Cape-style home is just waiting for you to move in and make lasting memories. Sit by the fire in the living room on chilly winter nights or read and lounge in the lovely all-season sunroom. Host perfect parties with the entertainment-friendly layout of the kitchen, dining room and sunroom. Make it a fun-filled barbecue with adjacent deck that overlooks the generous yard. Convenient first floor laundry bedroom and full bath - great for guests. Three bedrooms and another full bathroom on the second floor. Your new neighbors will envy the freshly finished hardwood floors. Like to tinker? You’ve got your own workshop in the partially-finished basement with added potential for home office or rec room. Easy access to major routes, schools and all the great dining and shopping options Burlington offers. Boiler will be replaced prior to close. Welcome home!
6 Cedar St, Burlington, MA 01803 is a 4 bedroom, 2 bathroom, 2,037 sqft single-family home built in 1959. It last sold for $785,000 on Jun 28, 2023 (23% above the $639,000 asking price). This property is not currently displayed as for sale or rent on Trulia. The Trulia Estimate is $877,500, with a rent estimate of $4,443/month.
Last check for updates: about 7 hours ago
Listed by Amy Kirsch, (617) 306-9279
Leading Edge Real Estate, (617) 484-1900
Bought with: Ben Resnicow, (617) 584-1438, Commonwealth Standard Realty Advisors, (617) 286-6855
Source: MLS PIN, MLS#73101967
Home Details for 6 Cedar St

|
|---|
Interior Details Basement: Full,Partially Finished,Walk-Out Access,Interior Entry,Bulkhead,Concrete,UnfinishedNumber of Rooms: 7Types of Rooms: Master Bedroom, Bedroom 2, Bedroom 3, Bedroom 4, Bathroom 1, Bathroom 2, Dining Room, Family Room, Kitchen, Living Room |
Beds & Baths Number of Bedrooms: 4Number of Bathrooms: 2Number of Bathrooms (full): 2 |
Dimensions and Layout Living Area: 2037 Square Feet |
Appliances & Utilities Utilities: for Electric Range, for Electric Oven, for Electric Dryer, Washer Hookup, Icemaker ConnectionAppliances: Water Heater, Range, Oven, Dishwasher, Disposal, Microwave, Refrigerator, Freezer, Washer, Dryer, Plumbed For Ice MakerDishwasherDisposalDryerLaundry: Dryer Hookup - Electric,Washer Hookup,First Floor,Electric Dryer HookupMicrowaveRefrigeratorWasher |
Heating & Cooling Heating: Baseboard,Oil,Electric,DuctlessNo CoolingAir Conditioning: Window Unit(s),None,DuctlessHas HeatingHeating Fuel: Baseboard |
Fireplace & Spa Number of Fireplaces: 1Fireplace: Living RoomHas a FireplaceNo Spa |
Gas & Electric Electric: 100 Amp Service |
Windows, Doors, Floors & Walls Window: Picture, Insulated WindowsFlooring: Wood, Tile, Vinyl, Carpet, Hardwood, Concrete, Flooring - Vinyl |
Levels, Entrance, & Accessibility Accessibility: Accessible EntranceFloors: Wood, Tile, Vinyl, Carpet, Hardwood, Concrete, Flooring Vinyl |

|
|---|
Exterior Home Features Roof: ShinglePatio / Porch: Deck, PatioOther Structures: WorkshopExterior: Deck, Patio, Balcony, Rain Gutters, Professional Landscaping, GardenFoundation: Concrete Perimeter, OtherGarden |
Parking & Garage Open Parking Spaces: 4No GarageHas Open ParkingParking Spaces: 4Parking: Paved Drive,Off Street,Deeded,Paved |
Frontage Road Frontage: PublicNot on Waterfront |
Water & Sewer Sewer: Public Sewer |

|
|---|
Year Built Year Built: 1959 |
Property Type / Style Property Type: ResidentialProperty Subtype: Single Family ResidenceArchitecture: Cape |
Building Construction Materials: FrameNot Attached PropertyDoes Not Include Home Warranty |
Property Information Parcel Number: M:000021 P:000100, 392179 |

|
|---|
Price List Price: $639,000 |
Status Change & Dates Off Market Date: Wed May 24 2023 |

|
|---|
MLS Status: Sold |

|
|---|
Direction & Address City: BurlingtonCommunity: Havenville |
School Information Elementary School: Francis WymanJr High / Middle School: MarshallsimondsHigh School: Burlington High |

|
|---|
Building Area Building Area: 2037 Square Feet |

|
|---|
Community Features: Public Transportation, Shopping, Pool, Tennis Court(s), Park, Walk/Jog Trails, Golf, Medical Facility, Laundromat, Bike Path, Conservation Area, Highway Access, House of Worship, Private School, Public School, UniversityNot Senior Community |

|
|---|
No HOA |

|
|---|
Lot Area: 0.46 acres |

|
|---|
Contingencies: Pending P&SListing Terms: Contract |

|
|---|
BasementMls Number: 73101967 |

|
|---|
Public TransportationShoppingPoolTennis Court(s)ParkWalk/Jog TrailsGolfMedical FacilityLaundromatBike PathConservation AreaHighway AccessHouse of WorshipPrivate SchoolPublic SchoolUniversity |
Price and Tax history
| Date | Event | Price |
|---|---|---|
Jun 28, 2023 Source: MLS PIN #73101967 | Sold | $785,000 |
May 17, 2023 Source: MLS PIN #73101967 | Contingent | $639,000 |
May 10, 2023 Source: MLS PIN #73101967 | Listed For Sale | $639,000 |
| Year | Property tax | Tax assessment |
|---|---|---|
| 2025 | $6,151 | $710,300 |
Home facts updated by county records
Market trends in Burlington
Last updated August 2026
Avg. sale price
—
Sale-to-List Price
—
Price per sq ft
—
Available listings
57
13MoM
Around this home
What Locals Say about Burlington
At least 131 Trulia users voted on each feature.

83 % Say parking is easy

83 % Say it's dog friendly

83 % Say car is needed

75 % Say it's quiet

71 % Say yards are well-kept

70 % Say there's holiday spirit

66 % Say people would walk alone at night

66 % Say there are sidewalks

64 % Say streets are well-lit

62 % Say kids play outside

62 % Say there's wildlife

55 % Say they plan to stay for at least 5 years

49 % Say it's walkable to grocery stores

43 % Say neighbors are friendly

38 % Say it's walkable to restaurants

33 % Say there are community events
Sourced by Trulia users. Learn more about our methodology.
LGBTQ Local Legal Protections
LGBTQ Local Legal Protections



The property listing data and information set forth herein were provided to MLS Property Information Network, Inc. from third party sources, including sellers, lessors and public records, and were compiled by MLS Property Information Network, Inc. The property listing data and information are for the personal, non commercial use of consumers having a good faith interest in purchasing or leasing listed properties of the type displayed to them and may not be used for any purpose other than to identify prospective properties which such consumers may have a good faith interest in purchasing or leasing. MLS Property Information Network, Inc. and its subscribers disclaim any and all representations and warranties as to the accuracy of the property listing data and information set forth herein.
The MLS listing information displayed is deemed reliable, but is not guaranteed accurate by the MLS.
The MLS listing information displayed is deemed reliable, but is not guaranteed accurate by the MLS.
Frequently asked questions about 6 Cedar St
- What is 6 Cedar St estimated to be worth?Trulia's estimated value for 6 Cedar St in Burlington, MA is $877,500.
- What is the price history for 6 Cedar St?6 Cedar St in Burlington, MA last sold for $785,000 in June 2023.
- Is Burlington a buyer's or seller's market?Burlington is currently a seller's market, based on recent for-sale activity.
- What do residents say about Burlington?Residents describe Burlington, MA as easy to park in, dog-friendly, and quiet. Most residents say you need a car. See recently sold homes in Burlington, MA.
- Does 6 Cedar St have a pool?Yes, 6 Cedar St in Burlington, MA has a pool.
- Does 6 Cedar St have laundry facilities?Yes, 6 Cedar St in Burlington, MA has in-unit laundry.
Explore by feature - Pet Friendly
 PET FRIENDLYFURNISHED
 NEW - 1 DAY AGOSPECIAL OFFERPET FRIENDLY
 SPECIAL OFFERPET FRIENDLYTotal price$2,482 - $3,870/moStudio-3 bd1-2 baThe Reserve at Burlington | 20 Corporate Dr,
Burlington, MA 01803 PET FRIENDLY
 SPECIAL OFFERPET FRIENDLY
 SPECIAL OFFERPET FRIENDLY
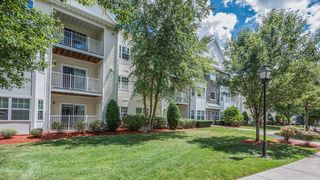 SPECIAL OFFERPET FRIENDLYTotal price$2,150 - $3,490/mo1-2 bd1-2 baHeritage at Stone Ridge | 2 Littles Brook Ct,
Burlington, MA 01803 PET FRIENDLY
 PET FRIENDLY
 APPLY INSTANTLYPET FRIENDLY
Explore by feature - Garage
- PET FRIENDLYFURNISHED
- NEW - 1 DAY AGOSPECIAL OFFERPET FRIENDLY
- SPECIAL OFFERPET FRIENDLYTotal price$2,482 - $3,870/moStudio-3 bd1-2 baThe Reserve at Burlington | 20 Corporate Dr,
Burlington, MA 01803 - SPECIAL OFFERPET FRIENDLYTotal price$2,150 - $3,490/mo1-2 bd1-2 baHeritage at Stone Ridge | 2 Littles Brook Ct,
Burlington, MA 01803 - PET FRIENDLY
- PET FRIENDLY
- APPLY INSTANTLYPET FRIENDLY
 PET FRIENDLY
 APPLY INSTANTLY
 APPLY INSTANTLYPET FRIENDLY
Explore by feature - Air Conditioning
- PET FRIENDLYFURNISHED
- NEW - 1 DAY AGOSPECIAL OFFERPET FRIENDLY
- SPECIAL OFFERPET FRIENDLYTotal price$2,482 - $3,870/moStudio-3 bd1-2 baThe Reserve at Burlington | 20 Corporate Dr,
Burlington, MA 01803  PET FRIENDLY$2,005 - $2,285/moFees may apply1-2 bd1 baLord Baron Apartments | 8 Baron Park Ln,
Burlington, MA 01803- SPECIAL OFFERPET FRIENDLYTotal price$2,150 - $3,490/mo1-2 bd1-2 baHeritage at Stone Ridge | 2 Littles Brook Ct,
Burlington, MA 01803 - PET FRIENDLY
 $1,970 - $2,960/moFees may applyStudio-2 bd1-2 baBeacon Village Apartments | 26 Beacon St,
Burlington, MA 01803 APPLY INSTANTLY
- APPLY INSTANTLYPET FRIENDLY
 APPLY INSTANTLYPET FRIENDLY
Explore by feature - Pool
- NEW - 1 DAY AGOSPECIAL OFFERPET FRIENDLY
- SPECIAL OFFERPET FRIENDLYTotal price$2,482 - $3,870/moStudio-3 bd1-2 baThe Reserve at Burlington | 20 Corporate Dr,
Burlington, MA 01803 - PET FRIENDLY
- SPECIAL OFFERPET FRIENDLY
- PET FRIENDLY$2,005 - $2,285/moFees may apply1-2 bd1 baLord Baron Apartments | 8 Baron Park Ln,
Burlington, MA 01803 - SPECIAL OFFERPET FRIENDLY
- SPECIAL OFFERPET FRIENDLYTotal price$2,150 - $3,490/mo1-2 bd1-2 baHeritage at Stone Ridge | 2 Littles Brook Ct,
Burlington, MA 01803 - $1,970 - $2,960/moFees may applyStudio-2 bd1-2 baBeacon Village Apartments | 26 Beacon St,
Burlington, MA 01803 - APPLY INSTANTLY

Explore by feature - Washer/dryer
- NEW - 1 DAY AGOSPECIAL OFFERPET FRIENDLY
- SPECIAL OFFERPET FRIENDLYTotal price$2,482 - $3,870/moStudio-3 bd1-2 baThe Reserve at Burlington | 20 Corporate Dr,
Burlington, MA 01803 - PET FRIENDLY
- PET FRIENDLY$2,005 - $2,285/moFees may apply1-2 bd1 baLord Baron Apartments | 8 Baron Park Ln,
Burlington, MA 01803 - SPECIAL OFFERPET FRIENDLYTotal price$2,150 - $3,490/mo1-2 bd1-2 baHeritage at Stone Ridge | 2 Littles Brook Ct,
Burlington, MA 01803 - PET FRIENDLY
- $1,970 - $2,960/moFees may applyStudio-2 bd1-2 baBeacon Village Apartments | 26 Beacon St,
Burlington, MA 01803 - PET FRIENDLY
- APPLY INSTANTLY
- APPLY INSTANTLYPET FRIENDLY
Apartments for Rent
- PET FRIENDLY
- NEW - 1 DAY AGOPET FRIENDLY
 PET FRIENDLY
 PET FRIENDLY$2,963 - $4,250/moFees may apply1-3 bd1-2 baHeritage at Bedford Springs | 100 Thompson Farm,
Bedford, MA 01730- $1,970 - $2,960/moFees may applyStudio-2 bd1-2 baBeacon Village Apartments | 26 Beacon St,
Burlington, MA 01803  PET FRIENDLYTotal price$2,717 - $3,428/mo1-2 bd1-2 baThe Village at Taylor Pond | 3000 Taylor Pond Ln,
Bedford, MA 01730- PET FRIENDLYTotal price$2,482 - $3,870/moStudio-3 bd1-2 baThe Reserve at Burlington | 20 Corporate Dr,
Burlington, MA 01803 - PET FRIENDLY
 PET FRIENDLY
- PET FRIENDLYTotal price$2,150 - $3,490/mo1-2 bd1-2 baHeritage at Stone Ridge | 2 Littles Brook Ct,
Burlington, MA 01803  NEW - 1 DAY AGO
- PET FRIENDLY
- PET FRIENDLYFURNISHED
- PET FRIENDLY$2,005 - $2,285/moFees may apply1-2 bd1 baLord Baron Apartments | 8 Baron Park Ln,
Burlington, MA 01803 - PET FRIENDLY
 See more homes for rent inBurlington
Off Market Homes Near 6 Cedar St
 SOLDSEP 24, 2026Lina Verderese, Prestige Homes Real Estate, LLC
 SOLDSEP 24, 2026Erin Healy, Burns & Egan Realty Group, LLC
 SOLDSEP 24, 2026Chrisanne Connolly, Wilson Wolfe Real Estate
 SOLDSEP 23, 2026Chrisanne Connolly, Wilson Wolfe Real Estate
 SOLDSEP 23, 2026Team Suzanne and Company, Compass
 SOLDSEP 22, 2026The Debbie Spencer Group, Keller Williams Realty Boston Northwest
 SOLDSEP 22, 2026Andersen Group Realty, Keller Williams Realty Boston Northwest
 SOLDSEP 21, 2026Robert Ellington, Better Homes and Gardens Real Estate - The Shanahan Group
 SOLDSEP 18, 2026Eileen Doherty, Lamacchia Realty, Inc.
 SOLDSEP 18, 2026Suzanne Winchester Miller, Coldwell Banker Realty - Lexington
 See more homes for sale inBurlington
Homes for sale near 6 Cedar St
 OPEN SUN, 11-12:30PM0.47 ACRESVictoria Kustov, Elite Realty Experts, LLC
 NEWOPEN SAT, 11-12:30PM0.48 ACRESCarol McDonald, Lamacchia Realty, Inc.
 0.66 ACRESAndrea Jackson, Barrett Sotheby's International Realty
 OPEN SAT, 10-12PM0.46 ACRESThe Lucci Witte Team, William Raveis R.E. & Home Services
 0.5 ACRESLoreen Cinganelli, Steve Bremis Realty Group
 0.6 ACRESPaul Dunton, RE/MAX Triumph Realty
 OPEN SUN, 12:30-2:30PM0.47 ACRESBeverlee Vidoli, RE/MAX Realty Experts
 NEWOPEN SAT, 11-12:30PMSteve McKenna & The Home Advantage Team, Gibson Sotheby's International Realty
- See more homes for sale inBurlington

- Results are loading